Welcome to this exceptional two-story residence in the highly sought-after Banning Lewis Ranch community, where modern comfort meets refined living. Perfectly positioned on a premium corner lot, this beautifully maintained home offers outstanding curb appeal with lush landscaping and a fully fenced backyard designed for both privacy and enjoyment. The covered patio creates the ideal outdoor retreat for relaxing evenings or effortless entertaining. Adding even more value, a brand-new park is currently being developed directly across the street, offering convenient access to future recreation and green space. Step inside to discover a bright, open-concept floor plan enhanced by gorgeous wood laminate flooring throughout the main level. The spacious great room is anchored by a stunning gas fireplace, creating a warm and sophisticated focal point for everyday living. Expansive sliding glass doors invite abundant natural light while seamlessly connecting the indoor living space to the outdoor patio. The gourmet kitchen is thoughtfully designed for both functionality and style, featuring a substantial center island, elegant solid stone countertops, and abundant prep and storage space—perfect for entertaining, gathering, and daily living. Upstairs, this home offers 3 spacious bedrooms, 3 bathrooms, and a versatile loft that can easily serve as a home office, media room, playroom, or additional lounge space, adapting beautifully to your lifestyle needs. Meticulously cared for and in like-new condition, this move-in-ready home showcases pride of ownership throughout. Ideally located near the vibrant Powers Corridor, residents enjoy convenient access to premier shopping, dining, and everyday amenities. This is an incredible opportunity to own a beautifully appointed home in one of Colorado Springs’ most desirable master-planned communities.
For sale
$530,000
5686 Last Chance Dr, Colorado Springs, CO 80938
3beds
2,265sqft
Single Family Residence
Built in 2023
7,108 Square Feet Lot
$-- Zestimate®
$234/sqft
$-- HOA
What's special
- 29 days |
- 373 |
- 4 |
Zillow last checked:
Listing updated:
Listed by:
Jackie Shevock 719-425-5654,
Shevock Real Estate LLC
Source: elevateMLS,MLS#: 4877154
Loading...
Facts & features
Interior
Bedrooms & bathrooms
- Bedrooms: 3
- Bathrooms: 3
- Full bathrooms: 1
- 3/4 bathrooms: 1
- 1/2 bathrooms: 1
Other
- Level: Upper
- Area: 195 Square Feet
- Dimensions: 13 x 15
Heating
- Forced Air, Natural Gas
Cooling
- Central Air
Appliances
- Included: Dishwasher, Disposal, Microwave, Oven, Refrigerator, Self Cleaning Oven
- Laundry: Upper Level
Features
- Breakfast Bar, Pantry
- Flooring: Carpet, Wood Laminate
- Has basement: No
- Number of fireplaces: 1
- Fireplace features: Gas, One
Interior area
- Total structure area: 2,265
- Total interior livable area: 2,265 sqft
- Finished area above ground: 2,265
- Finished area below ground: 0
Video & virtual tour
Property
Parking
- Total spaces: 2
- Parking features: Attached
- Attached garage spaces: 2
Features
- Levels: Two
- Stories: 2
Lot
- Size: 7,108 Square Feet
- Features: Corner Lot, Level, HOA Required $
Details
- Parcel number: 5315403008
Construction
Type & style
- Home type: SingleFamily
- Property subtype: Single Family Residence
Materials
- Wood Siding, Framed on Lot
- Foundation: Crawl Space
- Roof: Composite Shingle
Condition
- Existing Home
- New construction: No
- Year built: 2023
Utilities & green energy
- Water: Municipal
- Utilities for property: Electricity Connected, Natural Gas Connected
Community & HOA
Location
- Region: Colorado Springs
Financial & listing details
- Price per square foot: $234/sqft
- Tax assessed value: $563,374
- Annual tax amount: $4,461
- Date on market: 6/20/2026
- Listing terms: Cash,Conventional,FHA,VA Loan
- Electric utility on property: Yes
Estimated market value
Not available
Estimated sales range
Not available
Not available
Price history
| Date | Event | Price |
|---|---|---|
| 6/20/2026 | Listed for sale | $530,000-3.6%$234/sqft |
Source:  elevateMLS #4877154 Report a problem elevateMLS #4877154 Report a problem | ||
| 3/19/2026 | Listing removed | $550,000$243/sqft |
Source: elevateMLS #9554935 Report a problem | ||
| 3/6/2026 | Listed for sale | $550,000-0.9%$243/sqft |
Source: elevateMLS #9554935 Report a problem | ||
| 6/24/2024 | Sold | $555,000+11%$245/sqft |
Source: Public Record Report a problem | ||
| 1/29/2024 | Sold | $499,950$221/sqft |
Source: elevateMLS #6884582 Report a problem | ||
| 1/4/2024 | Pending sale | $499,950$221/sqft |
Source:  REcolorado as distributed by MLS GRID #5671648 Report a problem REcolorado as distributed by MLS GRID #5671648 Report a problem | ||
| 11/28/2023 | Price change | $499,950-3.1%$221/sqft |
Source:  Richmond Homes Report a problem Richmond Homes Report a problem | ||
| 10/31/2023 | Price change | $515,950+1.2%$228/sqft |
Source: REcolorado as distributed by MLS GRID #5671648 Report a problem | ||
| 10/6/2023 | Price change | $509,950-3.8%$225/sqft |
Source: REcolorado as distributed by MLS GRID #5671648 Report a problem | ||
| 9/18/2023 | Pending sale | $529,950$234/sqft |
Source: REcolorado as distributed by MLS GRID #5671648 Report a problem | ||
| 9/16/2023 | Price change | $529,950-2.8%$234/sqft |
Source: REcolorado as distributed by MLS GRID #5671648 Report a problem | ||
| 9/12/2023 | Listed for sale | $544,950$241/sqft |
Source: Richmond Homes Report a problem | ||
Public tax history
| Year | Property taxes | Tax assessment |
|---|---|---|
| 2024 | $4,169 +1082.1% | $37,740 +134.8% |
| 2023 | $353 | $16,070 +446.6% |
| 2022 | -- | $2,940 |
Find assessor info on the county website
Monthly payment
Est. payment
Payment breakdown
Explore the cost of this home by adjusting the details. Changes won't be saved.Climate risks
Neighborhood: Falcon
Nearby schools
GreatSchools rating
- 5/10Falcon Elementary School Of TechnologyGrades: PK-5Distance: 2.9 mi
- 5/10Falcon Middle SchoolGrades: 6-8Distance: 4.6 mi
- 5/10Falcon High SchoolGrades: 9-12Distance: 6.3 mi
Schools provided by the listing agent
- District: District 49
Source: elevateMLS. This data may not be complete. We recommend contacting the local school district to confirm school assignments for this home.
- $549,0004 bd2 ba1.8k sqft5680 Last Chance Dr, Colorado Springs, CO 80927For Sale

- $500,0003 bd3 ba1.7k sqft5674 Last Chance Dr, Colorado Springs, CO 80923Sold

- $489,9503 bd3 ba2.1k sqft9361 Vulcan Trl, Colorado Springs, CO 80927Sold

- $473,7433 bd3 ba1.7k sqft5674 Last Chance Dr, Colorado Springs, CO 80938Sold
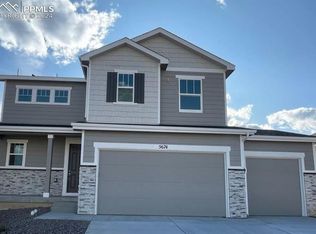
- $659,7055 bd3 ba3.3k sqft5692 Last Chance Dr, Colorado Springs, CO 80927Sold
- $490,0003 bd3 ba2.1k sqft9361 Vulcan Trl, Colorado Springs, CO 80923Sold
- $549,9505 bd3 ba2.6k sqft9340 Graysill Ln, Colorado Springs, CO 80923Sold
- $494,9503 bd3 ba1.7k sqft9351 Vulcan Trl, Colorado Springs, CO 80923Sold
A local agent can set up tours, give advice and negotiate with sellers.
Similar homes
- $459,0003 bd3 ba1.7k sqft4608 Gneiss Loop, Colorado Springs, CO 80938For Sale
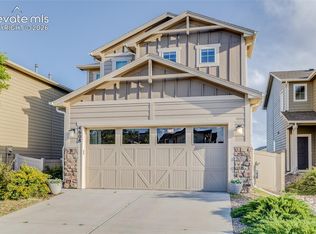
 MLS ID #4464108, Caprice King, REMAX PROPERTIES. elevateMLS
 - $449,0003 bd3 ba1.7k sqft8145 Talc Dr, Colorado Springs, CO 80938For Sale
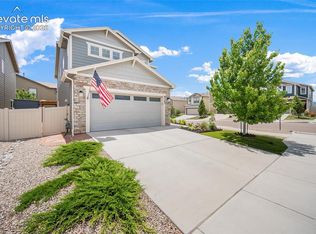 MLS ID #9449216, Laurie Derickson, Exp Realty LLC. elevateMLS
 - $539,9002 bd2 ba1.8k sqft5913 Haster Grv, Colorado Springs, CO 80927For Sale
 MLS ID #7066941, Lindsey Williams, Your Castle Real Estate LLC. elevateMLS
 - $575,0003 bd3 ba3k sqft8820 Briar Brush Ln, Colorado Springs, CO 80927For Sale
 MLS ID #6318668, Troy Macdonald MRP , Exp Realty LLC. elevateMLS
 - $510,0004 bd3 ba2.5k sqft6414 Mountain Dale Dr, Colorado Springs, CO 80927For SaleMLS ID #2688331, George Nehme C2EX CRS GRI , LIV Sotheby's International Realty CO Springs. elevateMLS
- $554,9004 bd3 ba3.3k sqft7242 Lewis Clark Trl, Colorado Springs, CO 80927For SaleMLS ID #5045241, Tanya Stevenson ABR CDPE GRI PSA , Park Avenue Properties of Colorado Springs, LLC. elevateMLS
- $420,0003 bd3 ba2.2k sqft9371 Arklow Way, Colorado Springs, CO 80927For SaleMLS ID #5540561, Marnie Terry, The Platinum Group. elevateMLS
- $399,0003 bd3 ba1.6k sqft4591 Gneiss Loop, Colorado Springs, CO 80938For SaleMLS ID #9864439, Lauren Schneider C2EX GRI MRP , Exp Realty LLC. elevateMLS
- $499,0002 bd2 ba1.6k sqft5697 Torrisdale Vw, Colorado Springs, CO 80927For SaleMLS ID #7044842, Aimee Fletcher CLHMS GRI , Exp Realty LLC. elevateMLS
- $555,0004 bd3 ba2.8k sqft6898 Tullamore Dr, Colorado Springs, CO 80923For SaleMLS ID #9811330, Joe Denning ABR PSA , Keller Williams Clients Choice Realty. elevateMLS
- $499,9003 bd3 ba2.9k sqft7994 Hardwood Cir, Colorado Springs, CO 80908For SaleMLS ID #6522241, Kathi Donivan ABR LHC RENE SRS , Compass. elevateMLS
- $479,9004 bd4 ba2.3k sqft8345 Longleaf Ln, Colorado Springs, CO 80927For SaleMLS ID #4796382, Chelsea Valentin, Real Broker, LLC DBA Real. elevateMLS
- $479,0003 bd3 ba2k sqft5834 Spring Breeze Dr, Colorado Springs, CO 80923For SaleMLS ID #2667774, Latonya Paddock, New Padd Group Colorado Realty. elevateMLS
- $489,0004 bd3 ba2.2k sqft9104 Vanderwood Rd, Colorado Springs, CO 80908For SaleMLS ID #8154689, Calvin Tucker, Better Homes and Gardens Real Estate Kenney & Company. elevateMLS
- $559,9995 bd4 ba2.8k sqft7815 Dry Willow Way, Colorado Springs, CO 80908For Sale
 MLS ID #1062938, Paige Janulewicz, Compass-Denver. IRES as distributed by MLS GRID
 - $495,0003 bd3 ba1.8k sqft6365 Bodacious Cir, Colorado Springs, CO 80923For SaleMLS ID #7203998, Jeremy Wynia GREEN SFR , REMAX PROPERTIES. elevateMLS
- $489,9004 bd4 ba2.5k sqft6446 Cabana Cir, Colorado Springs, CO 80923For SaleMLS ID #2794328, Carmen Molitor MRP SRES , REMAX PROPERTIES. elevateMLS
- $489,0004 bd3 ba3k sqft8243 Longleaf Ln, Colorado Springs, CO 80927For SaleMLS ID #7605421, Jessica Laude, The Colorado Springs Group Inc. elevateMLS
- $399,0003 bd3 ba2.3k sqft4443 Hessite Loop, Colorado Springs, CO 80938For SaleMLS ID #1494871, Carmen Molitor MRP SRES , REMAX PROPERTIES. elevateMLS
- $549,9004 bd4 ba2.9k sqft8317 Chasewood Loop, Colorado Springs, CO 80908For SaleMLS ID #2819080, Casey Mitchell, Orchard Brokerage LLC. elevateMLS
