Welcome to this beautiful 2-story home offering a thoughtful blend of space, comfort, and timeless design. With 4 bedrooms, a spacious loft, 3 bathrooms, and a 3-car garage with an 8-foot garage door, this home provides an ideal layout for everyday living, entertaining, working from home, or hosting guests. The main level makes a memorable first impression with soaring ceilings, an open entry, and wrought iron stair railings that create a grand and inviting feel. The great room features vaulted ceilings, abundant natural light, and a cozy gas fireplace, making it a warm and welcoming gathering space. The kitchen is designed for both function and style, featuring granite countertops, stainless steel appliances, a gas cooktop, double ovens, designer staggered cabinetry, a large center island, and a walk-in pantry. The open flow between the kitchen, dining, and great room creates an easy, connected living space. A main-level bedroom with an adjacent full guest bathroom adds wonderful flexibility for visiting guests, multi-generational living, or a private office option. Upstairs, the loft overlooks the entry and provides an additional living area perfect for a media space, playroom, study area, or home office. The spacious primary suite includes a coffered ceiling and an adjoining bathroom with dual sinks, a large shower, private commode area, and generous walk-in closet. Additional bedrooms are well-sized and thoughtfully placed for privacy and convenience. Notable upgrades include brand-new carpet and a 90% efficient furnace. The outdoor space features beautiful mature landscaping and a pergola that creates a lovely setting for relaxing, dining outdoors, or entertaining. The home is conveniently located near parks, trails, schools, community pools, the recreation center, shopping, dining, and everyday amenities. Designed with comfort and efficiency in mind, this home offers a flexible floor plan, quality finishes, and plenty of room to grow!
For sale
$554,900
7242 Lewis Clark Trl, Colorado Springs, CO 80927
4beds
3,391sqft
:
Get pre-qualified$3,364/mo
Single Family Residence
Built in 2018
5,501 Square Feet Lot
$-- Zestimate®
$164/sqft
$-- HOA
What's special
- 23 days |
- 1,033 |
- 104 |
Likely to sell faster than
Zillow last checked:
Listing updated:
Listed by:
Tanya Stevenson ABR CDPE GRI PSA 719-963-6582,
Park Avenue Properties of Colorado Springs, LLC
Source: elevateMLS,MLS#: 5045241
Facts & features
Interior
Bedrooms & bathrooms
- Bedrooms: 4
- Bathrooms: 3
- Full bathrooms: 3
Other
- Level: Upper
- Area: 192 Square Feet
- Dimensions: 12 x 16
Heating
- Forced Air
Cooling
- Ceiling Fan(s), Central Air
Appliances
- Included: Dishwasher, Disposal, Double Oven, Dryer, Microwave, Range, Refrigerator, Self Cleaning Oven, Washer
- Laundry: Electric Hook-up, Upper Level
Features
- 5-Pc Bath, 9Ft + Ceilings, Great Room, See Prop Desc Remarks, Breakfast Bar, High Speed Internet, Pantry
- Flooring: Carpet, Tile, Wood
- Windows: Window Coverings
- Basement: Full,Unfinished
- Attic: Storage
- Number of fireplaces: 1
- Fireplace features: Gas, One
Interior area
- Total structure area: 3,391
- Total interior livable area: 3,391 sqft
- Finished area above ground: 2,305
- Finished area below ground: 1,086
Video & virtual tour
Property
Parking
- Total spaces: 3
- Parking features: Attached, Tandem, Even with Main Level, Garage Door Opener, See Remarks, Concrete Driveway
- Attached garage spaces: 3
Features
- Levels: Two
- Stories: 2
- Patio & porch: Covered, See Prop Desc Remarks
- Exterior features: Auto Sprinkler System
- Fencing: Back Yard
Lot
- Size: 5,501 Square Feet
- Features: Level, Hiking Trail, Near Fire Station, Near Hospital, Near Park, Near Schools, Near Shopping Center, HOA Required $, Landscaped
Details
- Parcel number: 5310207016
Construction
Type & style
- Home type: SingleFamily
- Property subtype: Single Family Residence
Materials
- Brick, Masonite, Frame
- Roof: Composite Shingle
Condition
- Existing Home
- New construction: No
- Year built: 2018
Details
- Builder model: Marseille 543/B
- Builder name: Covington Homes
Utilities & green energy
- Water: Municipal
- Utilities for property: Electricity Available, Natural Gas Available, Phone Available
Community & HOA
Community
- Features: Clubhouse, Community Center, Dog Park, Fitness Center, Hiking or Biking Trails, Parks or Open Space, Playground, Pool, Tennis Court(s), See Prop Desc Remarks
Location
- Region: Colorado Springs
Financial & listing details
- Price per square foot: $164/sqft
- Tax assessed value: $567,000
- Annual tax amount: $3,839
- Date on market: 6/30/2026
- Listing terms: Cash,Conventional,FHA,VA Loan
- Electric utility on property: Yes
Estimated market value
Not available
Estimated sales range
Not available
Not available
Price history
| Date | Event | Price |
|---|---|---|
| 6/30/2026 | Listed for sale | $554,900+49.4%$164/sqft |
Source:  elevateMLS #5045241 Report a problem elevateMLS #5045241 Report a problem | ||
| 12/7/2018 | Sold | $371,437$110/sqft |
Source: Public Record Report a problem | ||
| 7/23/2018 | Price change | $371,437+0.1%$110/sqft |
Source: Lenka Martin #4276971 Report a problem | ||
| 5/25/2018 | Price change | $370,902+1%$109/sqft |
Source: Lenka Martin #4276971 Report a problem | ||
| 5/14/2018 | Listed for sale | $367,125$108/sqft |
Source: Lenka Martin #4276971 Report a problem | ||
Public tax history
| Year | Property taxes | Tax assessment |
|---|---|---|
| 2024 | $3,789 +14.1% | $37,990 |
| 2023 | $3,320 -2.3% | $37,990 +27.5% |
| 2022 | $3,397 | $29,800 -2.8% |
| 2021 | -- | $30,660 +19.1% |
| 2020 | $2,870 -11.4% | $25,740 |
| 2019 | $3,241 +913% | $25,740 +224.6% |
| 2018 | $320 -68.1% | $7,930 +214.7% |
| 2017 | $1,004 | $2,520 |
Find assessor info on the county website
Monthly payment
Est. payment
Payment breakdown
Explore the cost of this home by adjusting the details. Changes won't be saved.Climate risks
Neighborhood: Falcon
Nearby schools
GreatSchools rating
- 5/10Inspiration View Elementary SchoolGrades: PK-5Distance: 0.1 mi
- 7/10Skyview Middle SchoolGrades: 6-8Distance: 2.9 mi
- 4/10Vista Ridge High SchoolGrades: 9-12Distance: 2.4 mi
Schools provided by the listing agent
- Elementary: Inspiration View
- Middle: Skyview
- High: Vista Ridge
- District: District 49
Source: elevateMLS. This data may not be complete. We recommend contacting the local school district to confirm school assignments for this home.
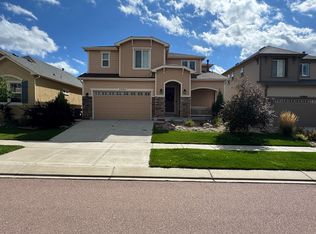
- $513,4004 bd3 ba2.6k sqft7232 Lewis Clark Trl, Colorado Springs, CO 80927Off Market
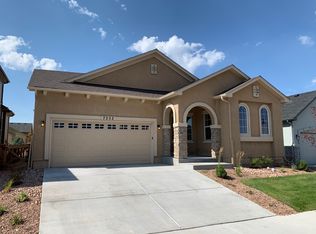
- $596,4004 bd3 ba3.3k sqft7252 Lewis Clark Trl, Colorado Springs, CO 80927Off Market
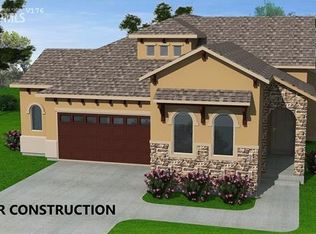
- $581,4004 bd3 ba3.4k sqft7227 Rim Bluff Ln, Colorado Springs, CO 80927Off Market
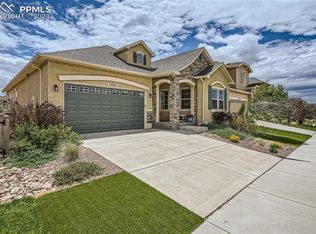
- $580,0004 bd3 ba3.3k sqft7222 Lewis Clark Trl, Colorado Springs, CO 80927Sold
- $492,4003 bd3 ba2.8k sqft7233 Rim Bluff Ln, Colorado Springs, CO 80927Off Market
- $486,1004 bd3 ba1.3k sqft7262 Lewis Clark Trl, Colorado Springs, CO 80927Off Market
- $609,7005 bd4 ba3.5k sqft7212 Lewis Clark Trl, Colorado Springs, CO 80927Off Market
- $509,7003 bd3 ba2.2k sqft7239 Rim Bluff Ln, Colorado Springs, CO 80927Off Market
A local agent can set up tours, give advice and negotiate with sellers.
Similar homes
- $550,0005 bd4 ba3.3k sqft8263 Silver Birch Drive, Colorado Springs, CO 80927For Sale

 MLS ID #9921695, Shallon Daniel, Keller Williams Preferred Realty. REcolorado as distributed by MLS GRID
 - $575,0003 bd3 ba3k sqft8820 Briar Brush Ln, Colorado Springs, CO 80927For Sale

 MLS ID #6318668, Troy Macdonald MRP , Exp Realty LLC. elevateMLS
 - $555,0004 bd3 ba2.8k sqft6898 Tullamore Dr, Colorado Springs, CO 80923For Sale
 MLS ID #9811330, Joe Denning ABR PSA , Keller Williams Clients Choice Realty. elevateMLS
 - $500,0004 bd3 ba2.5k sqft6414 Mountain Dale Dr, Colorado Springs, CO 80927For Sale
 MLS ID #2688331, George Nehme C2EX CRS GRI , LIV Sotheby's International Realty CO Springs. elevateMLS
 - $479,9004 bd4 ba2.3k sqft8345 Longleaf Ln, Colorado Springs, CO 80927For SaleMLS ID #4796382, Chelsea Valentin, Real Broker, LLC DBA Real. elevateMLS
- $559,9995 bd4 ba2.8k sqft7815 Dry Willow Way, Colorado Springs, CO 80908For Sale
 MLS ID #1062938, Paige Janulewicz, Compass-Denver. IRES as distributed by MLS GRID
 - $624,9005 bd4 ba3.6k sqft8428 Creek Brush Dr, Colorado Springs, CO 80908For SaleMLS ID #6070671, Erin Eckert, Premier Real Estate Colorado LLC. elevateMLS
- $549,9002 bd2 ba3.2k sqft5968 Haster Grv, Colorado Springs, CO 80927For SaleMLS ID #3457885, Mary Klaus GRI PSA , Harmony Real Estate Group, Inc. elevateMLS
- $549,9004 bd4 ba2.9k sqft8317 Chasewood Loop, Colorado Springs, CO 80908For SaleMLS ID #2819080, Casey Mitchell, Orchard Brokerage LLC. elevateMLS
- $598,0004 bd4 ba3.5k sqft8121 De Anza Peak Trl, Colorado Springs, CO 80924For SaleMLS ID #8256384, Tricia Mandeville ABR CLHMS CNHS CRS GRI MRP SFR , Exp Realty LLC. elevateMLS
- $415,0003 bd3 ba2.2k sqft9371 Arklow Way, Colorado Springs, CO 80927For SaleMLS ID #5540561, Marnie Terry, The Platinum Group. elevateMLS
- $575,0005 bd3 ba3.5k sqft10191 Keating Dr, Peyton, CO 80831For SaleMLS ID #7227705, Michelle Fisher ABR MRP , Exp Realty LLC. elevateMLS
- $539,9002 bd2 ba1.8k sqft5913 Haster Grv, Colorado Springs, CO 80927For SaleMLS ID #7066941, Lindsey Williams, Your Castle Real Estate LLC. elevateMLS
- $649,0004 bd3 ba3.6k sqft8071 Gilpin Peak Dr, Colorado Springs, CO 80924For SaleMLS ID #6829043, Aimee Fletcher CLHMS GRI , Exp Realty LLC. elevateMLS
- $530,0003 bd3 ba2.2k sqft5686 Last Chance Dr, Colorado Springs, CO 80938For SaleMLS ID #4877154, Jackie Shevock, Shevock Real Estate LLC. elevateMLS
- $499,9003 bd3 ba2.9k sqft7994 Hardwood Cir, Colorado Springs, CO 80908For SaleMLS ID #6522241, Kathi Donivan ABR LHC RENE SRS , Compass. elevateMLS
- $574,9772 bd2 ba3.3k sqft9264 Beaver Brook Dr, Colorado Springs, CO 80908For SaleMLS ID #6163990, Jared Bryant, REMAX PROPERTIES. elevateMLS
- $489,0004 bd3 ba2.2k sqft9104 Vanderwood Rd, Colorado Springs, CO 80908For SaleMLS ID #8154689, Calvin Tucker, Better Homes and Gardens Real Estate Kenney & Company. elevateMLS
- $640,0004 bd3 ba3.6k sqft8360 Winding Passage Dr, Colorado Springs, CO 80924For SaleMLS ID #5903053, Tonya Fallows, RE/MAX Professionals. elevateMLS
- $668,0004 bd4 ba3k sqft9807 Wolf Lake Dr, Colorado Springs, CO 80924For SaleMLS ID #8381432, Eric Scott AHWD C2EX EPRO GRI , LIV Sotheby's International Realty CO Springs. elevateMLS
