Skip main navigation
Off market
  • $596,400

    7252 Lewis Clark Trl, Colorado Springs, CO 80927

    4beds
    3baths
    3,340sqft
    SingleFamily
    Built in 2018
    5,501 Square Feet Lot
    $596,400 Zestimate®
    $179/sqft
    $2,883 Estimated rent

    Home value

    $596,400

    $567,000 - $626,000

    $2,883/mo

    Zestimate® history
    Loading
    Loading...

    Owner options

    List your home for rent

    $2,883/mo

    Rent Zestimate®

    Find your next renter with Zillow Rental Manager. Plus, with online applications, you can quickly screen prospective tenants – for free.

    Learn more

    $2,883/mo

    Rent Zestimate®

    Refinance and save

    $3,510/mo

    Est. payment

    Refinancing to a lower rate could help reduce your monthly payments and save thousands over the life of the loan.

    See today's rates

    $3,510/mo

    Est. payment

    Explore your selling options

    Work with a Zillow partner agent

    Leverage their expertise and Zillow's premium Showcase listings to get your home seen by more buyers.

    Get started

    List with your own agent

    Get your home in front of millions of buyers by listing it on Zillow.

    Learn how to do it

    Sell it yourself

    Take full control of how buyers see your home on Zillow by listing For Sale by Owner (FSBO).

    List your home

    What's special

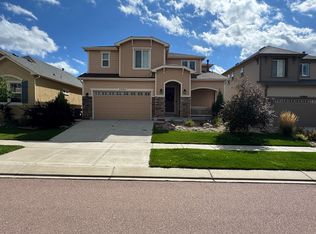
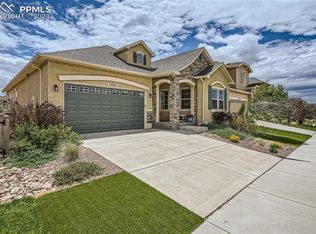
    Initial lease term goes through 5/31/2022 This spectacular ranch-style home is located in Banning Lewis Ranch. It is close to shopping on the Powers Corridor, a short commute to both Peterson AFB and Schriever AFB and so much more! You will see the care that was taken with this home in every aspect of the home; from the exterior to the interior! Step inside the home and find stunning wood floors that extend through much of the main level. The large Kitchen has staggered cabinets with crown molding, gas cook top, huge center island with counter bar seating, stainless steel appliances that include a double oven and gas cook top, a pantry, recessed lighting and drop down lighting, "wood like" back splash, and LOTS of counter space! The dining area is open to both the Kitchen and the Living room. The Living room boasts a walk-out to the backyard and numerous windows for natural lighting! The Master Suite is on the main level and it is truly a cozy retreat with French doors that lead you to it, a tray ceiling, a ceiling fan, a barn door that leads you to the 5 piece Master bath, a large walk-in closet and a linen closet! The laundry/mudroom is on the main level as is 1 more full bathroom and 1 more bedroom! The basement has a MASSIVE Family room, 2 more bedrooms and 1 more full bathroom. Pet Policy: 2 pets max, no puppies. No weight limit, some breed restrictions. All pets must be fixed. This property allows a maximum of 3 adults. Due to the progression of COVID-19, there will be no in-person showings at this time. In-person showings will be scheduled only after an application is approved. Rental Terms: Rent: $2,400, Application Fee: $40, Security Deposit: $2,650, Available 8/14/20 Pet Policy: Cats allowed, Dogs allowed Contact us to schedule a showing.

    This property is off market, which means it's not currently listed for sale or rent on Zillow. This may be different from what's available on other websites or public sources.

    Facts & features

    Interior

    Bedrooms & bathrooms
    • Bedrooms: 4
    • Bathrooms: 3
    Heating
    • Forced air, Electric, Gas
    Cooling
    • Central
    Appliances
    • Included: Dishwasher, Microwave
    Features
    • Flooring: Tile, Carpet, Hardwood
    • Basement: Finished
    Interior area
    • Total interior livable area: 3,340 sqft

    Property

    Parking
    • Total spaces: 2
    • Parking features: None, Garage
    Features
    • Exterior features: Stone, Stucco
    • Has view: Yes
    • View description: Mountain
    Lot
    • Size: 5,501 Square Feet
    Details
    • Parcel number: 5310207017

    Construction

    Type & style
    • Home type: SingleFamily
    Materials
    • Frame
    • Roof: Composition
    Condition
    • Year built: 2018

    Community & HOA

    HOA
    • Has HOA: Yes
    • HOA fee: $86 monthly
    Location
    • Region: Colorado Springs

    Financial & listing details

    • Price per square foot: $179/sqft
    • Tax assessed value: $597,800
    • Annual tax amount: $4,025

    Price history

    DateEventPrice
    6/9/2022Sold$610,000-1.6%$183/sqft
    Source: Public Record Report a problem
    5/19/2022Contingent$620,000$186/sqft
    Source: elevateMLS #9177505 Report a problem
    5/13/2022Price change$620,000-4.6%$186/sqft
    Source: elevateMLS #9177505 Report a problem
    4/29/2022Listed for sale$649,900+44.5%$195/sqft
    Source: elevateMLS #9177505 Report a problem
    7/17/2020Listing removed$2,400$1/sqft
    Source: Pink Realty Rentals Report a problem
    7/14/2020Listed for rent$2,400$1/sqft
    Source: Pink Realty Rentals Report a problem
    10/18/2019Listing removed$449,900$135/sqft
    Source: Pink Realty #4661731 Report a problem
    9/20/2019Price change$449,900-2%$135/sqft
    Source: Pink Realty #4661731 Report a problem
    9/10/2019Price change$459,000-0.2%$137/sqft
    Source: Pink Realty #4661731 Report a problem
    8/22/2019Listed for sale$459,900+13.1%$138/sqft
    Source: Pink Realty #4661731 Report a problem
    2/13/2019Sold$406,528-0.2%$122/sqft
    Source: Public Record Report a problem
    8/14/2018Listed for sale$407,156+463.1%$122/sqft
    Source: Lenka Martin #3512090 Report a problem
    5/30/2018Sold$72,300-82.2%$22/sqft
    Source: Public Record Report a problem
    5/9/2018Listed for sale$406,130$122/sqft
    Source: Lenka Martin #3512090 Report a problem

    Public tax history

    YearProperty taxesTax assessment
    2024$4,025 +13.5%$40,060
    2023$3,548 -2.3%$40,060 +25.8%
    2022$3,631 $31,850 -2.8%
    2021-- $32,770 +38.8%
    2020$3,150 +6%$23,610
    2019$2,973 +829.2%$23,610 +197.7%
    2018$320 -68.1%$7,930 +214.7%
    2017$1,004 $2,520
    Find assessor info on the county website

    Neighborhood: Falcon

    Nearby schools

    GreatSchools rating
    Schools provided by the listing agent
    • Elementary: Falcon
    • Middle: Falcon
    • High: Falcon
    • District: District 49

    Source: The MLS. This data may not be complete. We recommend contacting the local school district to confirm school assignments for this home.

    Get a cash offer in 3 minutes
    Find out how much your home could sell for in as little as 3 minutes with a no-obligation cash offer.
    Estimated market value
    $596,400
    Get a cash offer in 3 minutes
    Find out how much your home could sell for in as little as 3 minutes with a no-obligation cash offer.
    Estimated market value
    $596,400