Step into effortless living in this nearly new, beautifully upgraded 4-bedroom ranch home in the highly desirable Banning Lewis Ranch community. Built in 2023 and meticulously maintained, this single-level home offers the perfect blend of modern design, functionality, and everyday comfort. From the moment you walk through the impressive 8-foot entry door, you’re greeted by a bright, open layout enhanced by luxury vinyl plank flooring and thoughtfully curated finishes throughout. The stunning kitchen is designed to impress and perform, featuring quartz countertops, an oversized island with seating, a 5-burner gas range, stainless steel appliances, 42-inch cabinetry with crown molding, and a sleek single-basin undermount sink. The exterior vented hood adds a premium touch for those who love to cook. The spacious living room invites you to relax or entertain with a cozy gas fireplace, custom mantel, and dual sliding glass doors that connect indoor and outdoor living. Step out to the covered patio, perfect for Colorado evenings, weekend gatherings, or simply unwinding after a long day. The private primary suite is a true retreat, offering a large walk-in closet and a spa-inspired bathroom with dual quartz vanities and a frameless glass shower. Two secondary bedrooms are thoughtfully positioned in their own wing alongside a full bath with dual sinks, while the fourth bedroom, currently used as a home office, adds flexibility for today’s lifestyle needs. Additional highlights include ceiling fans throughout, a full laundry room, and a rare 3-car garage with an 8-foot overhead door. Positioned directly across from a future community park and close to Banning Lewis Ranch amenities including a clubhouse, fitness center, pools, trails, schools, and community events, this home offers not just a place to live, but a lifestyle to enjoy.
For sale
Price cut: $11K (5/15)
$549,000
5680 Last Chance Dr, Colorado Springs, CO 80927
4beds
1,867sqft
:
Get pre-qualified$3,458/mo
Single Family Residence
Built in 2023
7,043 Square Feet Lot
$-- Zestimate®
$294/sqft
$92/mo HOA
What's special
Thoughtfully curated finishesPrivate primary suiteSingle-level homeStainless steel appliancesQuartz countertopsSleek single-basin undermount sinkFull laundry room
- 110 days |
- 55 |
- 3 |
Zillow last checked:
Listing updated:
Listed by:
Thomas Johnson 303-856-6185,
Your Castle Real Estate LLC
Source: elevateMLS,MLS#: 9419554
Facts & features
Interior
Bedrooms & bathrooms
- Bedrooms: 4
- Bathrooms: 2
- Full bathrooms: 2
Other
- Level: Main
- Area: 252 Square Feet
- Dimensions: 18 x 14
Heating
- Forced Air, Natural Gas
Cooling
- Ceiling Fan(s), Central Air
Appliances
- Included: Dishwasher, Disposal, Dryer, Gas in Kitchen, Exhaust Fan, Microwave, Range, Refrigerator, Washer
- Laundry: Electric Hook-up, Main Level
Features
- 6-Panel Doors, 9Ft + Ceilings, Crown Molding, Great Room, Pantry
- Flooring: Carpet, Luxury Vinyl
- Windows: Window Coverings
- Has basement: No
- Has fireplace: Yes
- Fireplace features: Gas
Interior area
- Total structure area: 1,867
- Total interior livable area: 1,867 sqft
- Finished area above ground: 1,867
- Finished area below ground: 0
Property
Parking
- Total spaces: 3
- Parking features: Attached, Garage Door Opener, Oversized, Concrete Driveway
- Attached garage spaces: 3
Features
- Patio & porch: Concrete, Covered
- Fencing: Back Yard
- Has view: Yes
- View description: View of Pikes Peak
Lot
- Size: 7,043 Square Feet
- Features: Level, Near Park, Landscaped
Details
- Parcel number: 5315403007
Construction
Type & style
- Home type: SingleFamily
- Architectural style: Ranch
- Property subtype: Single Family Residence
Materials
- Fiber Cement, Frame
- Foundation: Crawl Space
- Roof: Composite Shingle
Condition
- Existing Home
- New construction: No
- Year built: 2023
Details
- Builder model: Ruby
- Builder name: Richmond Am Hm
Utilities & green energy
- Water: Municipal
- Utilities for property: Cable Available, Electricity Connected, Natural Gas Connected
Community & HOA
Community
- Features: Clubhouse, Dog Park, Fitness Center, Hiking or Biking Trails, Parks or Open Space, Playground, Pool
HOA
- Has HOA: Yes
- Services included: Covenant Enforcement, Snow Removal, Trash Removal
- HOA fee: $92 monthly
Location
- Region: Colorado Springs
Financial & listing details
- Price per square foot: $294/sqft
- Tax assessed value: $566,054
- Annual tax amount: $4,484
- Date on market: 4/10/2026
- Listing terms: Cash,Conventional,FHA,Trade/Exchange,VA Loan
- Electric utility on property: Yes
Estimated market value
Not available
Estimated sales range
Not available
Not available
Price history
| Date | Event | Price |
|---|---|---|
| 5/15/2026 | Price change | $549,000-2%$294/sqft |
Source:  elevateMLS #9419554 Report a problem elevateMLS #9419554 Report a problem | ||
| 4/10/2026 | Listed for sale | $560,000$300/sqft |
Source: elevateMLS #9419554 Report a problem | ||
| 10/8/2025 | Listing removed | $560,000$300/sqft |
Source: elevateMLS #9609299 Report a problem | ||
| 7/25/2025 | Listed for sale | $560,000+5.5%$300/sqft |
Source: elevateMLS #9609299 Report a problem | ||
| 9/7/2023 | Sold | $530,600$284/sqft |
Source: Public Record Report a problem | ||
Public tax history
| Year | Property taxes | Tax assessment |
|---|---|---|
| 2024 | $4,169 +1082.1% | $37,920 +136% |
| 2023 | $353 | $16,070 +446.6% |
| 2022 | -- | $2,940 |
Find assessor info on the county website
Monthly payment
Est. payment
Payment breakdown
Explore the cost of this home by adjusting the details. Changes won't be saved.Climate risks
Neighborhood: Falcon
Nearby schools
GreatSchools rating
- 5/10Falcon Elementary School Of TechnologyGrades: PK-5Distance: 2.9 mi
- 5/10Falcon Middle SchoolGrades: 6-8Distance: 4.6 mi
- 5/10Falcon High SchoolGrades: 9-12Distance: 6.3 mi
Schools provided by the listing agent
- District: District 49
Source: elevateMLS. This data may not be complete. We recommend contacting the local school district to confirm school assignments for this home.
- $473,7433 bd3 ba1.7k sqft5674 Last Chance Dr, Colorado Springs, CO 80938Sold
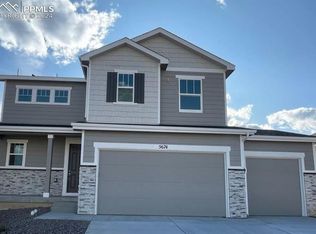
- $500,0003 bd3 ba1.7k sqft5674 Last Chance Dr, Colorado Springs, CO 80923Sold

- $510,0003 bd3 ba2.2k sqft5686 Last Chance Dr, Colorado Springs, CO 80938For Sale
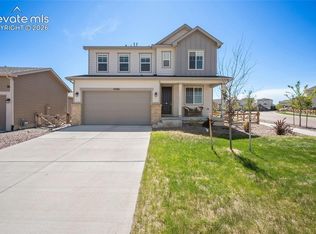
- $575,0004 bd3 ba2.6k sqft5668 Last Chance Dr, Colorado Springs, CO 80927Sold

- $--4 bd3 ba2.6k sqft5668 Last Chance Dr, Colorado Springs, CO 80923Off Market
- $549,9505 bd3 ba2.6k sqft9340 Graysill Ln, Colorado Springs, CO 80923Sold
- $465,0003 bd2 ba1.6k sqft5662 Last Chance Dr, Colorado Springs, CO 80927For Sale
- $498,6005 bd2 ba1.6k sqft9348 Graysill Ln, Colorado Springs, CO 80927Sold
A local agent can set up tours, give advice and negotiate with sellers.
Similar homes
- $465,0003 bd2 ba1.6k sqft5662 Last Chance Dr, Colorado Springs, CO 80927For Sale
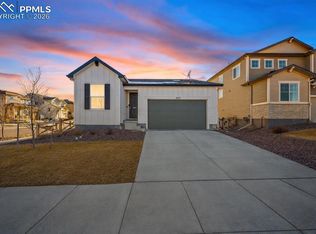
 MLS ID #1770433, Taylor Cardines, LPT Realty LLC. elevateMLS
 - $500,0004 bd3 ba2.5k sqft6121 Anders Ridge Ln, Colorado Springs, CO 80927For Sale
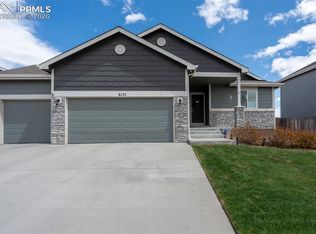 MLS ID #5888342, Russell Brooks, NAV Real Estate. elevateMLS
 - $450,0003 bd3 ba2k sqft6048 Ashmore Ln, Colorado Springs, CO 80927For Sale
 MLS ID #7879859, Garrett Jones, 8Z Real Estate LLC. elevateMLS
 - $550,0004 bd3 ba2.6k sqft6380 Tenderfoot Dr, Colorado Springs, CO 80923For Sale
 MLS ID #3917272, Jonathan Cole GRI , REMAX PROPERTIES. elevateMLS
 - $500,0005 bd4 ba2.6k sqft8221 Cypress Wood Dr, Colorado Springs, CO 80927For SaleMLS ID #6187326, Sarah Macdonald, Exp Realty LLC. elevateMLS
- $379,9003 bd2 ba1.4k sqft5819 Tramore Ct, Colorado Springs, CO 80927For SaleMLS ID #5270638, Taletha Hanson, LPT Realty LLC. elevateMLS
- $434,9002 bd2 ba1.3k sqft5871 Torrisdale Vw, Colorado Springs, CO 80927For SaleMLS ID #9780397, Janet Hill, HomeSmart. elevateMLS
- $424,9002 bd2 ba1.3k sqft6022 Torrisdale Vw, Colorado Springs, CO 80927For SaleMLS ID #3438473, Debra Gries CDPE CRS GRI , RE/MAX Real Estate Group LLC. elevateMLS
- $420,0003 bd3 ba2.2k sqft6670 John Muir Trl, Colorado Springs, CO 80927For SaleMLS ID #1654074, Galen Becker NCREA , LPT Realty LLC. elevateMLS
- $540,0004 bd3 ba2.7k sqft2614 Grand Prix Ct, Colorado Springs, CO 80922For SaleMLS ID #2192692, Edwin Monzon, Realty One Group Apex. elevateMLS
- $--3 bd3 ba1.6k sqft8270 Nutterbutter Point, Colorado Springs, CO 80925AuctionAuction.com 2
- $515,0004 bd3 ba2.7k sqft9064 Vanderwood Rd, Colorado Springs, CO 80908For SaleMLS ID #6667595, Brian Prescott, LoKation. elevateMLS
- $425,0003 bd3 ba1.4k sqft7050 Silvergrass Dr, Colorado Springs, CO 80927For SaleMLS ID #7654351, Mary Biga ABR AHWD MRP , Davidson Biga Realty, Inc.. elevateMLS
- $459,9004 bd2 ba1.7k sqft2719 Gobi Dr, Colorado Springs, CO 80915For SaleMLS ID #5026611, Margarita Gutierrez MRP , PCS Partners, LLC. elevateMLS
- $419,0003 bd3 ba1.4k sqft6954 Silvergrass Dr, Colorado Springs, CO 80927For SaleMLS ID #8738050, Haley Jessup, Broadmoor Bluffs Realty. elevateMLS
- $585,0004 bd4 ba2.6k sqft4744 Pascal Ct, Colorado Springs, CO 80920For SaleMLS ID #1841499, Megan Niles, Exp Realty LLC. elevateMLS
- $499,9903 bd3 ba1.8k sqft6830 Lily Mountain Ln, Colorado Springs, CO 80923For SaleMLS ID #8159740, Amie Streater ABR CLHMS CRS GRI MRP RENE , Iconic Colorado Properties, LLC. elevateMLS
- $474,0004 bd4 ba2.5k sqft7750 Sun Shimmer Vw, Colorado Springs, CO 80908For SaleMLS ID #8672930, Paul Reichart ABR MRP , The Platinum Group. elevateMLS
- $449,5004 bd3 ba1.8k sqft6448 Balance Cir, Colorado Springs, CO 80923For SaleMLS ID #1298423, Christel Barrett Dietzius MRP , Colorado Real Estate Referral Network, LLC. elevateMLS
- $630,0003 bd2 ba2k sqft16690 Rabbit Track Trl, Colorado Springs, CO 80930For SaleMLS ID #5932242, Richard Villanueva, Nuvill Real Estate. elevateMLS
