Welcome to your dream home—a beautifully designed contemporary 3-story residence that perfectly blends style, comfort, and convenience located in desirable Banning Lewis Ranch. This spacious home features 3 bedrooms, including a luxurious primary suite, and multiple levels of thoughtfully designed living space. At the heart of the home is a beautiful kitchen complete with a large center island, granite countertops, modern cabinetry, and stainless steel appliances—ideal for entertaining or casual family meals. The open-concept main floor flows seamlessly from the kitchen to the dining and living areas, filled with natural light and clean architectural lines. Upstairs you will find 3 bedrooms including the primary suite with attached 3/4 bath, dual sinks, and walk in closet. The laundry room is also located upstairs for your convenience. The walk out lower level offers new carpet, a large space, perfect for flexible use such as a home office, media room, or guest quarters. This home includes a private backyard, upper level deck, and 2 car attached garage. Don’t miss your chance to own this exceptional property that combines smart design with everyday comfort. * Assumable Loan*
For sale
Price cut: $6K (8/28)
$399,000
6670 John Muir Trl, Colorado Springs, CO 80927
3beds
2,294sqft
Single Family Residence
Built in 2016
2,949 Square Feet Lot
$-- Zestimate®
$174/sqft
$-- HOA
What's special
Clean architectural linesModern cabinetryPrivate backyardUpper level deckLuxurious primary suiteOpen-concept main floorStainless steel appliances
- 119 days
- 788
- 76
Zillow last checked:
Listing updated:
Listed by:
Galen Becker NCREA 719-627-1065,
LPT Realty LLC
Source: elevateMLS,MLS#: 1654074
Facts & features
Interior
Bedrooms & bathrooms
- Bedrooms: 3
- Bathrooms: 3
- Full bathrooms: 1
- 3/4 bathrooms: 1
- 1/2 bathrooms: 1
Other
- Level: Upper
- Area: 180 Square Feet
- Dimensions: 12 x 15
Heating
- Forced Air, Natural Gas
Cooling
- Other
Appliances
- Included: Dishwasher, Disposal, Gas in Kitchen, Microwave, Range, Refrigerator
- Laundry: Upper Level
Features
- See Prop Desc Remarks, High Speed Internet
- Flooring: Carpet, Wood Laminate
- Has basement: No
Interior area
- Total structure area: 2,294
- Total interior livable area: 2,294 sqft
- Finished area above ground: 2,294
- Finished area below ground: 0
Property
Parking
- Total spaces: 2
- Parking features: Attached, Garage Door Opener
- Attached garage spaces: 2
Features
- Levels: 3 Story
- Stories: 3
Lot
- Size: 2,949 Square Feet
- Features: Level, Landscaped
Details
- Parcel number: 5310302018
Construction
Type & style
- Home type: SingleFamily
- Property subtype: Single Family Residence
Materials
- Wood Siding, Framed on Lot
- Foundation: Slab
- Roof: Composite Shingle
Condition
- Existing Home
- New construction: No
- Year built: 2016
Utilities & green energy
- Water: Assoc/Distr
- Utilities for property: Electricity Connected, Natural Gas Connected
Community & HOA
Community
- Features: Clubhouse, Dog Park, Fitness Center, Hiking or Biking Trails, Parks or Open Space, Playground, Pool, Tennis Court(s)
Location
- Region: Colorado Springs
Financial & listing details
- Price per square foot: $174/sqft
- Tax assessed value: $479,812
- Annual tax amount: $3,459
- Date on market: 5/10/2026
- Listing terms: Assumable,Cash,Conventional,FHA,VA Loan
- Electric utility on property: Yes
Estimated market value
Not available
Estimated sales range
Not available
Not available
Price history
| Date | Event | Price |
|---|---|---|
| 8/28/2026 | Price change | $399,000-1.5%$174/sqft |
Source:  elevateMLS #1654074 Report a problem elevateMLS #1654074 Report a problem | ||
| 8/6/2026 | Price change | $405,000-3.6%$177/sqft |
Source: elevateMLS #1654074 Report a problem | ||
| 6/22/2026 | Price change | $420,000-4.5%$183/sqft |
Source: elevateMLS #1654074 Report a problem | ||
| 5/10/2026 | Listed for sale | $440,000-2.2%$192/sqft |
Source: elevateMLS #1654074 Report a problem | ||
| 4/7/2026 | Listing removed | $450,000$196/sqft |
Source: elevateMLS #1013795 Report a problem | ||
| 11/13/2025 | Price change | $450,000-4.3%$196/sqft |
Source: elevateMLS #1013795 Report a problem | ||
| 6/30/2025 | Listed for sale | $470,000-8.7%$205/sqft |
Source: elevateMLS #1013795 Report a problem | ||
| 4/15/2024 | Listing removed | $515,000$224/sqft |
Source: elevateMLS #3576467 Report a problem | ||
| 11/15/2023 | Listing removed | -- |
Source: elevateMLS #3576467 Report a problem | ||
| 8/8/2023 | Listed for sale | $515,000$224/sqft |
Source: elevateMLS #3576467 Report a problem | ||
| 7/25/2023 | Listing removed | -- |
Source: elevateMLS #3576467 Report a problem | ||
| 7/20/2023 | Price change | $515,000-0.8%$224/sqft |
Source: elevateMLS #3576467 Report a problem | ||
| 5/25/2023 | Listed for sale | $519,000+76.2%$226/sqft |
Source: elevateMLS #3576467 Report a problem | ||
| 8/24/2016 | Sold | $294,555$128/sqft |
Source: Public Record Report a problem | ||
Public tax history
| Year | Property taxes | Tax assessment |
|---|---|---|
| 2025 | $3,459 +1.6% | $33,820 -2.3% |
| 2024 | $3,404 +24.3% | $34,610 |
| 2023 | $2,739 -2.3% | $34,610 +40.7% |
| 2022 | $2,803 | $24,590 -2.8% |
| 2021 | -- | $25,300 +6.6% |
| 2020 | $2,647 -11.4% | $23,740 |
| 2019 | $2,990 +14.3% | $23,740 +15.2% |
| 2018 | $2,616 +0.2% | $20,600 |
| 2017 | $2,609 -0.2% | $20,600 +1330.6% |
| 2016 | $2,616 | $1,440 |
Find assessor info on the county website
Monthly payment
Est. payment
Payment breakdown
Explore the cost of this home by adjusting the details. Changes won't be saved.Climate risks
Neighborhood: Falcon
Nearby schools
Schools provided by the listing agent
- District: District 49
Source: elevateMLS. This data may not be complete. We recommend contacting the local school district to confirm school assignments for this home.
- $367,9002 bd2 ba1.4k sqft6684 John Muir Trl, Colorado Springs, CO 80927Off Market

- $436,0003 bd2 ba1.9k sqft6656 John Muir Trl, Colorado Springs, CO 80927Off Market

- $370,0002 bd3 ba1.4k sqft6628 John Muir Trl, Colorado Springs, CO 80927Sold

- $477,0003 bd2 ba2.3k sqft6698 John Muir Trl, Colorado Springs, CO 80927Off Market
Similar homes
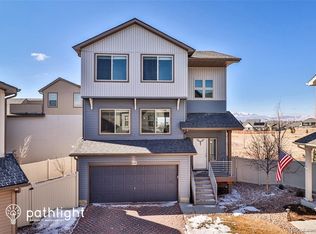
- $399,0003 bd3 ba1.9k sqft6291 John Muir Trl, Colorado Springs, CO 80927For Sale

 MLS ID #6343371, Nathan Johnson MRP GRI CRS ABR , RE/MAX Real Estate Group LLC. elevateMLS
 - $397,9003 bd2 ba1.7k sqft5736 Tramore Ct, Colorado Springs, CO 80927For Sale
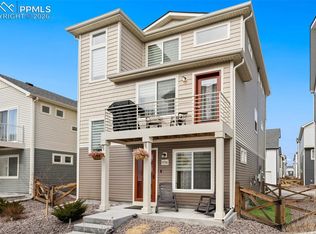 MLS ID #5736070, Anela Lani Jackson, Exp Realty LLC. elevateMLS
 - $407,0003 bd3 ba1.4k sqft7026 Silvergrass Dr, Colorado Springs, CO 80927For Sale
 MLS ID #2142046, Mindy Chacon CMRS , Keller Williams Clients Choice Realty. elevateMLS
 - $469,0003 bd3 ba2.2k sqft8803 Briar Brush Ln, Colorado Springs, CO 80927For Sale
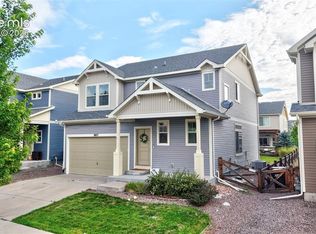 MLS ID #1505420, Troy Macdonald MRP , Exp Realty LLC. elevateMLS
 - $375,0003 bd2 ba1.4k sqft5784 Tramore Ct, Colorado Springs, CO 80927For SaleMLS ID #8619127, Tanner Gibson, The Cutting Edge. elevateMLS
- $460,0003 bd3 ba2.2k sqft7274 Fauna Glen Dr, Colorado Springs, CO 80927For SaleMLS ID #1894745, Raul Andino MRP , Home at 6035 LLC. elevateMLS
- $475,0003 bd3 ba1.9k sqft6008 Ashmore Ln, Colorado Springs, CO 80927For SaleMLS ID #1344636, Terri Browning, Engel & Voelkers Castle Rock. elevateMLS
- $464,9003 bd2 ba1.6k sqft5662 Last Chance Dr, Colorado Springs, CO 80927For SaleMLS ID #3424551, Taylor Cardines, LPT Realty LLC. elevateMLS
- $435,0003 bd4 ba2k sqft4911 Turning Leaf Way, Colorado Springs, CO 80922For SaleMLS ID #7368140, Amy Thompson, Coldwell Banker Realty. elevateMLS
- $410,0004 bd3 ba1.9k sqft7427 Gorgeted Quail Grv, Colorado Springs, CO 80923For SaleMLS ID #6677070, Paul Reichart ABR MRP , The Platinum Group. elevateMLS
- $444,9004 bd3 ba1.7k sqft6043 Notch Top Way, Colorado Springs, CO 80927For SaleMLS ID #6818128, Madalyn Tramel, Keller Williams Premier Realty. elevateMLS
- $555,0004 bd4 ba2.7k sqft6945 Sedgerock Ln, Colorado Springs, CO 80927For SaleMLS ID #6474420, Breanna Williams MRP , Exp Realty LLC. elevateMLS
- $534,0004 bd3 ba2.7k sqft7938 Silver Birch Dr, Colorado Springs, CO 80927For SaleMLS ID #4984011, Kelli Klingenberg, McGraw Pikes Peak Group. elevateMLS
- $529,0004 bd3 ba2.7k sqft8276 Birch Tree Loop, Colorado Springs, CO 80927For SaleMLS ID #6416889, Jessica Pero, Redfin Corporation. elevateMLS
- $440,0003 bd3 ba1.7k sqft4349 Kaolin Ct, Colorado Springs, CO 80938For SaleMLS ID #5271399, Brandon Guerrero MRP , The Cutting Edge. elevateMLS
- $449,9954 bd3 ba1.9k sqft7916 Lightwood Way, Colorado Springs, CO 80908For SaleMLS ID #5479989, Daniel Kenney, Better Homes and Gardens Real Estate Kenney & Company. elevateMLS
- $450,0003 bd3 ba2.3k sqft4418 Quartzite Pl, Colorado Springs, CO 80938For SaleMLS ID #5942448, Cheri Whobrey, Quest Real Estate Partners. elevateMLS
- $465,0003 bd3 ba1.6k sqft8691 Dry Needle Pl, Colorado Springs, CO 80908For SaleMLS ID #4180503, Joshua Fugate GRI , MacKenzie-Jackson Real Estate. elevateMLS
- $490,0003 bd3 ba2.5k sqft6229 Finglas Dr, Colorado Springs, CO 80923For SaleMLS ID #5244897, Alfredo Saiz PSA , Redfin Corporation. elevateMLS
- $369,0004 bd4 ba1.9k sqft7358 Maybeck Vw, Peyton, CO 80831For SaleMLS ID #5192673, Zach Inman MRP , REMAX PROPERTIES. elevateMLS
