Welcome to effortless main level living in one of Colorado Springs’ most beautiful and meticulously maintained communities. This exceptional 4 bedroom, 3 bathroom home has been thoughtfully designed with both luxury and accessibility in mind, featuring handicap and wheelchair accessibility, including a zero-entry shower for added comfort and convenience. The heart of the home is a stunning modern open concept kitchen that flows seamlessly into the spacious living and dining areas. A spectacular 15 foot sliding glass door opens the living space to the outdoor patio, creating the ultimate indoor/outdoor entertaining experience. The basement offers additional living space along with your own private sauna, the perfect retreat after a long day. Ideally located just off the Powers Corridor, you’ll enjoy quick access to shopping, restaurants, hospitals, parks, and top rated schools while coming home to a peaceful neighborhood with beautifully landscaped and meticulously maintained common areas. Combining thoughtful accessibility, modern design, and an unbeatable location, this home offers the perfect blend of comfort, style, and convenience
For sale
Price cut: $15K (7/28)
$550,000
6646 Golden Briar Ln, Colorado Springs, CO 80927
4beds
3,390sqft
:
Get pre-qualified$3,334/mo
Single Family Residence
Built in 2019
4,652 Square Feet Lot
$-- Zestimate®
$162/sqft
$-- HOA
What's special
Private saunaZero-entry showerOutdoor patio
- 40 days |
- 281 |
- 34 |
Zillow last checked:
Listing updated:
Listed by:
Samantha Lyn Kelly 719-685-6500,
EXIT Realty DTC, Cherry Creek, Pikes Peak,
Bryan Martinez MRP 970-946-4021
Source: elevateMLS,MLS#: 7688067
Facts & features
Interior
Bedrooms & bathrooms
- Bedrooms: 4
- Bathrooms: 3
- Full bathrooms: 3
Other
- Level: Main
- Area: 192 Square Feet
- Dimensions: 12 x 16
Heating
- Forced Air
Cooling
- Central Air
Appliances
- Included: 220v in Kitchen, Dishwasher, Disposal, Dryer, Gas in Kitchen, Exhaust Fan, Microwave, Oven, Range, Refrigerator, Washer
- Laundry: Main Level
Features
- 9Ft + Ceilings, See Prop Desc Remarks, Sauna
- Basement: Full,Partially Finished
- Number of fireplaces: 1
- Fireplace features: Electric, One
Interior area
- Total structure area: 3,390
- Total interior livable area: 3,390 sqft
- Finished area above ground: 1,695
- Finished area below ground: 1,695
Property
Parking
- Total spaces: 2
- Parking features: Attached, Concrete Driveway
- Attached garage spaces: 2
Features
- Patio & porch: Concrete, Covered
- Fencing: Back Yard
Lot
- Size: 4,652 Square Feet
- Features: Level, See Remarks, Near Hospital, Near Park, Near Schools
Details
- Parcel number: 5310306129
- Other equipment: Sump Pump
Construction
Type & style
- Home type: SingleFamily
- Architectural style: Ranch
- Property subtype: Single Family Residence
Materials
- Alum/Vinyl/Steel, Framed on Lot
- Roof: Composite Shingle
Condition
- Existing Home
- New construction: No
- Year built: 2019
Utilities & green energy
- Water: Assoc/Distr
- Utilities for property: Cable Available, Electricity Connected, Natural Gas Connected
Community & HOA
Community
- Features: Clubhouse, Fitness Center, Landscape Maintenance, Playground, Pool, Recreation Room, Tennis Court(s)
Location
- Region: Colorado Springs
Financial & listing details
- Price per square foot: $162/sqft
- Tax assessed value: $575,278
- Annual tax amount: $4,700
- Date on market: 6/27/2026
- Listing terms: Cash,Conventional,FHA,VA Loan
- Electric utility on property: Yes
Estimated market value
Not available
Estimated sales range
Not available
Not available
Price history
| Date | Event | Price |
|---|---|---|
| 7/28/2026 | Price change | $550,000-2.7%$162/sqft |
Source:  elevateMLS #7688067 Report a problem elevateMLS #7688067 Report a problem | ||
| 6/27/2026 | Listed for sale | $565,000-0.9%$167/sqft |
Source: elevateMLS #7688067 Report a problem | ||
| 11/4/2025 | Sold | $570,000-0.9%$168/sqft |
Source: elevateMLS #8767036 Report a problem | ||
| 11/1/2025 | Pending sale | $575,000$170/sqft |
Source: elevateMLS #8767036 Report a problem | ||
| 10/5/2025 | Contingent | $575,000$170/sqft |
Source: elevateMLS #8767036 Report a problem | ||
| 10/5/2025 | Pending sale | $575,000$170/sqft |
Source:  REcolorado as distributed by MLS GRID #8662839 Report a problem REcolorado as distributed by MLS GRID #8662839 Report a problem | ||
| 7/8/2025 | Price change | $575,000-3.4%$170/sqft |
Source: elevateMLS #8767036 Report a problem | ||
| 6/27/2025 | Listed for sale | $595,000$176/sqft |
Source: elevateMLS #8767036 Report a problem | ||
| 6/24/2025 | Listing removed | $595,000$176/sqft |
Source: elevateMLS #6224191 Report a problem | ||
| 6/3/2025 | Price change | $595,000-2.5%$176/sqft |
Source: elevateMLS #6224191 Report a problem | ||
| 4/30/2025 | Listed for sale | $610,000+6.1%$180/sqft |
Source: elevateMLS #6224191 Report a problem | ||
| 4/11/2022 | Sold | $575,000+9.5%$170/sqft |
Source: Public Record Report a problem | ||
| 3/15/2022 | Listed for sale | $525,000+27.6%$155/sqft |
Source: elevateMLS #4403118 Report a problem | ||
| 8/23/2019 | Sold | $411,519$121/sqft |
Source: Public Record Report a problem | ||
Public tax history
| Year | Property taxes | Tax assessment |
|---|---|---|
| 2024 | $4,720 +26.9% | $38,540 |
| 2023 | $3,720 -2.4% | $38,540 +30.9% |
| 2022 | $3,811 | $29,440 -2.8% |
| 2021 | -- | $30,280 +101.9% |
| 2020 | $3,620 +126% | $15,000 +17.9% |
| 2019 | $1,602 | $12,720 +76.4% |
| 2018 | -- | $7,210 +2904.2% |
| 2017 | $515 | $240 |
Find assessor info on the county website
Monthly payment
Est. payment
Payment breakdown
Explore the cost of this home by adjusting the details. Changes won't be saved.Climate risks
Neighborhood: Falcon
Nearby schools
GreatSchools rating
- 5/10Inspiration View Elementary SchoolGrades: PK-5Distance: 0.4 mi
- 7/10Skyview Middle SchoolGrades: 6-8Distance: 2.8 mi
- 4/10Vista Ridge High SchoolGrades: 9-12Distance: 2.4 mi
Schools provided by the listing agent
- District: District 49
Source: elevateMLS. This data may not be complete. We recommend contacting the local school district to confirm school assignments for this home.
- $500,7003 bd2 ba1.6k sqft6628 Golden Briar Ln, Colorado Springs, CO 80927Off Market
- $529,0003 bd3 ba3.2k sqft6652 Golden Briar Ln, Colorado Springs, CO 80927For Sale
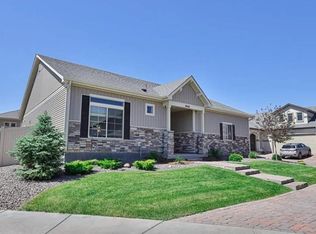
- $495,8003 bd3 ba1.5k sqft6640 Golden Briar Ln, Colorado Springs, CO 80927Off Market
- $467,4002 bd2 ba1.3k sqft6634 Golden Briar Ln, Colorado Springs, CO 80927Off Market
- $608,4003 bd3 ba3.9k sqft6658 Golden Briar Ln, Colorado Springs, CO 80927Off Market
- $510,2004 bd2 ba1.6k sqft6622 Golden Briar Ln, Colorado Springs, CO 80927Off Market
- $500,0003 bd3 ba3.3k sqft6693 Golden Briar Ln, Colorado Springs, CO 80927Sold
- $506,5004 bd2 ba3.2k sqft6688 Golden Briar Ln, Colorado Springs, CO 80927Off Market
A local agent can set up tours, give advice and negotiate with sellers.
Similar homes
- $649,9005 bd3 ba4.2k sqft6987 Fauna Glen Dr, Colorado Springs, CO 80927For Sale
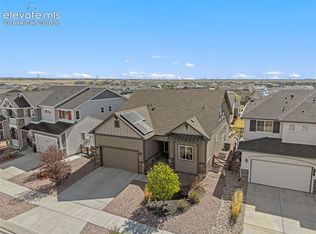
 MLS ID #3264648, Iggy Beljovkin, Summit Ridge Group LLC. elevateMLS
 - $579,9004 bd4 ba3.2k sqft7801 Dry Willow Way, Colorado Springs, CO 80908For Sale
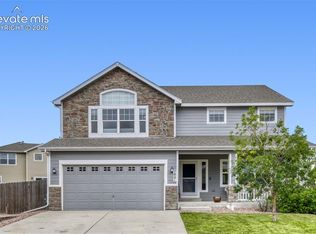 MLS ID #8808284, Sarah McGarry C2EX GRI MRP RENE SFR , Real Broker, LLC DBA Real. elevateMLS
 - $450,0003 bd3 ba2.2k sqft9528 Timberlake Loop, Colorado Springs, CO 80927For Sale
 MLS ID #3531193, Jennifer Briseno, Success Realty Experts, LLC. elevateMLS
 - $460,0003 bd3 ba2.2k sqft7274 Fauna Glen Dr, Colorado Springs, CO 80927For Sale
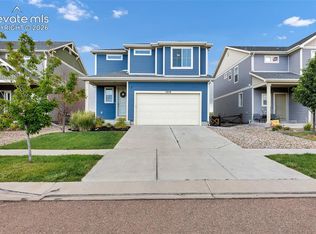 MLS ID #1894745, Raul Andino MRP , Home at 6035 LLC. elevateMLS
 - $639,9005 bd4 ba4.3k sqft7262 Jagged Tree Cir, Colorado Springs, CO 80927For SaleMLS ID #3110919, Chris Cowles, The Cutting Edge. elevateMLS
- $540,0005 bd3 ba3.1k sqft3153 Loot Dr, Colorado Springs, CO 80939For SaleMLS ID #6487047, Brian Coram, The Cutting Edge. elevateMLS
- $569,0005 bd4 ba3.3k sqft8825 Canary Cir, Colorado Springs, CO 80908For SaleMLS ID #6999918, Yanshuang Tan, HomeSmart. elevateMLS
- $478,5003 bd3 ba1.7k sqft9599 Feathergrass Dr, Colorado Springs, CO 80927New ConstructionelevateMLS
- $540,0004 bd3 ba2.7k sqft2614 Grand Prix Ct, Colorado Springs, CO 80922For SaleMLS ID #2192692, Edwin Monzon, Realty One Group Apex. elevateMLS
- $499,0004 bd4 ba3.2k sqft7701 Frigid Air Point, Colorado Springs, CO 80908For SaleMLS ID #6654534, Anneliese Henley, CORE Real Estate Group, LLC. elevateMLS
- $559,9004 bd4 ba2.7k sqft5057 Makalu Dr, Colorado Springs, CO 80924For SaleMLS ID #3910984, Jerry Clark ABR AHWD C2EX CDPE CLP CNE CNHS MRP SFR , REMAX PROPERTIES. elevateMLS
- $600,0003 bd3 ba2.7k sqft6461 Stonefly Dr, Colorado Springs, CO 80924For SaleMLS ID #7405341, Elizabeth Cobb C2EX CRS DMSM , ERA Shields Real Estate. elevateMLS
- $606,0004 bd3 ba3.3k sqft8017 Gilpin Peak Dr, Colorado Springs, CO 80924For SaleMLS ID #6126942, Linda Leslie MRP PSA PSC SRES , HomeSmart. elevateMLS
- $575,0005 bd3 ba3.8k sqft12749 Granite Ridge Dr, Peyton, CO 80831For SaleMLS ID #4239836, Marquesa Hobbs CNE MRP , The Platinum Group. elevateMLS
- $559,5003 bd3 ba2.7k sqft10307 Sundial Shadow Dr, Colorado Springs, CO 80924New ConstructionelevateMLS
- $599,0003 bd3 ba3k sqft9855 Awaken Dr, Colorado Springs, CO 80924For SaleMLS ID #6779017, Brian Sink, The Platinum Group. elevateMLS
- $655,0004 bd3 ba3.4k sqft9347 Mayflower Gulch Way, Colorado Springs, CO 80927For SaleMLS ID #7500580, Gigi Stangle, Coldwell Banker Realty. elevateMLS
- $550,0004 bd3 ba3.2k sqft12951 Ranch Gate Dr, Peyton, CO 80831For SaleMLS ID #1938097, Christopher Morrison, Action Team Realty. elevateMLS
- $499,9003 bd3 ba2.2k sqft8151 Berwyn Loop, Peyton, CO 80831For SaleMLS ID #7796877, Kevin David Bristow, REMAX PROPERTIES. elevateMLS
- $625,0005 bd4 ba3.4k sqft4770 Paramount Pl, Colorado Springs, CO 80918For SaleMLS ID #8545186, Tara Jones, Opendoor Brokerage LLC. elevateMLS
