Built in 2024, this Covington Ponderosa ranch offers 4 bedrooms, 3 full bathrooms, more than 3,400 total square feet, a substantially finished basement, custom wet bar, and completed outdoor living spaces. The open-concept main level connects the kitchen, dining, and living areas with a functional layout designed for both everyday living and entertaining. The kitchen features a generous center island with seating, abundant cabinetry, ample counter space, and stainless steel appliances. The primary suite includes a private en-suite bath and walk-in closet, while an additional main-level bedroom and full bath offer flexible use. A main-level laundry room provides built-in cabinetry, counter space, and convenient access to the attached two-car garage. The full basement is approximately 88% finished and features 9+ foot ceilings, creating an expansive extension of the home's living space. A custom wet bar includes cabinetry, sink, wine refrigerator, and dishwasher. Two additional bedrooms, a full bathroom, and spacious recreation and flex areas provide room for a variety of uses, while more than 200 square feet of unfinished space provides additional storage. Outdoor improvements include an extended covered patio, low-maintenance turf, established landscaping, evergreen plantings, and a dedicated fire-pit area. The backyard backs to open space, adding separation behind the property and extending the outdoor setting. Additional features include a 5-piece primary bath, walk-in closet, main-level laundry, attached two-car garage with 220V service, full basement, and completed landscaping. Banning Lewis Ranch community amenities include parks and open space, hiking and biking trails, community and fitness centers, pools, playgrounds, and recreational facilities. Virtually Staged.
For sale
Price cut: $130K (8/15)
$655,000
9347 Mayflower Gulch Way, Colorado Springs, CO 80927
4beds
3,474sqft
Single Family Residence
Built in 2024
5,741 Square Feet Lot
$-- Zestimate®
$189/sqft
$87/mo HOA
What's special
Evergreen plantingsDedicated fire-pit areaLow-maintenance turfCustom wet barOpen-concept main levelSubstantially finished basementStainless steel appliances
- 140 days
- 314
- 33
Zillow last checked:
Listing updated:
Listed by:
Gigi Stangle 719-644-0329,
Coldwell Banker Realty
Source: elevateMLS,MLS#: 7500580
Facts & features
Interior
Bedrooms & bathrooms
- Bedrooms: 4
- Bathrooms: 3
- Full bathrooms: 3
Other
- Level: Main
- Area: 196 Square Feet
- Dimensions: 14 x 14
Heating
- Forced Air
Cooling
- Ceiling Fan(s), Central Air
Appliances
- Included: 220v in Kitchen, Dishwasher, Disposal, Double Oven, Dryer, Gas in Kitchen, Exhaust Fan, Microwave, Range, Refrigerator, Self Cleaning Oven, Washer
- Laundry: Electric Hook-up, Main Level
Features
- 9Ft + Ceilings, French Doors, Great Room, Other, See Prop Desc Remarks, High Speed Internet, Pantry, Wet Bar
- Flooring: Carpet, Luxury Vinyl
- Windows: Window Coverings
- Basement: Full,Partially Finished
- Has fireplace: Yes
- Fireplace features: Gas
Interior area
- Total structure area: 3,474
- Total interior livable area: 3,474 sqft
- Finished area above ground: 1,737
- Finished area below ground: 1,737
Video & virtual tour
Property
Parking
- Total spaces: 2
- Parking features: Attached, Garage Door Opener, Concrete Driveway
- Attached garage spaces: 2
Features
- Patio & porch: Concrete
- Exterior features: Auto Sprinkler System
- Fencing: Back Yard
- Has view: Yes
- View description: View of Rock Formations
Lot
- Size: 5,741 Square Feet
- Features: Backs to Open Space, Level, Hiking Trail, Near Fire Station, Near Hospital, Near Park, Near Public Transit, Near Schools, Near Shopping Center, HOA Required $, Landscaped
Details
- Parcel number: 5322201004
- Other equipment: Sump Pump
Construction
Type & style
- Home type: SingleFamily
- Architectural style: Ranch
- Property subtype: Single Family Residence
Materials
- Fiber Cement, Masonite, Wood Siding, Framed on Lot, Frame
- Roof: Composite Shingle
Condition
- Existing Home
- New construction: No
- Year built: 2024
Details
- Builder model: Ponderosa
- Builder name: Covington Homes
Utilities & green energy
- Electric: 220 Volts in Garage
- Water: Assoc/Distr
- Utilities for property: Cable Available
Green energy
- Indoor air quality: Radon System
Community & HOA
Community
- Features: Clubhouse, Community Center, Dog Park, Fitness Center, Hiking or Biking Trails, Lake, Parks or Open Space, Playground, Pool, Tennis Court(s), See Prop Desc Remarks
HOA
- Has HOA: Yes
- Services included: Covenant Enforcement, Snow Removal, Trash Removal, See Show/Agent Remarks
- HOA fee: $87 monthly
Location
- Region: Colorado Springs
Financial & listing details
- Price per square foot: $189/sqft
- Tax assessed value: $604,614
- Annual tax amount: $2,233
- Date on market: 4/23/2026
- Listing terms: Cash,Conventional,FHA,VA Loan,See Show/Agent Remarks
Estimated market value
Not available
Estimated sales range
Not available
Not available
Price history
| Date | Event | Price |
|---|---|---|
| 8/15/2026 | Price change | $525,000-19.8%$151/sqft |
Source:  elevateMLS #7500580 Report a problem elevateMLS #7500580 Report a problem | ||
| 7/10/2026 | Price change | $655,000-2.2%$189/sqft |
Source: elevateMLS #7500580 Report a problem | ||
| 4/23/2026 | Listed for sale | $670,000+0.6%$193/sqft |
Source: elevateMLS #7500580 Report a problem | ||
| 11/6/2024 | Sold | $666,261$192/sqft |
Source: Public Record Report a problem | ||
Public tax history
| Year | Property taxes | Tax assessment |
|---|---|---|
| 2025 | $2,234 -46.4% | $42,630 +152% |
| 2024 | $4,169 +1082.1% | $16,920 +5.3% |
| 2023 | $353 | $16,070 +446.6% |
| 2022 | -- | $2,940 |
Find assessor info on the county website
Monthly payment
Est. payment
Payment breakdown
Explore the cost of this home by adjusting the details. Changes won't be saved.Climate risks
Neighborhood: Falcon
Nearby schools
Schools provided by the listing agent
- Elementary: Inspiration View
- Middle: Skyview
- High: Vista Ridge
- District: District 49
Source: elevateMLS. This data may not be complete. We recommend contacting the local school district to confirm school assignments for this home.
- $682,104-- bd-- ba-- sqft9353 Mayflower Gulch Way, Colorado Springs, CO 80927Sold
- $624,7506 bd4 ba3.1k sqft9341 Mayflower Gulch Way, Colorado Springs, CO 80927Sold

- $598,7504 bd3 ba3.2k sqft9335 Mayflower Gulch Way, Colorado Springs, CO 80927Sold

- $574,0723 bd1 ba1.8k sqft9359 Mayflower Gulch Way, Colorado Springs, CO 80927Sold
Similar homes
- $550,0004 bd3 ba3.3k sqft6646 Golden Briar Ln, Colorado Springs, CO 80927For Sale
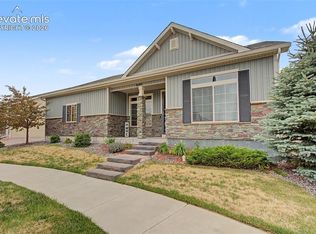
 MLS ID #7688067, Samantha Lyn Kelly, EXIT Realty DTC, Cherry Creek, Pikes Peak. elevateMLS
 - $499,9003 bd3 ba2.2k sqft5686 Last Chance Dr, Colorado Springs, CO 80927For Sale
 MLS ID #4877154, Jackie Shevock, Shevock Real Estate LLC. elevateMLS
 - $555,0004 bd4 ba2.7k sqft6945 Sedgerock Ln, Colorado Springs, CO 80927For Sale
 MLS ID #6474420, Breanna Williams MRP , Exp Realty LLC. elevateMLS
 - $664,9004 bd3 ba3.7k sqft5918 Monashee Ct, Colorado Springs, CO 80924For Sale
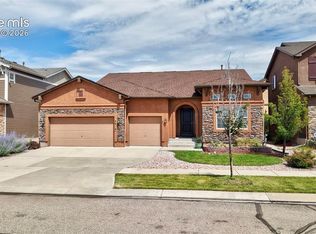 MLS ID #4724454, Jennifer Koffman MRP SRS , Realty One Group Apex. elevateMLS
 - $650,0004 bd4 ba3.1k sqft9680 Fresh Air Dr, Colorado Springs, CO 80924For SaleMLS ID #8928962, Raquel Robison MRP , The Platinum Group. elevateMLS
- $615,0004 bd4 ba3.3k sqft6816 Prairie Wind Dr, Colorado Springs, CO 80923For SaleMLS ID #9403323, Sumer Liebold, 8Z Real Estate LLC. elevateMLS
- $699,9004 bd3 ba3.8k sqft5228 Monarch Crest Way, Colorado Springs, CO 80924For SaleMLS ID #4479403, Laura Kaan, The Platinum Group. elevateMLS
- $625,0004 bd3 ba3.1k sqft5133 Janga Dr, Colorado Springs, CO 80924For SaleMLS ID #6366506, Thomas Enck MRP SFR , Great Colorado Homes, Inc.. elevateMLS
- $620,0004 bd3 ba3.5k sqft10274 Beckham St, Peyton, CO 80831For SaleMLS ID #6265755, Bonnie Van Gorder PSA , Illumin8 Real Estate LLC. elevateMLS
- $668,9005 bd5 ba4.3k sqft8251 Barley Ct, Peyton, CO 80831For SaleMLS ID #2508284, Judy Glassman SFR , Orchard Brokerage LLC. elevateMLS
- $460,0003 bd3 ba2.2k sqft7274 Fauna Glen Dr, Colorado Springs, CO 80927For SaleMLS ID #1894745, Raul Andino MRP , Home at 6035 LLC. elevateMLS
- $500,0004 bd4 ba2.8k sqft4591 Lazy River Dr, Colorado Springs, CO 80922For SaleMLS ID #6865008, Richard Gingras REOS , Keller Williams Partners. elevateMLS
- $599,9004 bd3 ba3k sqft10239 Odin Dr, Colorado Springs, CO 80924For SaleMLS ID #7160085, Ashley Blasius ABR MRP , Cornerstone Real Estate Team. elevateMLS
- $600,0003 bd3 ba2.7k sqft6461 Stonefly Dr, Colorado Springs, CO 80924For SaleMLS ID #7405341, Elizabeth Cobb C2EX CRS DMSM , ERA Shields Real Estate. elevateMLS
- $519,5005 bd3 ba3.2k sqft6451 Vickie Ln, Colorado Springs, CO 80923For SaleMLS ID #8322056, Anthony Deppe, RE/MAX Real Estate Group LLC. elevateMLS
- $665,0005 bd3 ba3.6k sqft12732 Enclave Scenic Dr, Peyton, CO 80831For SaleMLS ID #5394666, Marilyn Kinnamon, HomeSmart. elevateMLS
- $714,9005 bd4 ba4.6k sqft7055 Antonito Ct, Colorado Springs, CO 80918For SaleMLS ID #5629840, Bethanie Ann Smith, Action Team Realty. elevateMLS
- $529,0005 bd3 ba3k sqft5376 Spoked Wheel Dr, Colorado Springs, CO 80923For SaleMLS ID #5541599, Ramona Williams, Exp Realty LLC. elevateMLS
- $575,0006 bd4 ba3.2k sqft8293 Lodge Grass Way, Colorado Springs, CO 80908For SaleMLS ID #5131313, Peter Sahhar, Compass Real Estate Group. elevateMLS
- $785,0004 bd4 ba3.8k sqft9931 Antelope Ravine Dr, Colorado Springs, CO 80908For SaleMLS ID #4230339, Gregory Luczak, Coldwell Banker Realty. elevateMLS
