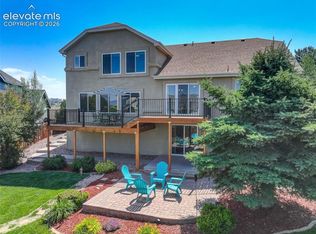
Welcome to this beautifully maintained home in the sought-after Wagon Trails community, where thoughtful updates, inviting living spaces, and exceptional outdoor amenities come together to create a place you'll love coming home to. Perfectly positioned on a desirable corner lot backing to Freedom Elementary and open park space, this property offers a unique combination of privacy, scenic views, and everyday convenience. Inside, the spacious and functional layout is designed for both comfortable daily living and effortless entertaining. The beautifully renovated primary bathroom brings a fresh, modern feel to the expansive primary retreat, which also includes a versatile adjoining space ideal for a home office, fitness area, reading nook, or hobby room. The finished basement provides additional flexible living space, while the great room's cozy fireplace creates a warm gathering place throughout the seasons. The well-appointed kitchen features solid surface countertops, stainless steel appliances, an island with seating, a pantry, and generous workspace for cooking and entertaining. Step outside to enjoy a beautifully landscaped backyard designed for relaxation, complete with a tranquil fountain, small pond, mature landscaping, and a spacious patio that's perfect for outdoor dining or quiet evenings. Residents of Wagon Trails enjoy access to neighborhood amenities including a community pool, tennis courts, basketball courts, parks, and walking paths, all with a low HOA. Conveniently located near shopping, dining, everyday conveniences, and popular destinations throughout Colorado Springs, this home also offers easy access to parks, recreation, and major commuting routes, making it easy to experience everything this vibrant community has to offer.
For sale
Price cut: $10K (9/1)
$615,000
6816 Prairie Wind Dr, Colorado Springs, CO 80923
4beds
3,366sqft
Single Family Residence
Built in 2002
8,864 Square Feet Lot
$-- Zestimate®
$183/sqft
$29/mo HOA
What's special
Small pondScenic viewsMature landscapingStainless steel appliancesSolid surface countertopsTranquil fountainWell-appointed kitchen
- 48 days
- 492
- 30
Zillow last checked:
Listing updated:
Listed by:
Sumer Liebold 719-375-9015,
8Z Real Estate LLC
Source: elevateMLS,MLS#: 9403323
Facts & features
Interior
Bedrooms & bathrooms
- Bedrooms: 4
- Bathrooms: 4
- Full bathrooms: 3
- 1/2 bathrooms: 1
Other
- Level: Upper
Heating
- Forced Air
Cooling
- Central Air
Appliances
- Included: 220v in Kitchen, Cooktop, Dishwasher, Disposal, Dryer, Microwave, Oven, Refrigerator, Washer
- Laundry: Upper Level
Features
- 5-Pc Bath, Breakfast Bar, Pantry, Secondary Suite w/in Home
- Flooring: Carpet, Wood Laminate, Luxury Vinyl
- Windows: Window Coverings
- Basement: Full,Partially Finished
- Has fireplace: Yes
- Fireplace features: Gas
Interior area
- Total structure area: 3,366
- Total interior livable area: 3,366 sqft
- Finished area above ground: 2,354
- Finished area below ground: 1,012
Video & virtual tour
Property
Parking
- Total spaces: 2
- Parking features: Attached, Even with Main Level, Concrete Driveway
- Attached garage spaces: 2
Features
- Levels: Two
- Stories: 2
- Patio & porch: Composite
- Exterior features: Auto Sprinkler System, Tennis Court(s)
- Fencing: Back Yard
- Has view: Yes
- View description: View of Pikes Peak
Lot
- Size: 8,864 Square Feet
- Features: Corner Lot, Level, Wooded, See Remarks, Near Fire Station, Near Hospital, Near Park, Near Public Transit, Near Schools, Near Shopping Center, HOA Required $, Landscaped
Details
- Parcel number: 6312206024
Construction
Type & style
- Home type: SingleFamily
- Property subtype: Single Family Residence
Materials
- Stucco, Frame
- Roof: Composite Shingle
Condition
- Existing Home
- New construction: No
- Year built: 2002
Utilities & green energy
- Water: Municipal
- Utilities for property: Electricity Connected, Natural Gas Available
Community & HOA
Community
- Features: Clubhouse, Playground, Pool, Tennis Court(s)
HOA
- Has HOA: Yes
- Services included: Management
- HOA fee: $347 annually
Location
- Region: Colorado Springs
Financial & listing details
- Price per square foot: $183/sqft
- Tax assessed value: $567,590
- Annual tax amount: $2,125
- Date on market: 7/31/2026
- Listing terms: Cash,Conventional,FHA,VA Loan
- Electric utility on property: Yes
Estimated market value
Not available
Estimated sales range
Not available
Not available
Price history
| Date | Event | Price |
|---|---|---|
| 9/1/2026 | Price change | $615,000-1.6%$183/sqft |
Source:  elevateMLS #9403323 Report a problem elevateMLS #9403323 Report a problem | ||
| 7/31/2026 | Listed for sale | $625,000+56.3%$186/sqft |
Source: elevateMLS #9403323 Report a problem | ||
| 9/22/2023 | Listing removed | -- |
Source: Zillow Rentals Report a problem | ||
| 9/8/2023 | Price change | $2,900-3.3%$1/sqft |
Source: Zillow Rentals Report a problem | ||
| 8/30/2023 | Listed for rent | $3,000$1/sqft |
Source: Zillow Rentals Report a problem | ||
| 7/10/2019 | Sold | $400,000-2.4%$119/sqft |
Source: 8z Real Estate solds #4955281_80923 Report a problem | ||
| 5/31/2019 | Price change | $409,900-2.4%$122/sqft |
Source: Access R. E. Professionals Inc #4955281 Report a problem | ||
| 5/10/2019 | Listed for sale | $419,900+27.2%$125/sqft |
Source: Access R. E. Professionals Inc #4955281 Report a problem | ||
| 7/27/2010 | Sold | $330,000+8%$98/sqft |
Source: Public Record Report a problem | ||
| 8/26/2002 | Sold | $305,500$91/sqft |
Source: Public Record Report a problem | ||
Public tax history
| Year | Property taxes | Tax assessment |
|---|---|---|
| 2025 | $2,030 +6.2% | $40,010 +3.9% |
| 2024 | $1,911 +2.4% | $38,520 |
| 2023 | $1,866 -7.5% | $38,520 +23.7% |
| 2022 | $2,017 | $31,150 -2.8% |
| 2021 | -- | $32,050 +2.3% |
| 2020 | $2,249 +0.5% | $31,320 |
| 2019 | $2,238 +10% | $31,320 +13% |
| 2018 | $2,035 -5% | $27,710 |
| 2017 | $2,142 +5.3% | $27,710 -1.4% |
| 2016 | $2,035 +17% | $28,100 |
| 2015 | $1,740 +3.3% | $28,100 +7% |
| 2014 | $1,684 | $26,270 |
| 2013 | -- | -- |
| 2012 | -- | $36,670 |
| 2011 | $1,299 | $36,670 +96% |
| 2010 | -- | $18,710 |
| 2009 | -- | $18,710 +1.2% |
| 2008 | -- | $18,490 |
| 2006 | -- | $18,490 +47.6% |
| 2004 | -- | $12,530 |
| 2003 | $629 +783.8% | $12,530 +37.1% |
| 2002 | $71 | $9,140 +2756.3% |
| 2001 | -- | $320 |
Find assessor info on the county website
Monthly payment
Est. payment
Payment breakdown
Explore the cost of this home by adjusting the details. Changes won't be saved.Climate risks
Neighborhood: Northeast Colorado Springs
Nearby schools
Schools provided by the listing agent
- District: Colorado Springs 11
Source: elevateMLS. This data may not be complete. We recommend contacting the local school district to confirm school assignments for this home.
- $527,6003 bd3 ba2.6k sqft6808 Prairie Wind Dr, Colorado Springs, CO 80923Off Market

- $522,2005 bd3 ba3.3k sqft6832 Prairie Wind Dr, Colorado Springs, CO 80923Off Market

- $480,8003 bd2 ba1.7k sqft5072 Curricle Dr, Colorado Springs, CO 80923Off Market
- $587,1004 bd3 ba3.5k sqft6792 Prairie Wind Dr, Colorado Springs, CO 80923Off Market

Similar homes
- $529,0005 bd3 ba3k sqft5376 Spoked Wheel Dr, Colorado Springs, CO 80923For Sale

 MLS ID #5541599, Ramona Williams, Exp Realty LLC. elevateMLS
 - $692,9004 bd4 ba4.1k sqft6648 Barrel Race Dr, Colorado Springs, CO 80923For Sale
 MLS ID #2327041, Gigi Stangle, Coldwell Banker Realty. elevateMLS
 - $634,9004 bd4 ba3.3k sqft8473 Old Exchange Dr, Colorado Springs, CO 80920For Sale
 MLS ID #6317764, Monica Shea CLHMS MRP RENE , Keller Williams Clients Choice Realty. elevateMLS
 - $499,9004 bd3 ba2.9k sqft6032 Vallecito Dr, Colorado Springs, CO 80923For Sale
 MLS ID #8129462, Kyle Petitt, Real Broker, LLC DBA Real. elevateMLS
 - $650,0004 bd4 ba3.5k sqft8149 Misty Moon Dr, Colorado Springs, CO 80924For SaleMLS ID #9754974, Kelly Ann Gehrmann, REMAX PROPERTIES. elevateMLS
- $659,0004 bd4 ba3.3k sqft3785 Cherry Plum Dr, Colorado Springs, CO 80920For SaleMLS ID #7795050, Jeff Ryder, Keller Williams Premier Realty. elevateMLS
- $644,9005 bd4 ba3.5k sqft8315 Drayton Hall Dr, Colorado Springs, CO 80920For SaleMLS ID #3681710, Jessica Lanquar, Home at 6035 LLC. elevateMLS
- $455,0004 bd3 ba1.8k sqft5230 Pine Haven Dr, Colorado Springs, CO 80923For SaleMLS ID #5147600, Tasha Teegardin ABR AHWD GRI , Teegardin Realty and Investment Company. elevateMLS
- $524,9005 bd4 ba3.3k sqft6504 Cool Mountain Dr, Colorado Springs, CO 80923For SaleMLS ID #5215777, Christopher Cooper, The Cutting Edge. elevateMLS
- $569,9004 bd3 ba3.4k sqft4470 Kashmire Dr, Colorado Springs, CO 80920For SaleMLS ID #9273046, Chris Lewis Anderson, First Premier Realty Group. elevateMLS
- $650,0004 bd4 ba3.1k sqft9680 Fresh Air Dr, Colorado Springs, CO 80924For SaleMLS ID #8928962, Raquel Robison MRP , The Platinum Group. elevateMLS
- $599,5004 bd3 ba3k sqft5513 Saddle Rock Trl, Colorado Springs, CO 80918For SaleMLS ID #5789826, Cole Underwood GRI , REMAX PROPERTIES. elevateMLS
- $664,9004 bd3 ba3.7k sqft5918 Monashee Ct, Colorado Springs, CO 80924For SaleMLS ID #4724454, Jennifer Koffman MRP SRS , Realty One Group Apex. elevateMLS
- $599,0003 bd3 ba3k sqft9855 Awaken Dr, Colorado Springs, CO 80924For SaleMLS ID #6779017, Brian Sink, The Platinum Group. elevateMLS
- $749,9006 bd4 ba3.7k sqft6151 Vickie Ln, Colorado Springs, CO 80923For SaleMLS ID #2192478, Jerry Clark ABR AHWD C2EX CDPE CLP CNE CNHS MRP SFR , REMAX PROPERTIES. elevateMLS
- $674,9004 bd4 ba3.8k sqft6323 Adamants Dr, Colorado Springs, CO 80924For SaleMLS ID #2067203, Kevin David Bristow, REMAX PROPERTIES. elevateMLS
- $560,0004 bd4 ba2.7k sqft4310 Morning Glory Rd, Colorado Springs, CO 80920For SaleMLS ID #4802345, Rodny Rodriguez MRP , The Cutting Edge. elevateMLS
- $599,9004 bd3 ba3k sqft10239 Odin Dr, Colorado Springs, CO 80924For SaleMLS ID #7160085, Ashley Blasius ABR MRP , Cornerstone Real Estate Team. elevateMLS
- $699,9004 bd3 ba3.8k sqft5228 Monarch Crest Way, Colorado Springs, CO 80924For SaleMLS ID #4479403, Laura Kaan, The Platinum Group. elevateMLS
- $650,0005 bd4 ba3.3k sqft2040 Wickes Rd, Colorado Springs, CO 80919For SaleMLS ID #8555010, Bryan Vail, RE/MAX Real Estate Group LLC. elevateMLS
