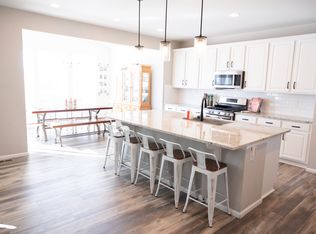
A beautifully spacious home nestled in the heart of Colorado Springs’ highly desirable 80923 corridor. This thoughtfully designed five-bedroom, three-bath residence offers the perfect blend of comfort, functionality, and room to grow. From the moment you arrive, you’ll feel the warmth of a home that invites both connection and retreat. The open and airy layout provides generous living spaces ideal for everyday living, entertaining, and everything in between. The main level boasts bright, welcoming gathering areas that flow seamlessly, making it easy to host family dinners, game nights, or cozy evenings in. The well-appointed kitchen offers ample cabinetry and workspace, ready to support both casual meals and culinary creativity. With five bedrooms, this home provides flexibility for a variety of lifestyles — whether you need dedicated office space, a home gym, guest rooms, or creative studios. The primary suite serves as a peaceful sanctuary, offering privacy and comfort, while additional bedrooms are spacious and versatile. Three bathrooms ensure convenience for busy mornings and visiting guests alike. Large windows throughout invite in natural light, enhancing the home’s warm and inviting atmosphere. Situated in a fantastic Colorado Springs location, this property offers easy access to schools, parks, shopping, dining, and major commuting routes, making daily life effortless while still maintaining a welcoming neighborhood feel. Whether you’re looking for space to spread out, a home that adapts to your evolving needs, or a place to create lasting memories, this house is ready to welcome you home.
For sale
$749,900
6151 Vickie Ln, Colorado Springs, CO 80923
6beds
3,728sqft
Single Family Residence
Built in 2021
7,779 Square Feet Lot
$-- Zestimate®
$201/sqft
$-- HOA
What's special
Open and airy layoutFive-bedroom three-bath residenceBright welcoming gathering areasAmple cabinetry and workspaceWell-appointed kitchenGenerous living spaces
- 46 days
- 194
- 17
Zillow last checked:
Listing updated:
Listed by:
Jerry Clark ABR AHWD C2EX CDPE CLP CNE CNHS MRP SFR 719-761-0171,
REMAX PROPERTIES
Source: elevateMLS,MLS#: 2192478
Facts & features
Interior
Bedrooms & bathrooms
- Bedrooms: 6
- Bathrooms: 4
- Full bathrooms: 2
- 3/4 bathrooms: 1
- 1/2 bathrooms: 1
Other
- Level: Upper
Heating
- Forced Air, Natural Gas
Cooling
- Central Air
Appliances
- Included: Dishwasher, Microwave, Oven, Range, Refrigerator
Features
- Basement: Full,Partially Finished
- Has fireplace: No
- Fireplace features: None
Interior area
- Total structure area: 3,728
- Total interior livable area: 3,728 sqft
- Finished area above ground: 2,600
- Finished area below ground: 1,128
Video & virtual tour
Property
Parking
- Total spaces: 3
- Parking features: Attached, Concrete Driveway
- Attached garage spaces: 3
Features
- Levels: Two
- Stories: 2
Lot
- Size: 7,779 Square Feet
- Features: See Remarks
Details
- Parcel number: 5307305006
Construction
Type & style
- Home type: SingleFamily
- Property subtype: Single Family Residence
Materials
- Alum/Vinyl/Steel, Stone, Framed on Lot, Frame
- Roof: Composite Shingle
Condition
- Existing Home
- New construction: No
- Year built: 2021
Utilities & green energy
- Water: Assoc/Distr
- Utilities for property: Cable Available, Electricity Connected, Natural Gas Connected, Phone Available
Community & HOA
Location
- Region: Colorado Springs
Financial & listing details
- Price per square foot: $201/sqft
- Tax assessed value: $645,067
- Annual tax amount: $4,032
- Date on market: 7/25/2026
- Listing terms: Cash,Conventional,FHA,VA Loan
- Electric utility on property: Yes
Estimated market value
Not available
Estimated sales range
Not available
Not available
Price history
| Date | Event | Price |
|---|---|---|
| 7/25/2026 | Listed for sale | $749,900$201/sqft |
Source:  elevateMLS #2192478 Report a problem elevateMLS #2192478 Report a problem | ||
| 3/18/2026 | Listing removed | $749,900$201/sqft |
Source: elevateMLS #7356720 Report a problem | ||
| 2/17/2026 | Price change | $749,900+15.8%$201/sqft |
Source: elevateMLS #7356720 Report a problem | ||
| 4/19/2022 | Listed for sale | $647,706+0.1%$174/sqft |
Source: elevateMLS #2506372 Report a problem | ||
| 4/15/2022 | Sold | $647,300$174/sqft |
Source: Public Record Report a problem | ||
Public tax history
| Year | Property taxes | Tax assessment |
|---|---|---|
| 2025 | $4,032 +39.9% | $45,480 -4.3% |
| 2024 | $2,882 +63% | $47,500 +31.1% |
| 2023 | $1,768 +150.1% | $36,240 +95.5% |
| 2022 | $707 | $18,540 +171.4% |
| 2021 | -- | $6,830 |
Find assessor info on the county website
Monthly payment
Est. payment
Payment breakdown
Explore the cost of this home by adjusting the details. Changes won't be saved.Climate risks
Neighborhood: Powers
Nearby schools
Schools provided by the listing agent
- District: District 49
Source: elevateMLS. This data may not be complete. We recommend contacting the local school district to confirm school assignments for this home.
- $545,2003 bd3 ba2.2k sqft6131 Vickie Ln, Colorado Springs, CO 80923Off Market
- $622,2005 bd2 ba3.7k sqft6171 Vickie Ln, Colorado Springs, CO 80923Off Market

- $489,6003 bd3 ba1.9k sqft6121 Vickie Ln, Colorado Springs, CO 80923Off Market
- $616,2004 bd4 ba3.2k sqft6181 Vickie Ln, Colorado Springs, CO 80923Off Market
Similar homes
- $749,0005 bd4 ba3.7k sqft5746 Griffin Dr, Colorado Springs, CO 80924For Sale

 MLS ID #5734490, Kurt Boddicker, HomeSmart. elevateMLS
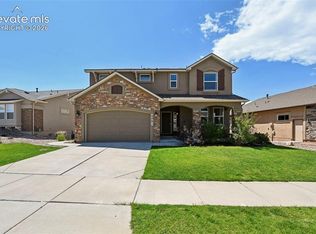
 - $769,0006 bd4 ba4.5k sqft6081 Rowdy Dr, Colorado Springs, CO 80924For Sale
 MLS ID #1475898, Mark Main, Best CS Homes. elevateMLS
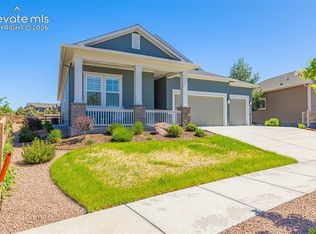
 - $725,0004 bd3 ba4k sqft6202 Rowdy Dr, Colorado Springs, CO 80924For Sale
 MLS ID #3679898, Amy Thompson, Coldwell Banker Realty. elevateMLS
 - $658,9004 bd3 ba3.3k sqft6079 Trappers Tale Ct, Colorado Springs, CO 80923For Sale
 MLS ID #9014955, Marjorie Burcham ABR GRI MRP , NextHome Elevation. elevateMLS
 - $615,0004 bd4 ba3.3k sqft6816 Prairie Wind Dr, Colorado Springs, CO 80923For SaleMLS ID #9403323, Sumer Liebold, 8Z Real Estate LLC. elevateMLS
- $714,9005 bd4 ba4.6k sqft7055 Antonito Ct, Colorado Springs, CO 80918For SaleMLS ID #5629840, Bethanie Ann Smith, Action Team Realty. elevateMLS
- $655,0006 bd4 ba4.3k sqft7260 Mountain Spruce Dr, Colorado Springs, CO 80927For SaleMLS ID #9255345, Lori Thompson CDPE , REMAX PROPERTIES. elevateMLS
- $830,0005 bd4 ba4.1k sqft8182 Wheatland Dr, Colorado Springs, CO 80908For SaleMLS ID #8218367, Lauren Atkins, Realty One Group Apex. elevateMLS
- $799,9006 bd5 ba4.4k sqft5204 Sirbal Dr, Colorado Springs, CO 80924For SaleMLS ID #7391954, Mark Ewell CNHS CRS MRP , Exp Realty LLC. elevateMLS
- $649,0006 bd3 ba3.2k sqft8913 Bugaboo Dr, Colorado Springs, CO 80924For SaleMLS ID #4858731, Tara Dudley, Welcome Home CO, Inc.. elevateMLS
- $499,9004 bd3 ba2.9k sqft6032 Vallecito Dr, Colorado Springs, CO 80923For SaleMLS ID #8129462, Kyle Petitt, Real Broker, LLC DBA Real. elevateMLS
- $649,9005 bd3 ba4.2k sqft6987 Fauna Glen Dr, Colorado Springs, CO 80927For SaleMLS ID #3264648, Iggy Beljovkin, Summit Ridge Group LLC. elevateMLS
- $779,0004 bd3 ba3.7k sqft6340 Deco Dr, Colorado Springs, CO 80924For SaleMLS ID #8452460, Jeff Ryder, Keller Williams Premier Realty. elevateMLS
- $650,0004 bd4 ba3.5k sqft8149 Misty Moon Dr, Colorado Springs, CO 80924For SaleMLS ID #9754974, Kelly Ann Gehrmann, REMAX PROPERTIES. elevateMLS
- $725,0006 bd4 ba3.9k sqft10055 Henman Ter, Peyton, CO 80831For SaleMLS ID #9532461, Tammi Schneider, RE/MAX Accord. elevateMLS
- $489,9003 bd3 ba2k sqft5898 Spring Breeze Dr, Colorado Springs, CO 80923For SaleMLS ID #5477458, Aimee Fletcher CLHMS GRI , Exp Realty LLC. elevateMLS
- $777,0005 bd4 ba3.9k sqft8860 Frolic Vw, Colorado Springs, CO 80924For SaleMLS ID #9002366, Amber Dillo, Exp Realty LLC. elevateMLS
- $695,0004 bd3 ba3.6k sqft9395 Mayflower Gulch Way, Colorado Springs, CO 80927New ConstructionMLS ID #8241670, Charles Roter, Charles Roter. elevateMLS
- $799,9004 bd3 ba3.6k sqft6717 Thimble Ct, Colorado Springs, CO 80924For SaleMLS ID #1068571, Peter Sahhar, Compass Real Estate Group. elevateMLS
