Very desirable Classic Paradise model located in the Highline at Wolf Ranch neighborhood within award winning Academy School District 20. This beautiful ranch home is close to Wolf Lake and offers access to community amenities including clubhouse, pool, parks dog park and many walkable trails. Step inside to find tall ceilings and abundant natural light throughout. Wonderful kitchen with spacious granite counter space and large island. The open concept great room features a gas fireplace and plenty of space for furniture. Spacious study/office with French doors just off the entryway. The master suite includes a 5 piece bath and conveniently designed walk-in closet that connects directly to the laundry room. Fully finished basement featuring a large rec room and three additional bedrooms with one being a junior master suite with en-suite bathroom. Large 3-car garage with utility door access to the yard. Fully landscaped, low maintenance xeriscaped yard with beautiful artificial grass in the backyard. Spacious concrete patio with included hot tub under the covered portion of the patio. Located near top rated schools, hospitals, shopping, dining and outdoor recreation.
For sale
Price cut: $10K (8/9)
$790,000
5746 Griffin Dr, Colorado Springs, CO 80924
5beds
3,712sqft
:
Get pre-qualified$4,851/mo
Single Family Residence
Built in 2021
6,599 Square Feet Lot
$-- Zestimate®
$213/sqft
$62/mo HOA
What's special
Gas fireplaceMaster suiteLarge islandFully finished basementThree additional bedroomsLarge rec roomWonderful kitchen
- 11 days |
- 425 |
- 11 |
Likely to sell faster than
Zillow last checked:
Listing updated:
Listed by:
Kurt Boddicker 719-287-9399,
HomeSmart
Source: elevateMLS,MLS#: 5734490
Facts & features
Interior
Bedrooms & bathrooms
- Bedrooms: 5
- Bathrooms: 4
- Full bathrooms: 4
Other
- Level: Main
- Area: 238 Square Feet
- Dimensions: 14 x 17
Heating
- Forced Air, Natural Gas
Cooling
- Central Air
Appliances
- Included: Dishwasher, Disposal, Dryer, Exhaust Fan, Microwave, Range, Refrigerator, Self Cleaning Oven, Washer
- Laundry: Main Level
Features
- 9Ft + Ceilings, French Doors, Great Room, High Speed Internet
- Flooring: Carpet, Ceramic Tile, Luxury Vinyl
- Windows: Window Coverings
- Basement: Full,Finished
- Number of fireplaces: 1
- Fireplace features: One
Interior area
- Total structure area: 3,712
- Total interior livable area: 3,712 sqft
- Finished area above ground: 1,856
- Finished area below ground: 1,856
Video & virtual tour
Property
Parking
- Total spaces: 3
- Parking features: Attached, See Remarks, Concrete Driveway
- Attached garage spaces: 3
Features
- Patio & porch: Concrete, Covered
- Exterior features: Auto Sprinkler System
- Has spa: Yes
- Spa features: Hot Tub/Spa
- Fencing: Back Yard
Lot
- Size: 6,599 Square Feet
- Features: Cul-De-Sac, Hiking Trail, Near Fire Station, Near Hospital, Near Park, Near Schools, Near Shopping Center, HOA Required $
Details
- Parcel number: 6225424014
- Other equipment: Sump Pump
Construction
Type & style
- Home type: SingleFamily
- Architectural style: Ranch
- Property subtype: Single Family Residence
Materials
- Stone, Stucco, Frame
- Roof: Composite Shingle
Condition
- Existing Home
- New construction: No
- Year built: 2021
Details
- Builder model: Paradise
- Builder name: Classic Homes
Utilities & green energy
- Water: Municipal
- Utilities for property: Electricity Connected, Natural Gas Connected
Community & HOA
Community
- Features: Clubhouse, Community Center, Hiking or Biking Trails, Lake, Parks or Open Space, Playground, Pool, Green Areas, Lake/Pond
HOA
- Has HOA: Yes
- Services included: Covenant Enforcement, Trash Removal, Other
- HOA fee: $62 monthly
Location
- Region: Colorado Springs
Financial & listing details
- Price per square foot: $213/sqft
- Tax assessed value: $634,922
- Annual tax amount: $4,904
- Date on market: 7/31/2026
- Listing terms: Cash,Conventional,FHA,VA Loan
- Electric utility on property: Yes
Estimated market value
Not available
Estimated sales range
Not available
Not available
Price history
| Date | Event | Price |
|---|---|---|
| 8/9/2026 | Price change | $790,000-1.2%$213/sqft |
Source:  elevateMLS #5734490 Report a problem elevateMLS #5734490 Report a problem | ||
| 7/31/2026 | Listed for sale | $799,999+43.5%$216/sqft |
Source: elevateMLS #5734490 Report a problem | ||
| 5/19/2021 | Sold | $557,300$150/sqft |
Source: Public Record Report a problem | ||
Public tax history
| Year | Property taxes | Tax assessment |
|---|---|---|
| 2024 | $4,800 +7.7% | $42,540 |
| 2023 | $4,454 +50.7% | $42,540 +17.7% |
| 2022 | $2,956 | $36,130 +55.4% |
| 2021 | -- | $23,250 |
Find assessor info on the county website
Monthly payment
Est. payment
Payment breakdown
Explore the cost of this home by adjusting the details. Changes won't be saved.Climate risks
Neighborhood: Briargate
Nearby schools
GreatSchools rating
- 7/10Ranch Creek Elementary SchoolGrades: PK-5Distance: 0.6 mi
- 7/10Chinook Trail Middle SchoolGrades: 6-8Distance: 0.4 mi
- 10/10Pine Creek High SchoolGrades: 9-12Distance: 2.2 mi
Schools provided by the listing agent
- District: Academy-20
Source: elevateMLS. This data may not be complete. We recommend contacting the local school district to confirm school assignments for this home.
- $603,8005 bd4 ba3.2k sqft5752 Griffin Dr, Colorado Springs, CO 80924Off Market
- $638,4004 bd2 ba3k sqft5740 Griffin Dr, Colorado Springs, CO 80924Off Market
- $678,2004 bd4 ba4.2k sqft5769 Adkisson Pl, Colorado Springs, CO 80924Off Market

- $620,7005 bd4 ba3.7k sqft5758 Griffin Dr, Colorado Springs, CO 80924Off Market

- $674,1004 bd2 ba2.8k sqft5759 Adkisson Pl, Colorado Springs, CO 80924Off Market
- $606,4004 bd3 ba1.8k sqft5734 Griffin Dr, Colorado Springs, CO 80924Off Market
- $693,8005 bd4 ba3.9k sqft5779 Adkisson Pl, Colorado Springs, CO 80924Off Market
- $702,5004 bd3 ba2.8k sqft5749 Adkisson Pl, Colorado Springs, CO 80924Off Market
A local agent can set up tours, give advice and negotiate with sellers.
Similar homes
- $799,9006 bd4 ba4.4k sqft6366 Knapp Dr, Colorado Springs, CO 80924For Sale
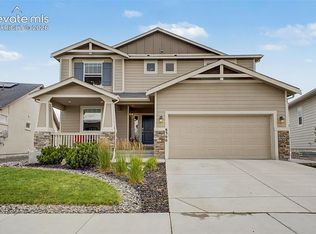
 MLS ID #5505654, Angela Kibbee, Mountain Sky Realty. elevateMLS
 - $750,0004 bd3 ba3.9k sqft6045 Griffin Dr, Colorado Springs, CO 80924For Sale
 MLS ID #1780812, Amber Marek, LFR Real Estate, Inc.. elevateMLS
 - $779,0004 bd3 ba3.7k sqft6340 Deco Dr, Colorado Springs, CO 80924For Sale
 MLS ID #8452460, Jeff Ryder, Keller Williams Premier Realty. elevateMLS
 - $730,0004 bd3 ba3.7k sqft10227 Kentwood Dr, Colorado Springs, CO 80924For Sale
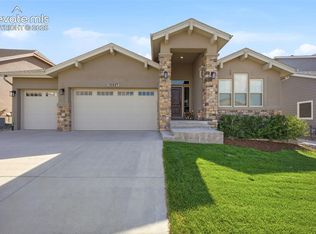 MLS ID #4767343, Marquesa Hobbs CNE MRP , The Platinum Group. elevateMLS
 - $825,0006 bd5 ba4.4k sqft5204 Sirbal Dr, Colorado Springs, CO 80924For SaleMLS ID #7391954, Mark Ewell CNHS CRS MRP , Exp Realty LLC. elevateMLS
- $789,0004 bd3 ba4k sqft9334 Warrick St, Colorado Springs, CO 80924For SaleMLS ID #1130881, Tanya Walter C2EX MRP RENE SRES , ERA Shields Real Estate. elevateMLS
- $679,9994 bd3 ba3.1k sqft10657 Hidden Brook Cir, Colorado Springs, CO 80908For SaleMLS ID #6827980, Jermaine Butler, Coldwell Banker Realty. elevateMLS
- $799,9004 bd3 ba3k sqft8663 Noreen Falls Dr, Colorado Springs, CO 80924New ConstructionelevateMLS
- $749,9006 bd4 ba3.7k sqft6151 Vickie Ln, Colorado Springs, CO 80923For SaleMLS ID #2192478, Jerry Clark ABR AHWD C2EX CDPE CLP CNE CNHS MRP SFR , REMAX PROPERTIES. elevateMLS
- $625,0004 bd3 ba3.1k sqft5133 Janga Dr, Colorado Springs, CO 80924For SaleMLS ID #6366506, Thomas Enck MRP SFR , Great Colorado Homes, Inc.. elevateMLS
- $609,9004 bd3 ba3k sqft10239 Odin Dr, Colorado Springs, CO 80924For SaleMLS ID #7160085, Ashley Blasius ABR MRP , Cornerstone Real Estate Team. elevateMLS
- $999,0004 bd5 ba3.9k sqft9234 Gallery Pl, Colorado Springs, CO 80924For SaleMLS ID #5737031, Rhonda Covey GRI MRP RENE , Rhonda Covey. elevateMLS
- $994,9005 bd3 ba4.7k sqft10387 Rifle Falls Way, Colorado Springs, CO 80924For SaleMLS ID #2856613, Michael Moffat, Keller Williams Clients Choice Realty. elevateMLS
- $599,0003 bd3 ba3k sqft9855 Awaken Dr, Colorado Springs, CO 80924For SaleMLS ID #6779017, Brian Sink, The Platinum Group. elevateMLS
- $559,9004 bd4 ba2.7k sqft5057 Makalu Dr, Colorado Springs, CO 80924For SaleMLS ID #3910984, Jerry Clark ABR AHWD C2EX CDPE CLP CNE CNHS MRP SFR , REMAX PROPERTIES. elevateMLS
- $729,0005 bd4 ba3.4k sqft3360 Sugar Pine Way, Colorado Springs, CO 80920For SaleMLS ID #3679397, Troy Macdonald MRP , Exp Realty LLC. elevateMLS
- $720,0005 bd4 ba4.6k sqft7055 Antonito Ct, Colorado Springs, CO 80918For SaleMLS ID #5629840, Bethanie Ann Smith, Action Team Realty. elevateMLS
- $915,0005 bd3 ba4k sqft10166 Pine Glade Dr, Colorado Springs, CO 80920For SaleMLS ID #7918883, Elizabeth Moreau, The Platinum Group. elevateMLS
- $634,9003 bd3 ba2.6k sqft6007 Wendy Stream Way, Colorado Springs, CO 80924For SaleMLS ID #6669108, Caleb Leonard, Exp Realty LLC. elevateMLS
- $875,0004 bd3 ba4.2k sqft3311 Silver Pine Trl, Colorado Springs, CO 80920For SaleMLS ID #1177443, Jason Daniels CDPE CIAS CLHMS MRP , Finch & Gable Real Estate Company. elevateMLS
