Backing to Hole 4 of Pine Creek Golf Course with unobstructed Pikes Peak and Front Range views, this beautifully updated ranch-style home offers main-level living, a finished garden-level basement, and a cul-de-sac setting in Pine Creek within District 20. Recent improvements include a remodeled kitchen with refaced cabinetry, brand-new cabinet doors, quartz countertops, tile backsplash, a new island, and a brand-new 36-inch cooktop with telescoping pop-up downdraft vent. New and refinished hardwood floors in the entry, living room, dining room, and kitchen, brand-new interior paint, newer carpet upstairs, brand-new basement carpet, and all new matte black door hardware, bathroom accessories, and light fixtures give the home a fresh, move-in-ready feel. Soaring ceilings, expansive windows, and a three-sided gas fireplace anchor the main level. The kitchen opens to the breakfast nook and covered deck, ideal for morning coffee, outdoor dining, or relaxing with golf course and mountain views. A formal dining room with bay window, built-in office, and a spacious primary suite with walk-in closet and walkout access to the covered deck add to the appeal, while a secondary bedroom and main-level laundry complete the main floor. The remodeled primary bath features refinished vanity cabinetry, quartz countertops, luxury vinyl plank flooring, new vanity light fixtures, and new mirrors. The garden-level basement expands the living space with a large recreation room featuring built-ins, a gas fireplace, entertainment center, and wet bar, plus two additional bedrooms, a full bath, and a large storage area. Outside, the covered deck overlooks mature landscaping and the fairway beyond. Additional features include central air, auto sprinkler system, window coverings, and a finished, textured, painted garage. Conveniently located near parks, trails, shopping, hospitals, dining, and District 20 schools, this Pine Creek home offers a blend of views, updates, and location.
For sale
$875,000
3311 Silver Pine Trl, Colorado Springs, CO 80920
4beds
4,225sqft
:
Get pre-qualified$5,475/mo
Single Family Residence
Built in 2002
9,125 Square Feet Lot
$-- Zestimate®
$207/sqft
$110/mo HOA
What's special
Main-level livingFinished garden-level basementBrand-new basement carpetFinished textured painted garageAuto sprinkler systemBrand-new interior paintTile backsplash
- 66 days |
- 532 |
- 24 |
Zillow last checked:
Listing updated:
Listed by:
Jason Daniels CDPE CIAS CLHMS MRP 719-999-8901,
Finch & Gable Real Estate Company
Source: elevateMLS,MLS#: 1177443
Facts & features
Interior
Bedrooms & bathrooms
- Bedrooms: 4
- Bathrooms: 3
- Full bathrooms: 3
Other
- Level: Main
- Area: 342 Square Feet
- Dimensions: 19 x 18
Heating
- Forced Air, Natural Gas
Cooling
- Ceiling Fan(s), Central Air
Appliances
- Included: Cooktop, Dishwasher, Disposal, Down Draft, Dryer, Gas in Kitchen, Exhaust Fan, Microwave, Oven, Refrigerator, Washer
- Laundry: Main Level
Features
- 5-Pc Bath, 9Ft + Ceilings, French Doors, Great Room, See Prop Desc Remarks, High Speed Internet, Pantry, Wet Bar
- Flooring: Carpet, Wood, Luxury Vinyl
- Windows: Window Coverings
- Basement: Partially Finished
- Number of fireplaces: 2
- Fireplace features: Basement, Gas, Two
Interior area
- Total structure area: 4,225
- Total interior livable area: 4,225 sqft
- Finished area above ground: 2,125
- Finished area below ground: 2,100
Video & virtual tour
Property
Parking
- Total spaces: 2
- Parking features: Attached, See Remarks, Concrete Driveway
- Attached garage spaces: 2
Features
- Patio & porch: Covered, Wood Deck
- Exterior features: Auto Sprinkler System
- Fencing: Back Yard
- Has view: Yes
- View description: Mountain(s), View of Pikes Peak
Lot
- Size: 9,125 Square Feet
- Features: On Golf Course, Cul-De-Sac, Level, See Remarks, Near Hospital, Near Park, Near Schools, Near Shopping Center, Landscaped
Details
- Parcel number: 6227104009
Construction
Type & style
- Home type: SingleFamily
- Architectural style: Ranch
- Property subtype: Single Family Residence
Materials
- Masonite, Frame
- Foundation: Garden Level
- Roof: Composite Shingle
Condition
- Existing Home
- New construction: No
- Year built: 2002
Details
- Builder name: Vantage Hm Corp
Utilities & green energy
- Water: Municipal
- Utilities for property: Cable Connected, Electricity Connected, Natural Gas Connected, Phone Available
Community & HOA
HOA
- Has HOA: Yes
- Services included: Common Utilities, Covenant Enforcement, Management, Trash Removal
- HOA fee: $110 monthly
Location
- Region: Colorado Springs
Financial & listing details
- Price per square foot: $207/sqft
- Tax assessed value: $860,865
- Annual tax amount: $2,835
- Date on market: 5/21/2026
- Listing terms: Cash,Conventional,VA Loan
- Electric utility on property: Yes
Estimated market value
Not available
Estimated sales range
Not available
Not available
Price history
| Date | Event | Price |
|---|---|---|
| 5/21/2026 | Listed for sale | $875,000+9.4%$207/sqft |
Source:  REcolorado as distributed by MLS GRID #6495341 Report a problem REcolorado as distributed by MLS GRID #6495341 Report a problem | ||
| 8/1/2024 | Listing removed | -- |
Source:  elevateMLS #3354404 Report a problem elevateMLS #3354404 Report a problem | ||
| 7/7/2024 | Price change | $799,900-3.6%$189/sqft |
Source: elevateMLS #3354404 Report a problem | ||
| 6/21/2024 | Price change | $830,000-2.4%$196/sqft |
Source: elevateMLS #3354404 Report a problem | ||
| 5/31/2024 | Price change | $850,000-1.7%$201/sqft |
Source: elevateMLS #3354404 Report a problem | ||
| 5/15/2024 | Listed for sale | $865,000+98.1%$205/sqft |
Source: elevateMLS #3354404 Report a problem | ||
| 12/2/2002 | Sold | $436,700+393.4%$103/sqft |
Source: Public Record Report a problem | ||
| 7/19/2002 | Sold | $88,500$21/sqft |
Source: Public Record Report a problem | ||
Public tax history
| Year | Property taxes | Tax assessment |
|---|---|---|
| 2024 | $3,245 +35.8% | $57,680 |
| 2023 | $2,390 -10% | $57,680 +33.9% |
| 2022 | $2,655 | $43,070 -2.8% |
| 2021 | -- | $44,310 +6.2% |
| 2020 | $2,661 +1.1% | $41,720 |
| 2019 | $2,633 +3.6% | $41,720 +4% |
| 2018 | $2,543 -0.4% | $40,130 |
| 2017 | $2,552 +0.4% | $40,130 +0.8% |
| 2016 | $2,543 +3.3% | $39,800 |
| 2015 | $2,462 +7.7% | $39,800 +6% |
| 2014 | $2,285 | $37,550 |
| 2013 | -- | -- |
| 2012 | -- | $39,120 |
| 2011 | $3,226 | $39,120 -7% |
| 2010 | -- | $42,050 |
| 2009 | -- | $42,050 +5% |
| 2008 | -- | $40,060 |
| 2006 | -- | $40,060 +19.1% |
| 2004 | -- | $33,630 +104.3% |
| 2003 | $799 +1977.1% | $16,460 +56.5% |
| 2002 | $38 | $10,520 |
Find assessor info on the county website
Monthly payment
Est. payment
Payment breakdown
Explore the cost of this home by adjusting the details. Changes won't be saved.Climate risks
Neighborhood: Briargate
Nearby schools
GreatSchools rating
- 7/10Mountain View Elementary SchoolGrades: K-5Distance: 0.6 mi
- 9/10Challenger Middle SchoolGrades: 6-8Distance: 0.5 mi
- 10/10Pine Creek High SchoolGrades: 9-12Distance: 0.4 mi
Schools provided by the listing agent
- Elementary: Mountain View
- Middle: Challenger
- High: Pine Creek
- District: Academy-20
Source: elevateMLS. This data may not be complete. We recommend contacting the local school district to confirm school assignments for this home.
- $781,9004 bd2 ba3k sqft3303 Silver Pine Trl, Colorado Springs, CO 80920Off Market
- $804,1005 bd3 ba3.7k sqft3319 Silver Pine Trl, Colorado Springs, CO 80920Off Market
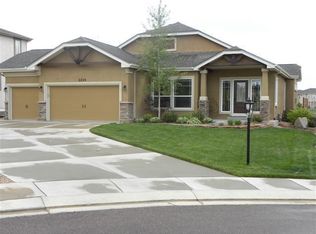
- $851,7004 bd4 ba2k sqft3295 Silver Pine Trl, Colorado Springs, CO 80920Off Market
- $893,1005 bd4 ba4.4k sqft3327 Silver Pine Trl, Colorado Springs, CO 80920Off Market
- $519,600-- bd-- ba-- sqft3331 Silver Pine Trl, Colorado Springs, CO 80920Off Market
- $722,7006 bd4 ba3.6k sqft3335 Silver Pine Trl, Colorado Springs, CO 80920Off Market
- $880,0005 bd4 ba4.7k sqft3304 Silver Pine Trl, Colorado Springs, CO 80920Sold
- $773,0005 bd3 ba3.5k sqft3287 Silver Pine Trl, Colorado Springs, CO 80920Off Market
A local agent can set up tours, give advice and negotiate with sellers.
Similar homes
- $899,0005 bd4 ba4.1k sqft3020 Hollycrest Dr, Colorado Springs, CO 80920For Sale
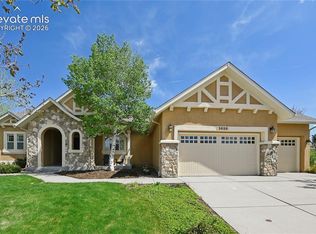
 MLS ID #6706467, Rebecca Groe GRI , Coldwell Banker Realty. elevateMLS
 - $729,0005 bd4 ba3.4k sqft3360 Sugar Pine Way, Colorado Springs, CO 80920For Sale
 MLS ID #3679397, Troy Macdonald MRP , Exp Realty LLC. elevateMLS
 - $750,0005 bd3 ba3.4k sqft9907 Red Sage Dr, Colorado Springs, CO 80920For Sale
 MLS ID #7683966, Derek Leif, Keller Williams Premier Realty. elevateMLS
 - $790,0003 bd3 ba3.8k sqft3385 Hollycrest Dr, Colorado Springs, CO 80920For Sale
 MLS ID #4045880, Stephanie Tanis ABR GRI SFR , Stephanie Tanis. elevateMLS
 - $800,0005 bd4 ba3.9k sqft4105 New Santa Fe Trl, Colorado Springs, CO 80924For SaleMLS ID #1174307, Justin Hermes, The Property Group, Inc.. elevateMLS
- $810,0004 bd3 ba3.9k sqft4394 Hanging Lake Cir, Colorado Springs, CO 80924For SaleMLS ID #4298940, Pete Hitchcock, Pro Flat Fee Realty LLC. elevateMLS
- $849,0005 bd3 ba3.6k sqft10056 Emerald Lake Ln, Colorado Springs, CO 80924For SaleMLS ID #8907446, Jamie Krakofsky MRP , Keller Williams Partners. elevateMLS
- $659,9005 bd3 ba3.1k sqft2750 Helmsdale Dr, Colorado Springs, CO 80920For SaleMLS ID #1950368, Christine Callender CRS MRP RLC , EXIT Realty DTC, Cherry Creek, Pikes Peak. elevateMLS
- $819,0005 bd5 ba4.1k sqft233 Coyote Willow Dr, Colorado Springs, CO 80921For SaleMLS ID #9141367, Dana Smith, Home at 6035 LLC. elevateMLS
- $850,0005 bd4 ba3.7k sqft1992 Walnut Creek Ct, Colorado Springs, CO 80921For SaleMLS ID #9355387, Alan Wilaby, ERA Shields Real Estate. elevateMLS
- $924,9005 bd4 ba4.3k sqft1265 Foothills Farm Way, Colorado Springs, CO 80921For SaleMLS ID #2755047, Laura Kaan, The Platinum Group. elevateMLS
- $999,0004 bd5 ba3.9k sqft9234 Gallery Pl, Colorado Springs, CO 80924For SaleMLS ID #5737031, Rhonda Covey GRI MRP RENE , Rhonda Covey. elevateMLS
- $760,0004 bd3 ba3.7k sqft10227 Kentwood Dr, Colorado Springs, CO 80924For SaleMLS ID #4767343, Marquesa Hobbs CNE MRP , The Platinum Group. elevateMLS
- $639,0005 bd4 ba4.2k sqft2647 Marston Hts, Colorado Springs, CO 80920For SaleMLS ID #9443476, William Kemp CDPE CRS GRI , The Platinum Group. elevateMLS
- $750,0004 bd3 ba3.9k sqft6045 Griffin Dr, Colorado Springs, CO 80924For SaleMLS ID #1780812, Amber Marek, LFR Real Estate, Inc.. elevateMLS
- $699,9004 bd4 ba4.1k sqft6648 Barrel Race Dr, Colorado Springs, CO 80923For SaleMLS ID #2327041, Gigi Stangle, Coldwell Banker Realty. elevateMLS
- $818,0005 bd5 ba4.4k sqft6311 Ottawa Dr, Colorado Springs, CO 80924For SaleMLS ID #1880584, Scott Cassidy, RE/MAX Real Estate Group LLC. elevateMLS
- $925,0005 bd5 ba4.5k sqft10000 Bison Valley Trl, Colorado Springs, CO 80908For SaleMLS ID #5560362, Jeffrey Johnson, Keller Williams Premier Realty. elevateMLS
- $715,0004 bd3 ba3.9k sqft10398 Sharon Springs Dr, Colorado Springs, CO 80924For SaleMLS ID #7247441, Kathy Loidolt, The Platinum Group. elevateMLS
- $799,9006 bd4 ba4.4k sqft6366 Knapp Dr, Colorado Springs, CO 80924For SaleMLS ID #5505654, Angela Kibbee, Mountain Sky Realty. elevateMLS
