Remarkable value!!! Incredibly low price per square foot for this model!! If you're searching for a beautifully appointed luxury home with rare, unobstructed mountain views, this Flying Horse masterpiece delivers both in spectacular fashion. With 5 bedrooms, 5 bathrooms, soaring ceilings, and walls of windows that flood the home with natural light, every space feels open, refined, and inviting. Designed for both elevated living and effortless entertaining, the home features rich flooring and a stunning chef’s kitchen outfitted with premium KitchenAid appliances, including a gas cooktop, double ovens, refrigerator, and an impressive 6-by-9-foot island. A spacious walk-in pantry offers abundant storage, while the adjoining dining area easily accommodates large gatherings. The living room is anchored by a striking stone fireplace and expansive glass sliders that open to a covered patio with breathtaking Pikes Peak views. Imagine starting your mornings beside the gas firepit, coffee in hand, as the sunrise spills across America’s Mountain, a view few homes can truly offer. The main level includes a serene primary suite with tray ceilings, a spa-inspired bath featuring a freestanding soaking tub, oversized shower, and generous walk-in closet. An additional main-level bedroom functions beautifully as a private office or guest retreat, complete with a walk-in closet, and a full bath nearby. Downstairs, you’ll find three additional bedrooms, all with walk-in closets, including one with an en-suite bath. The expansive lower-level entertainment space is designed for gathering, featuring a full wet bar with closet, and ample space for whatever you desire. Additional features include central A/C, washer and dryer hookups on the main level for both gas and electric, top-down/bottom-up blinds, ceiling fans throughout, xeriscaped front landscaping, stucco and stone facade, covered patio, and the oversized 3-car garage. The energy saving solar system will be paid off at closing.
For sale
Price cut: $25K (10/13)
$900,000
2272 Cabernet Ct, Colorado Springs, CO 80921
5beds
4,668sqft
Single Family Residence
Built in 2022
0.3 Acres Lot
$-- Zestimate®
$193/sqft
$67/mo HOA
What's special
Rare unobstructed mountain viewsXeriscaped front landscapingBeautifully appointed luxury homeOversized showerGas cooktopDouble ovensStucco and stone facade
- 160 days
- 609
- 37
Zillow last checked:
Listing updated:
Listed by:
Gordon Dean GRI 719-271-0852,
REMAX PROPERTIES,
Amy Dean 719-210-2932
Source: elevateMLS,MLS#: 9604871
Facts & features
Interior
Bedrooms & bathrooms
- Bedrooms: 5
- Bathrooms: 5
- Full bathrooms: 2
- 3/4 bathrooms: 2
- 1/2 bathrooms: 1
Other
- Level: Main
- Area: 289 Square Feet
- Dimensions: 17 x 17
Heating
- Forced Air
Cooling
- Central Air
Appliances
- Laundry: Main Level
Features
- Basement: Full,Partially Finished
Interior area
- Total structure area: 4,668
- Total interior livable area: 4,668 sqft
- Finished area above ground: 2,334
- Finished area below ground: 2,334
Video & virtual tour
Property
Parking
- Total spaces: 3
- Parking features: Attached
- Attached garage spaces: 3
Lot
- Size: 0.3 Acres
- Features: Level
Details
- Parcel number: 6216221024
Construction
Type & style
- Home type: SingleFamily
- Architectural style: Ranch
- Property subtype: Single Family Residence
Materials
- Stucco, Frame
- Roof: Composite Shingle
Condition
- Existing Home
- New construction: No
- Year built: 2022
Utilities & green energy
- Water: Municipal
- Utilities for property: Electricity Available
Community & HOA
HOA
- Has HOA: Yes
- HOA fee: $200 quarterly
Location
- Region: Colorado Springs
Financial & listing details
- Price per square foot: $193/sqft
- Tax assessed value: $1,085,413
- Annual tax amount: $7,561
- Date on market: 5/7/2026
- Listing terms: Cash,Conventional,FHA,VA Loan
- Electric utility on property: Yes
Estimated market value
Not available
Estimated sales range
Not available
Not available
Price history
| Date | Event | Price |
|---|---|---|
| 10/13/2026 | Price change | $900,000-2.7%$193/sqft |
Source:  elevateMLS #9604871 Report a problem elevateMLS #9604871 Report a problem | ||
| 9/18/2026 | Price change | $925,000-7%$198/sqft |
Source: elevateMLS #9604871 Report a problem | ||
| 7/8/2026 | Price change | $995,000-9.5%$213/sqft |
Source: elevateMLS #9604871 Report a problem | ||
| 6/11/2026 | Price change | $1,100,000-4.3%$236/sqft |
Source: elevateMLS #9604871 Report a problem | ||
| 5/7/2026 | Listed for sale | $1,150,000+19.3%$246/sqft |
Source: elevateMLS #9604871 Report a problem | ||
| 8/31/2022 | Sold | $963,900$206/sqft |
Source: Public Record Report a problem | ||
Public tax history
| Year | Property taxes | Tax assessment |
|---|---|---|
| 2025 | $7,562 +2% | $76,520 +5.7% |
| 2024 | $7,412 +702.3% | $72,390 |
| 2023 | $924 -3.7% | $72,390 +775.3% |
| 2022 | $959 | $8,270 |
| 2021 | -- | $8,270 |
Find assessor info on the county website
Monthly payment
Est. payment
Payment breakdown
Explore the cost of this home by adjusting the details. Changes won't be saved.Climate risks
Neighborhood: Flying Horse
Nearby schools
Schools provided by the listing agent
- District: Academy-20
Source: elevateMLS. This data may not be complete. We recommend contacting the local school district to confirm school assignments for this home.
- $1,056,6004 bd5 ba2.9k sqft2264 Cabernet Ct, Colorado Springs, CO 80921Off Market
- $743,2003 bd1 ba1.6k sqft2288 Cabernet Ct, Colorado Springs, CO 80921Off Market
- $1,090,0005 bd5 ba4.8k sqft1977 Clayhouse Dr, Colorado Springs, CO 80921Sold
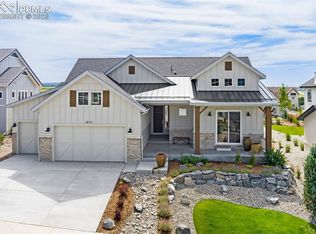
- $830,2004 bd4 ba4.1k sqft1973 Clayhouse Dr, Colorado Springs, CO 80921Off Market

Similar homes
- $999,0006 bd4 ba4.6k sqft12794 Pensador Dr, Colorado Springs, CO 80921For Sale

 MLS ID #7519559, Anthony Deppe, RE/MAX Real Estate Group LLC. elevateMLS
 - $1,100,0005 bd5 ba4.4k sqft11872 Hawk Stone Dr, Colorado Springs, CO 80921For Sale
 MLS ID #2889646, Treasure Davis, Exp Realty LLC. elevateMLS
 - $825,0005 bd4 ba3.1k sqft12637 Chianti Ct, Colorado Springs, CO 80921For Sale
 MLS ID #6250142, Shane Brown, The Cutting Edge. elevateMLS
 - $805,0004 bd4 ba3.2k sqft13079 Rock Rabbit Ct, Colorado Springs, CO 80921For Sale
 MLS ID #4358001, Leann Hatchett, RE/MAX Real Estate Group LLC. elevateMLS
 - $1,095,0004 bd4 ba4.2k sqft830 Sword Dancer Dr, Colorado Springs, CO 80921For SaleMLS ID #5933458, Jamie Krakofsky MRP , Keller Williams Partners. elevateMLS
- $774,0004 bd3 ba3.2k sqft1048 Seabiscuit Dr, Colorado Springs, CO 80921For SaleMLS ID #3782838, Matthew Ruotolo, Exp Realty LLC. elevateMLS
- $900,0005 bd5 ba4.5k sqft10000 Bison Valley Trl, Colorado Springs, CO 80908For SaleMLS ID #6432568, Patti Gottwein, Keller Williams Premier Realty. elevateMLS
- $974,9005 bd3 ba4.7k sqft10387 Rifle Falls Way, Colorado Springs, CO 80924For SaleMLS ID #2856613, Michael Moffat, Keller Williams Clients Choice Realty. elevateMLS
- $1,185,0005 bd5 ba4.4k sqft1061 Native Dancer Ter, Colorado Springs, CO 80921For SaleMLS ID #5317035, Kathi Philpot MRP , Century 21 Dream Home. elevateMLS
- $765,0005 bd4 ba3.3k sqft11092 Crisp Air Dr, Colorado Springs, CO 80908For SaleMLS ID #5805107, Mercede Ragghianti ABR GRI SRES , Redfin Corporation. elevateMLS
- $899,9004 bd3 ba4k sqft9956 Bison Valley Trl, Colorado Springs, CO 80908For SaleMLS ID #3367358, Doug Michael Herebic, Herebic Properties, LLC. elevateMLS
- $739,9005 bd4 ba3.8k sqft3444 Wind Waker Way, Colorado Springs, CO 80908For SaleMLS ID #9434716, Ruth Wordelman, Front Range Real Estate Professionals, LLC. elevateMLS
- $775,9004 bd3 ba3.6k sqft4564 Captain Jack Ln, Colorado Springs, CO 80924For SaleMLS ID #6469696, Dawn Kuster ABR GRI MRP , Key Realty. elevateMLS
- $899,9004 bd3 ba4k sqft10108 Owl Perch Loop, Colorado Springs, CO 80908For SaleMLS ID #1360432, Michael Turner, LIV Sotheby's International Realty CO Springs. elevateMLS
- $939,8004 bd4 ba4k sqft6707 Thimble Ct, Colorado Springs, CO 80924For SaleMLS ID #4924337, Chad William Lauber, Coldwell Banker Realty. elevateMLS
- $897,6195 bd5 ba4.1k sqft6460 Cribbage Trl, Colorado Springs, CO 80924New ConstructionelevateMLS
- $895,0004 bd3 ba3.9k sqft16149 Denver Pacific Dr, Monument, CO 80132For SaleMLS ID #5206961, Jill McFeron CRS , Keller Williams Partners. elevateMLS
- $660,0005 bd4 ba4.7k sqft6711 Tumble Creek Dr, Colorado Springs, CO 80924For SaleMLS ID #2461526, Lauren Jerden MRP , Exp Realty LLC. elevateMLS
- $799,9005 bd3 ba3.6k sqft10056 Emerald Lake Ln, Colorado Springs, CO 80924For SaleMLS ID #8907446, Jamie Krakofsky MRP , Keller Williams Partners. elevateMLS
- $639,0005 bd4 ba3.9k sqft15510 Jessie Dr, Colorado Springs, CO 80921For SaleMLS ID #7433854, Lori Jones, Places Real Estate & Property Managment Services. elevateMLS
