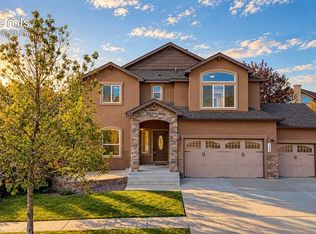
Incredible opportunity for a low 2.25% VA assumable loan! This immaculate walkout ranch-style home with 5 bedrooms and 4 bathrooms is located in the desirable Village of Milan in Flying Horse, just a short walk to the prestigious Flying Horse Golf Club and Resort. This beautifully maintained home features new carpet and newly refinished natural stain wood floors, offering a fresh and inviting feel throughout. The main level showcases an open floor plan with a spacious great room centered around a stunning stone gas fireplace and direct access to a large covered deck—perfect for outdoor BBQs and entertaining. The kitchen is designed for gathering with a large island, counter seating, and plenty of workspace. The luxurious primary suite offers a spa-like en suite bath complete with an oversized zero-entry walk-in shower, dual vanities, and a walk-in closet. The upper level also includes an additional bedroom and a convenient laundry room with cabinetry. The fully finished walkout basement expands the living space with a private bedroom suite featuring its own bathroom, two additional bedrooms, a full bath, a spacious family room that walks out to the large backyard, and a second laundry area for added convenience and flexibility. Additional highlights include a durable Tamko Heritage IR Class 4 Roof, 3 car garage with a 10 ft deep extension, and an unbeatable location near parks, walking paths, and the exciting new growth along the Interquest and Voyager corridors, featuring entertainment, dining, and shopping options. Enjoy easy access to I-25 for convenient commuting north or south, while being within walking distance to the Flying Horse Club with its fitness center, pool, restaurants, and golf amenities.
For sale
Price cut: $24.9K (7/19)
$825,000
12637 Chianti Ct, Colorado Springs, CO 80921
5beds
3,183sqft
Single Family Residence
Built in 2015
0.3 Acres Lot
$-- Zestimate®
$259/sqft
$67/mo HOA
What's special
- 159 days
- 387
- 33
Zillow last checked:
Listing updated:
Listed by:
Shane Brown 719-660-6209,
The Cutting Edge,
Kaye Piggot 719-310-8113
Source: elevateMLS,MLS#: 6250142
Facts & features
Interior
Bedrooms & bathrooms
- Bedrooms: 5
- Bathrooms: 4
- Full bathrooms: 1
- 3/4 bathrooms: 3
Other
- Level: Main
- Area: 169 Square Feet
- Dimensions: 13 x 13
Heating
- Forced Air
Cooling
- Ceiling Fan(s), Central Air
Appliances
- Included: Dishwasher, Microwave, Oven, Range, Refrigerator
- Laundry: Lower Level, Main Level
Features
- Flooring: Carpet, Tile, Wood
- Basement: Full,Partially Finished
- Has fireplace: Yes
- Fireplace features: Gas
Interior area
- Total structure area: 3,183
- Total interior livable area: 3,183 sqft
- Finished area above ground: 1,596
- Finished area below ground: 1,587
Video & virtual tour
Property
Parking
- Total spaces: 3
- Parking features: Attached, Oversized
- Attached garage spaces: 3
Lot
- Size: 0.3 Acres
- Features: Level
Details
- Parcel number: 6209301040
Construction
Type & style
- Home type: SingleFamily
- Architectural style: Ranch
- Property subtype: Single Family Residence
Materials
- Stucco, Frame
- Foundation: Walk Out
- Roof: Composite Shingle
Condition
- Existing Home
- New construction: No
- Year built: 2015
Utilities & green energy
- Water: Municipal
- Utilities for property: Electricity Connected, Natural Gas Connected
Community & HOA
HOA
- Has HOA: Yes
- Services included: Covenant Enforcement
- HOA fee: $200 quarterly
Location
- Region: Colorado Springs
Financial & listing details
- Price per square foot: $259/sqft
- Tax assessed value: $961,504
- Annual tax amount: $6,185
- Date on market: 5/7/2026
- Listing terms: Assumable,Cash,Conventional,FHA,VA Loan
- Electric utility on property: Yes
Estimated market value
Not available
Estimated sales range
Not available
Not available
Price history
| Date | Event | Price |
|---|---|---|
| 7/19/2026 | Price change | $825,000-2.9%$259/sqft |
Source:  elevateMLS #6250142 Report a problem elevateMLS #6250142 Report a problem | ||
| 6/25/2026 | Price change | $849,900-1.2%$267/sqft |
Source: elevateMLS #6250142 Report a problem | ||
| 5/7/2026 | Listed for sale | $860,000+101.7%$270/sqft |
Source: elevateMLS #6250142 Report a problem | ||
| 10/4/2016 | Sold | $426,370$134/sqft |
Source: Public Record Report a problem | ||
Public tax history
| Year | Property taxes | Tax assessment |
|---|---|---|
| 2025 | $5,775 -9.4% | $67,790 +7.7% |
| 2024 | $6,374 +35.9% | $62,950 |
| 2023 | $4,691 -6.4% | $62,950 +49.9% |
| 2022 | $5,012 | $42,000 -2.8% |
| 2021 | -- | $43,210 +7.6% |
| 2020 | $4,842 +0.7% | $40,140 |
| 2019 | $4,809 +3% | $40,140 +3.5% |
| 2018 | $4,670 -0.3% | $38,780 |
| 2017 | $4,682 +0.3% | $38,780 +12.2% |
| 2016 | $4,670 +13.3% | $34,550 +106.5% |
| 2015 | $4,122 +1255.8% | $16,730 +556.1% |
| 2014 | $304 | $2,550 |
Find assessor info on the county website
Monthly payment
Est. payment
Payment breakdown
Explore the cost of this home by adjusting the details. Changes won't be saved.Climate risks
Neighborhood: Flying Horse
Nearby schools
Schools provided by the listing agent
- Elementary: Discovery Canyon
- Middle: Discovery Canyon
- High: Discovery Canyon
- District: Academy-20
Source: elevateMLS. This data may not be complete. We recommend contacting the local school district to confirm school assignments for this home.
- $952,7004 bd3 ba3.1k sqft12645 Chianti Ct, Colorado Springs, CO 80921Off Market
- $980,0004 bd4 ba4.4k sqft12629 Chianti Ct, Colorado Springs, CO 80921Sold

- $835,7004 bd3 ba3.6k sqft12621 Chianti Ct, Colorado Springs, CO 80921Off Market

- $1,089,9005 bd3 ba4.6k sqft1987 Ripple Ridge Rd, colorado springs, CO 80921Off Market
Similar homes
- $745,0005 bd4 ba3.4k sqft1130 Spectrum Loop, Colorado Springs, CO 80921For Sale
 MLS ID #9426954, Dan Egan, Engel & Voelkers Pikes Peak. elevateMLS
 - $900,0005 bd5 ba4.6k sqft2272 Cabernet Ct, Colorado Springs, CO 80921For Sale
 MLS ID #9604871, Gordon Dean GRI , REMAX PROPERTIES. elevateMLS
 - $774,0004 bd3 ba3.2k sqft1048 Seabiscuit Dr, Colorado Springs, CO 80921For Sale
 MLS ID #3782838, Matthew Ruotolo, Exp Realty LLC. elevateMLS
 - $730,0003 bd3 ba3.4k sqft2415 Veneto Way, Colorado Springs, CO 80921For Sale
 MLS ID #9047398, Marquesa Hobbs CNE MRP , The Platinum Group. elevateMLS
 - $1,050,0005 bd4 ba4.6k sqft1908 Turnbull Dr, Colorado Springs, CO 80921For SaleMLS ID #2239150, Brooke Shepherd MRP , Exp Realty LLC. elevateMLS
- $619,9004 bd4 ba3.3k sqft967 Spectrum Loop, Colorado Springs, CO 80921For SaleMLS ID #2761458, Larry Emerson AHWD CDPE CRS GRI SFR SRES , REMAX PROPERTIES. elevateMLS
- $699,9995 bd4 ba3.4k sqft254 All Sky Dr, Colorado Springs, CO 80921For SaleMLS ID #9700339, Tulio Pena, Keller Williams Partners. elevateMLS
- $739,9005 bd4 ba3.8k sqft3444 Wind Waker Way, Colorado Springs, CO 80908For SaleMLS ID #9434716, Ruth Wordelman, Front Range Real Estate Professionals, LLC. elevateMLS
- $798,0005 bd3 ba3.5k sqft15668 Old Post Dr, Monument, CO 80132For SaleMLS ID #1572165, Lita Abbarno ABR GRI MRP SRES , Coldwell Banker Realty. elevateMLS
- $672,5004 bd4 ba3.5k sqft2631 Emerald Ridge Dr, Colorado Springs, CO 80920For SaleMLS ID #3735587, Joseph Laurel ABR C2EX MRP PSA SFR SRES SRS , Journey Real Estate. elevateMLS
- $600,0005 bd4 ba3.3k sqft14181 Petrel Dr, Colorado Springs, CO 80921For SaleMLS ID #1734825, Alan Wilaby, ERA Shields Real Estate. elevateMLS
- $589,9005 bd4 ba3.2k sqft14658 Allegiance Dr, Colorado Springs, CO 80921For SaleMLS ID #7775274, Tina Smith ABR MRP , REMAX PROPERTIES. elevateMLS
- $1,095,0004 bd4 ba4.2k sqft830 Sword Dancer Dr, Colorado Springs, CO 80921For SaleMLS ID #5933458, Jamie Krakofsky MRP , Keller Williams Partners. elevateMLS
- $625,0004 bd3 ba2.9k sqft11082 Falling Snow Ln, Colorado Springs, CO 80908For SaleMLS ID #8842546, Susan Carol Chambless CRS , The Platinum Group. elevateMLS
- $974,9005 bd3 ba4.7k sqft10387 Rifle Falls Way, Colorado Springs, CO 80924For SaleMLS ID #2856613, Michael Moffat, Keller Williams Clients Choice Realty. elevateMLS
- $875,0004 bd4 ba4.5k sqft16192 Saint Lawrence Way, Monument, CO 80132For SaleMLS ID #4164113, Kim Lane, REMAX PROPERTIES. elevateMLS
- $799,0004 bd4 ba4k sqft10031 Keating Dr, Peyton, CO 80831For SaleMLS ID #4047629, Josh Trujillo, Keller Williams Clients Choice Realty. elevateMLS
- $725,0004 bd3 ba3.9k sqft6045 Griffin Dr, Colorado Springs, CO 80924For SaleMLS ID #1780812, Amber Marek, LFR Real Estate, Inc.. elevateMLS
- $725,0004 bd3 ba3.7k sqft11386 San Luis Peak Way, Peyton, CO 80831For SaleMLS ID #9325289, Dan Egan, Engel & Voelkers Pikes Peak. elevateMLS
