Step into this beautifully maintained 5-bedroom, 4-bath home on a spacious, landscaped lot, featuring an oversized two-car garage. The bright, open layout offers an ideal mix of formal and casual living spaces, perfect for both everyday living and entertaining. A welcoming foyer opens to a sunlit living room with soaring ceilings. The fully updated kitchen is thoughtfully designed with **brand-new appliances**, **new cabinetry with soft-close doors and drawers**, Corian countertops, a center island, a touch-enabled faucet, and a dining nook—flowing seamlessly into the formal dining room and family room. The family room offers a warm and inviting atmosphere with a cozy gas fireplace. Enjoy outdoor living on the composite deck overlooking the patio, complete with a drip irrigation system. The spacious primary suite features a luxurious five-piece bath and a walk-in closet with custom built-ins. Upstairs, two additional bedrooms offer beautiful Pikes Peak views and share a full bath. The finished basement includes 9-foot ceilings, a large secondary family room, two additional bedrooms, and a full bathroom—ideal for guests or flexible living space. Additional highlights include a **new furnace**, updated wood laminate flooring, upgraded carpet and padding, modern lighting, surround sound pre-wiring in both main and lower-level family rooms, and a large storage shed for added convenience. Ideally located near top-rated District 20 schools, parks, hiking trails, shopping, and dining, with easy access to I-25 for commuting to Colorado Springs and Denver.
For sale
Price cut: $12.5K (8/20)
$600,000
14181 Petrel Dr, Colorado Springs, CO 80921
5beds
3,305sqft
Single Family Residence
Built in 2004
5,000 Square Feet Lot
$-- Zestimate®
$182/sqft
$-- HOA
What's special
Modern lightingBeautiful pikes peak viewsOversized two-car garageDrip irrigation systemSpacious primary suiteFormal dining roomLuxurious five-piece bath
- 197 days
- 278
- 12
Zillow last checked:
Listing updated:
Listed by:
Alan Wilaby 719-338-1100,
ERA Shields Real Estate
Source: elevateMLS,MLS#: 1734825
Facts & features
Interior
Bedrooms & bathrooms
- Bedrooms: 5
- Bathrooms: 4
- Full bathrooms: 3
- 1/2 bathrooms: 1
Other
- Level: Upper
- Area: 247 Square Feet
- Dimensions: 13 x 19
Heating
- Forced Air, Natural Gas
Cooling
- Central Air
Appliances
- Included: 220v in Kitchen, Dishwasher, Disposal, Exhaust Fan, Microwave, Range, Refrigerator, Self Cleaning Oven
- Laundry: Main Level
Features
- 5-Pc Bath, 9Ft + Ceilings, Vaulted Ceiling(s)
- Flooring: Carpet, Tile, Wood Laminate
- Windows: Window Coverings
- Basement: Full,Partially Finished
- Number of fireplaces: 1
- Fireplace features: Gas, One
Interior area
- Total structure area: 3,305
- Total interior livable area: 3,305 sqft
- Finished area above ground: 2,112
- Finished area below ground: 1,193
Video & virtual tour
Property
Parking
- Total spaces: 2
- Parking features: Attached, Garage Door Opener, Oversized, Concrete Driveway
- Attached garage spaces: 2
Features
- Levels: Two
- Stories: 2
- Patio & porch: Composite
- Has view: Yes
- View description: View of Pikes Peak
Lot
- Size: 5,000 Square Feet
- Features: Level, Near Schools, Near Shopping Center, Landscaped
Details
- Additional structures: Storage
- Parcel number: 7201109008
Construction
Type & style
- Home type: SingleFamily
- Property subtype: Single Family Residence
Materials
- Masonite, Wood Siding, Frame
- Roof: Composite Shingle
Condition
- Existing Home
- New construction: No
- Year built: 2004
Utilities & green energy
- Water: Assoc/Distr
- Utilities for property: Electricity Connected, Natural Gas Connected
Community & HOA
Location
- Region: Colorado Springs
Financial & listing details
- Price per square foot: $182/sqft
- Tax assessed value: $575,594
- Annual tax amount: $3,253
- Date on market: 4/6/2026
- Listing terms: Cash,Conventional,FHA,VA Loan
- Electric utility on property: Yes
Estimated market value
Not available
Estimated sales range
Not available
Not available
Price history
| Date | Event | Price |
|---|---|---|
| 8/20/2026 | Price change | $600,000-2%$182/sqft |
Source:  elevateMLS #1734825 Report a problem elevateMLS #1734825 Report a problem | ||
| 6/24/2026 | Price change | $612,500-2%$185/sqft |
Source: elevateMLS #1734825 Report a problem | ||
| 4/6/2026 | Listed for sale | $625,000+64.5%$189/sqft |
Source: elevateMLS #1734825 Report a problem | ||
| 7/9/2018 | Listing removed | $2,395$1/sqft |
Source: Select Property Enterprises Report a problem | ||
| 6/22/2018 | Price change | $2,395-0.2%$1/sqft |
Source: Select Property Enterprises, Inc Report a problem | ||
| 3/21/2018 | Listed for rent | $2,400$1/sqft |
Source: Select Property Enterprises, Inc Report a problem | ||
| 3/12/2018 | Sold | $380,000-1.3%$115/sqft |
Source: Public Record Report a problem | ||
| 2/23/2018 | Listed for sale | $384,900$116/sqft |
Source: The Platinum Group #7710126 Report a problem | ||
| 1/19/2018 | Listing removed | $384,900$116/sqft |
Source: The Platinum Group #7710126 Report a problem | ||
| 1/16/2018 | Listed for sale | $384,900+16.6%$116/sqft |
Source: The Platinum Group #7710126 Report a problem | ||
| 3/19/2015 | Listing removed | $330,000$100/sqft |
Source: Davidson Properties, Inc. #1471283 Report a problem | ||
| 1/10/2015 | Listed for sale | $330,000+17.3%$100/sqft |
Source: Davidson Properties, Inc. #1471283 Report a problem | ||
| 10/8/2004 | Sold | $281,400$85/sqft |
Source: Public Record Report a problem | ||
Public tax history
| Year | Property taxes | Tax assessment |
|---|---|---|
| 2025 | $3,254 -1.9% | $40,580 +7% |
| 2024 | $3,316 +13% | $37,910 |
| 2023 | $2,935 -7.1% | $37,910 +35.7% |
| 2022 | $3,158 | $27,930 -2.8% |
| 2021 | -- | $28,740 +7.2% |
| 2020 | $3,081 +0.7% | $26,800 |
| 2019 | $3,060 +8% | $26,800 +9% |
| 2018 | $2,832 -0.3% | $24,590 |
| 2017 | $2,840 +0.3% | $24,590 +1.6% |
| 2016 | $2,832 +16.5% | $24,210 |
| 2015 | $2,430 +11.1% | $24,210 +11% |
| 2014 | $2,188 | $21,810 |
| 2013 | -- | -- |
| 2012 | -- | $22,250 |
| 2011 | $2,293 | $22,250 -8% |
| 2010 | -- | $24,190 |
| 2009 | -- | $24,190 +2% |
| 2008 | -- | $23,710 |
| 2006 | -- | $23,710 +110.9% |
| 2004 | -- | $11,240 +960.4% |
| 2003 | -- | $1,060 |
Find assessor info on the county website
Monthly payment
Est. payment
Payment breakdown
Explore the cost of this home by adjusting the details. Changes won't be saved.Climate risks
Neighborhood: 80921
Nearby schools
Schools provided by the listing agent
- District: Academy-20
Source: elevateMLS. This data may not be complete. We recommend contacting the local school district to confirm school assignments for this home.
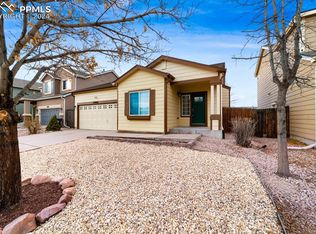
- $512,2004 bd3 ba2.7k sqft14189 Petrel Dr, Colorado Springs, CO 80921Off Market
- $526,0005 bd3 ba2.6k sqft14173 Petrel Dr, Colorado Springs, CO 80921Off Market
- $493,3005 bd4 ba2.5k sqft14197 Petrel Dr, Colorado Springs, CO 80921Off Market

- $525,0005 bd3 ba2.5k sqft14168 Albatross Dr, Colorado Springs, CO 80921Sold
Similar homes
- $589,9005 bd4 ba3.2k sqft14658 Allegiance Dr, Colorado Springs, CO 80921For Sale
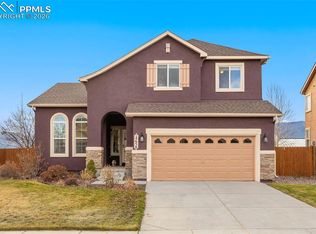
 MLS ID #7775274, Tina Smith ABR MRP , REMAX PROPERTIES. elevateMLS
 - $639,0005 bd4 ba3.9k sqft15510 Jessie Dr, Colorado Springs, CO 80921For Sale
 MLS ID #7433854, Lori Jones, Places Real Estate & Property Managment Services. elevateMLS
 - $499,9003 bd3 ba2.8k sqft14336 White Peak Dr, Colorado Springs, CO 80921For Sale
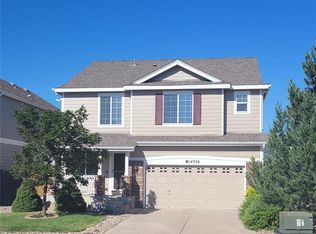 MLS ID #3668952, H. Stephen Lewis, HSL Realty. elevateMLS
 - $635,0004 bd3 ba3.3k sqft3350 Sand Flower Dr, Colorado Springs, CO 80920For Sale
 MLS ID #5477299, Anthony Deppe, RE/MAX Real Estate Group LLC. elevateMLS
 - $645,0005 bd4 ba3k sqft389 Oxbow Dr, Monument, CO 80132For SaleMLS ID #7685640, Russell Brooks, NAV Real Estate. elevateMLS
- $825,0005 bd4 ba3.1k sqft12637 Chianti Ct, Colorado Springs, CO 80921For SaleMLS ID #6250142, Shane Brown, The Cutting Edge. elevateMLS
- $774,0004 bd3 ba3.2k sqft1048 Seabiscuit Dr, Colorado Springs, CO 80921For SaleMLS ID #3782838, Matthew Ruotolo, Exp Realty LLC. elevateMLS
- $625,0005 bd4 ba3.4k sqft17861 Smelting Rock Dr, Monument, CO 80132For SaleMLS ID #5282593, Jill Lais MRP , The Cutting Edge. elevateMLS
- $599,0004 bd3 ba3.2k sqft11065 Deer Feather Dr, Colorado Springs, CO 80908For SaleMLS ID #4303600, Oscar Murillo, Exp Realty LLC. elevateMLS
- $425,0004 bd3 ba2.5k sqft214 Luxury Ln, Colorado Springs, CO 80921For SaleMLS ID #9825936, Aimee Fletcher CLHMS GRI , Exp Realty LLC. elevateMLS
- $610,0004 bd4 ba3.1k sqft5715 Cisco Dr, Colorado Springs, CO 80924For SaleMLS ID #5348869, Cindy Linder, REMAX PROPERTIES. elevateMLS
- $564,9004 bd3 ba2.8k sqft10786 Hidden Brook Cir, Colorado Springs, CO 80908For SaleMLS ID #6364910, Alfredo Saiz PSA , Redfin Corporation. elevateMLS
- $672,5004 bd4 ba3.5k sqft2631 Emerald Ridge Dr, Colorado Springs, CO 80920For SaleMLS ID #3735587, Joseph Laurel ABR C2EX MRP PSA SFR SRES SRS , Journey Real Estate. elevateMLS
- $550,0004 bd3 ba2.7k sqft3446 Daydreamer Dr, Colorado Springs, CO 80908For SaleMLS ID #6122420, Carly Tesar CNE PSA , Compass. elevateMLS
- $619,0005 bd4 ba3.7k sqft15898 Little Bluestem Rd, Monument, CO 80132For SaleMLS ID #6939386, Mai Robinson ABR AHWD CDPE CLHMS GRI MRP RENE , Peak Real Estate Connection LLC. elevateMLS
- $495,0005 bd4 ba2.4k sqft7451 Klipspringer Dr, Colorado Springs, CO 80922For SaleMLS ID #3898977, Laura Kaan, The Platinum Group. elevateMLS
- $849,0004 bd4 ba4.3k sqft12678 Barossa Valley Rd, Colorado Springs, CO 80921For SaleMLS ID #6724964, Lana Rodriguez, Real Broker, LLC DBA Real. elevateMLS
- $700,0004 bd3 ba3.3k sqft16668 Hallmark Trl, Monument, CO 80132For SaleMLS ID #7377409, Mark McWilliams, The Gold Medal Team. elevateMLS
- $579,9004 bd4 ba3.2k sqft7801 Dry Willow Way, Colorado Springs, CO 80908For SaleMLS ID #8808284, Sarah McGarry C2EX GRI MRP RENE SFR , Real Broker, LLC DBA Real. elevateMLS
