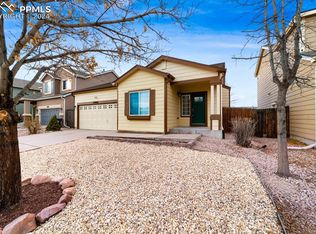
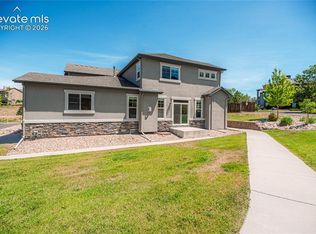
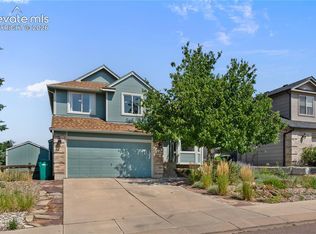
Welcome home to this beautifully updated property with an inviting, low-maintenance lifestyle. The open main level flows with warm wood floors and a unique three-sided gas fireplace that creates a cozy focal point between the kitchen and living room. The kitchen has been refreshed with painted cabinets and updated appliances, offering a fresh modern feel. Enjoy outdoor living on the composite deck, perfect for relaxing and enjoying the sunset. A charming front porch welcomes guests, and the no-maintenance front yard provides attractive curb appeal without the upkeep. The spacious primary suite is a true retreat, featuring new natural laminate flooring and a sliding barn door that leads to the beautifully remodeled en-suite bath. Enjoy a generous custom walk-in shower, tile floors and a walk-in closet designed for both comfort and convenience. Upstairs and downstairs feature brand-new carpet, adding comfort and a fresh, move-in-ready feel throughout the home. The walk-out basement opens directly to a patio and fenced backyard, creating seamless indoor-outdoor living. The expansive lower-level family room offers exceptional flexibility and even includes a Murphy bed, making it ideal for guests, recreation, or a home office setup. Conveniently located near I-25, this home combines easy commuting with comfortable living, making it a wonderful place to call home.
For sale
Price cut: $10K (10/9)
$495,000
14174 Albatross Dr, Colorado Springs, CO 80921
3beds
2,126sqft
Single Family Residence
Built in 2003
4,791 Square Feet Lot
$-- Zestimate®
$233/sqft
$-- HOA
What's special
- 104 days
- 456
- 30
Zillow last checked:
Listing updated:
Listed by:
Claire Garlick ABR CRS 719-332-8360,
Blessings Realty
Source: elevateMLS,MLS#: 6808369
Facts & features
Interior
Bedrooms & bathrooms
- Bedrooms: 3
- Bathrooms: 4
- Full bathrooms: 2
- 3/4 bathrooms: 1
- 1/2 bathrooms: 1
Other
- Level: Upper
- Area: 156 Square Feet
- Dimensions: 13 x 12
Heating
- Forced Air, Natural Gas
Cooling
- Ceiling Fan(s), Central Air
Appliances
- Included: 220v in Kitchen, Dishwasher, Microwave, Range, Refrigerator
- Laundry: Electric Hook-up, Main Level
Features
- 6-Panel Doors, Vaulted Ceiling(s), Pantry
- Flooring: Carpet, Vinyl/Linoleum, Wood
- Basement: Full,Partially Finished
- Number of fireplaces: 1
- Fireplace features: Gas, One
Interior area
- Total structure area: 2,126
- Total interior livable area: 2,126 sqft
- Finished area above ground: 1,439
- Finished area below ground: 687
Video & virtual tour
Property
Parking
- Total spaces: 2
- Parking features: Attached, Concrete Driveway
- Attached garage spaces: 2
Features
- Levels: Two
- Stories: 2
- Patio & porch: Concrete, Wood Deck
- Exterior features: Auto Sprinkler System
- Fencing: Back Yard
- Has view: Yes
- View description: City, Mountain(s)
Lot
- Size: 4,791 Square Feet
- Features: Sloped, Near Fire Station, Near Hospital, Near Park, Near Schools, Near Shopping Center
Details
- Parcel number: 7201109028
- Other equipment: Sump Pump
Construction
Type & style
- Home type: SingleFamily
- Property subtype: Single Family Residence
Materials
- Masonite, Framed on Lot, Frame
- Foundation: Walk Out
- Roof: Composite Shingle
Condition
- Existing Home
- New construction: No
- Year built: 2003
Utilities & green energy
- Water: Municipal
- Utilities for property: Cable Available, Electricity Connected, Natural Gas Connected, Phone Available
Green energy
- Indoor air quality: Radon System
Community & HOA
Location
- Region: Colorado Springs
Financial & listing details
- Price per square foot: $233/sqft
- Tax assessed value: $517,349
- Annual tax amount: $3,250
- Date on market: 7/2/2026
- Listing terms: Cash,Conventional,FHA,VA Loan
- Electric utility on property: Yes
Estimated market value
Not available
Estimated sales range
Not available
Not available
Price history
| Date | Event | Price |
|---|---|---|
| 10/9/2026 | Price change | $495,000-2%$233/sqft |
Source:  elevateMLS #6808369 Report a problem elevateMLS #6808369 Report a problem | ||
| 9/8/2026 | Price change | $505,000-3.8%$238/sqft |
Source: elevateMLS #6808369 Report a problem | ||
| 7/24/2026 | Price change | $525,000-1.9%$247/sqft |
Source: elevateMLS #6808369 Report a problem | ||
| 7/2/2026 | Listed for sale | $535,000+42.7%$252/sqft |
Source: elevateMLS #6808369 Report a problem | ||
| 7/15/2020 | Sold | $375,000$176/sqft |
Source: Public Record Report a problem | ||
| 5/28/2020 | Listed for sale | $375,000+37.8%$176/sqft |
Source: Nest Egg Realty, Llc #7829247 Report a problem | ||
| 4/20/2006 | Sold | $272,200+27.6%$128/sqft |
Source: Public Record Report a problem | ||
| 5/26/2004 | Sold | $213,390$100/sqft |
Source: Public Record Report a problem | ||
Public tax history
| Year | Property taxes | Tax assessment |
|---|---|---|
| 2025 | $2,885 -1.5% | $36,470 +7.1% |
| 2024 | $2,930 +18.7% | $34,060 |
| 2023 | $2,469 -7.1% | $34,060 +44.9% |
| 2022 | $2,657 | $23,500 -2.8% |
| 2021 | -- | $24,180 +7.3% |
| 2020 | $2,591 +0.7% | $22,540 |
| 2019 | $2,574 +3.2% | $22,540 +4.1% |
| 2018 | $2,494 -0.3% | $21,650 |
| 2017 | $2,500 +0.3% | $21,650 +2.8% |
| 2016 | $2,494 +17.9% | $21,070 |
| 2015 | $2,115 +7.1% | $21,070 +7% |
| 2014 | $1,975 | $19,690 |
| 2013 | -- | -- |
| 2012 | -- | $20,090 |
| 2011 | $2,070 | $20,090 -8% |
| 2010 | -- | $21,840 |
| 2009 | -- | $21,840 +1% |
| 2008 | -- | $21,620 |
| 2006 | -- | $21,620 +92.3% |
| 2004 | -- | $11,240 +960.4% |
| 2003 | -- | $1,060 |
Find assessor info on the county website
Monthly payment
Est. payment
Payment breakdown
Explore the cost of this home by adjusting the details. Changes won't be saved.Climate risks
Neighborhood: 80921
Nearby schools
Schools provided by the listing agent
- Elementary: Antelope Trails
- Middle: Discovery Canyon
- High: Discovery Canyon
- District: Academy-20
Source: elevateMLS. This data may not be complete. We recommend contacting the local school district to confirm school assignments for this home.
- $481,5004 bd2 ba1.2k sqft14180 Albatross Dr, Colorado Springs, CO 80921Off Market
- $525,0005 bd3 ba2.5k sqft14168 Albatross Dr, Colorado Springs, CO 80921Sold
- $510,6004 bd3 ba2.7k sqft14189 Petrel Dr, Colorado Springs, CO 80921Off Market
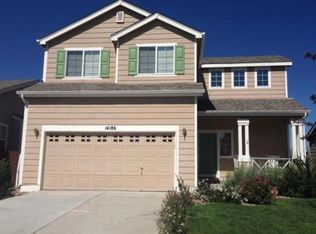
- $450,7003 bd3 ba2.5k sqft14186 Albatross Dr, Colorado Springs, CO 80921Off Market
Similar homes
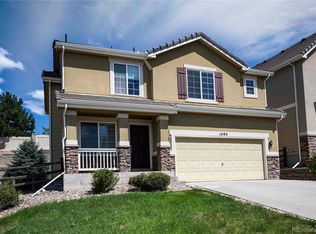
- $535,0004 bd4 ba2.8k sqft1495 Diamond Rim Drive, Colorado Springs, CO 80921For Sale
 MLS ID #7993264, Svetlana Lelchuk, Lesa Enterprises. REcolorado as distributed by MLS GRID
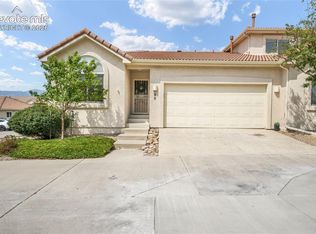
 - $415,0003 bd3 ba2.6k sqft92 Luxury Ln, Colorado Springs, CO 80921For Sale
 MLS ID #6728101, Aimee Fletcher CLHMS GRI , Exp Realty LLC. elevateMLS
 - $465,0003 bd4 ba2.8k sqft1306 Promontory Bluff Vw, Colorado Springs, CO 80921For Sale
 MLS ID #4552643, Noah Sathre, HomeSmart. elevateMLS
 - $475,0004 bd3 ba1.7k sqft16315 Windy Creek Dr, Monument, CO 80132For Sale
 MLS ID #3389205, Karie McLain CLHMS MCNE MRP , Exp Realty LLC. elevateMLS
 - $529,9004 bd4 ba2.4k sqft17090 Park Trail Dr, Monument, CO 80132For SaleMLS ID #9484853, Jeanne Guischard CDPE GRI MRP SRES , Compass. elevateMLS
- $629,5005 bd4 ba2.8k sqft803 Deschutes Dr, Colorado Springs, CO 80921For SaleMLS ID #9096100, Daniel Armstrong, Armstrong Real Estate Company. elevateMLS
- $489,9004 bd4 ba2.2k sqft6951 Prairie Wind Dr, Colorado Springs, CO 80923For SaleMLS ID #6374559, Jayson Holland, LISTINGS.COM. elevateMLS
- $489,5004 bd3 ba2.8k sqft904 Dancing Horse Dr, Colorado Springs, CO 80919For SaleMLS ID #8059968, Matt Tolooee, Metro Real Estate Group. elevateMLS
- $550,0003 bd3 ba2.6k sqft17240 Park Trail Dr, Monument, CO 80132For SaleMLS ID #9005155, Jessica Hockensmith, Better Homes and Gardens Real Estate Kenney & Company. elevateMLS
- $442,5004 bd3 ba2k sqft4808 Bridle Pass Dr, Colorado Springs, CO 80923For SaleMLS ID #6553161, Kyle Petitt, Real Broker, LLC DBA Real. elevateMLS
- $470,0004 bd3 ba2.3k sqft5047 Hawk Springs Dr, Colorado Springs, CO 80923For SaleMLS ID #7581771, David Reyes SFR , Exp Realty LLC. elevateMLS
- $488,9005 bd4 ba2.6k sqft4912 Chariot Dr, Colorado Springs, CO 80918For SaleMLS ID #6873532, Michael Dillon, HomeSmart. elevateMLS
- $440,0003 bd2 ba1.5k sqft1363 Yellow Granite Way, Monument, CO 80132For SaleMLS ID #6047455, John Szpyrka, Your Choice Real Estate. elevateMLS
- $479,0003 bd3 ba2.4k sqft5715 Velvet Ct, Colorado Springs, CO 80918For SaleMLS ID #4810785, Alan Armour, REMAX PROPERTIES. elevateMLS
- $484,9004 bd4 ba2.7k sqft7105 Amber Ridge Dr, Colorado Springs, CO 80922For SaleMLS ID #5090293, Tarema Riddle, The Platinum Group. elevateMLS
- $515,0004 bd3 ba2k sqft2244 Coyote Mint Dr, Monument, CO 80132For SaleMLS ID #4452799, Missy Campbell CRS GRI , The Platinum Group. elevateMLS
- $465,0004 bd2 ba2.5k sqft6414 Mountain Dale Dr, Colorado Springs, CO 80927For SaleMLS ID #4589981, Regina Maria Borja MRP , Exp Realty LLC. elevateMLS
- $480,0004 bd3 ba2.2k sqft9104 Vanderwood Rd, Colorado Springs, CO 80908For SaleMLS ID #8154689, Calvin Tucker, Better Homes and Gardens Real Estate Kenney & Company. elevateMLS
- $449,9003 bd2 ba1.5k sqft6225 Fencerail Hts, Colorado Springs, CO 80919For SaleMLS ID #6832124, Julie Randall CRS GRI MRP PSA SFR , Exp Realty LLC. elevateMLS
- $540,0004 bd4 ba2.6k sqft6973 Wood Lily Dr, Colorado Springs, CO 80923For SaleMLS ID #4486266, John Szpyrka, Your Choice Real Estate. elevateMLS
