Welcome home to your private sanctuary in the gated community of the Retreat at Rockrimmon, where comfort, convenience, privacy, and natural beauty come together. The community’s gated entrance adds an extra layer of privacy and security while creating a welcoming, tucked-away atmosphere for residents. This highly desirable, low-maintenance neighborhood includes landscape care and irrigation in the HOA dues, allowing you to fully enjoy the beautiful surroundings without the upkeep. Perfectly situated on a quiet cul-de-sac, this main-level living home offers both privacy and accessibility. The beautifully maintained backyard backs to a peaceful greenbelt and provides direct access to community trails. Multi-level decks create inviting areas for entertaining, dining, or simply relaxing while taking in the frequent visits from local wildlife. The charming covered front porch showcases beautiful mountain views—an ideal place to start or end your day. Inside, you’ll find a bright, sun-filled interior with an open-concept floor plan designed for comfortable living and effortless entertaining. Wood laminate flooring flows throughout much of the main level, adding warmth and a modern touch. The inviting living and family rooms are anchored by a stunning two-sided gas fireplace, creating a cozy atmosphere that can be enjoyed from multiple spaces. The thoughtfully updated kitchen features granite countertops, a stylish tile backsplash, and stainless steel appliances. The sunlit breakfast nook overlooks the serene backyard, while the adjacent formal dining room is perfect for entertaining. The primary suite serves as a relaxing retreat with a beautifully updated private bathroom. Two additional bedrooms are conveniently located down the hall, offering flexibility for guests, family, or a home office. The hall bathroom has also been tastefully updated. The spacious laundry room offers built-in cabinetry and shelving. New water heater in 2025.
Under contract
Price cut: $10K (9/21)
$449,900
6225 Fencerail Hts, Colorado Springs, CO 80919
3beds
1,514sqft
Single Family Residence
Built in 1996
9,365 Square Feet Lot
$-- Zestimate®
$297/sqft
$312/mo HOA
What's special
Stunning two-sided gas fireplaceStylish tile backsplashBeautiful mountain viewsBeautifully maintained backyardMulti-level decksCharming covered front porchOverlooks the serene backyard
- 173 days
- 1,042
- 121
Zillow last checked:
Listing updated:
Listed by:
Julie Randall CRS GRI MRP PSA SFR 719-510-8288,
Exp Realty LLC
Source: elevateMLS,MLS#: 6832124
Facts & features
Interior
Bedrooms & bathrooms
- Bedrooms: 3
- Bathrooms: 2
- Full bathrooms: 2
Other
- Level: Main
- Area: 182 Square Feet
- Dimensions: 13 x 14
Heating
- Forced Air, Natural Gas
Cooling
- Ceiling Fan(s), Central Air
Appliances
- Included: 220v in Kitchen, Dishwasher, Disposal, Dryer, Microwave, Range, Refrigerator, Washer
- Laundry: Main Level
Features
- 6-Panel Doors, Pantry
- Flooring: Carpet, Ceramic Tile, Wood Laminate
- Windows: Window Coverings
- Has basement: No
- Number of fireplaces: 1
- Fireplace features: Gas, One
Interior area
- Total structure area: 1,514
- Total interior livable area: 1,514 sqft
- Finished area above ground: 1,514
- Finished area below ground: 0
Video & virtual tour
Property
Parking
- Total spaces: 3
- Parking features: Attached, Even with Main Level, Garage Door Opener, Paved Driveway
- Attached garage spaces: 3
Features
- Patio & porch: Wood Deck, See Prop Desc Remarks
- Exterior features: Auto Sprinkler System, Electric Gate
- Fencing: None
- Has view: Yes
- View description: Mountain(s)
Lot
- Size: 9,365 Square Feet
- Features: Cul-De-Sac, Level, See Remarks, Hiking Trail, Near Fire Station, Near Park, Near Schools, Near Shopping Center, HOA Required $, Landscaped
Details
- Parcel number: 7313110043
Construction
Type & style
- Home type: SingleFamily
- Architectural style: Ranch
- Property subtype: Single Family Residence
Materials
- Brick, Masonite, Frame
- Foundation: Crawl Space
- Roof: Composite Shingle
Condition
- Existing Home
- New construction: No
- Year built: 1996
Utilities & green energy
- Water: Municipal
- Utilities for property: Cable Available, Electricity Connected, Natural Gas Connected
Green energy
- Indoor air quality: Radon System
Community & HOA
Community
- Features: Hiking or Biking Trails, Gated
HOA
- Has HOA: Yes
- Services included: Covenant Enforcement, Lawn, Maintenance Grounds, Snow Removal, Trash Removal, See Show/Agent Remarks
- HOA fee: $312 monthly
Location
- Region: Colorado Springs
Financial & listing details
- Price per square foot: $297/sqft
- Tax assessed value: $455,781
- Annual tax amount: $1,611
- Date on market: 5/2/2026
- Listing terms: Cash,Conventional,FHA,VA Loan
- Electric utility on property: Yes
Estimated market value
Not available
Estimated sales range
Not available
Not available
Price history
| Date | Event | Price |
|---|---|---|
| 10/18/2026 | Contingent | $449,900$297/sqft |
Source: eXp Realty #6832124 Report a problem | ||
| 10/18/2026 | Pending sale | $449,900$297/sqft |
Source:  REcolorado as distributed by MLS GRID #1512597 Report a problem REcolorado as distributed by MLS GRID #1512597 Report a problem | ||
| 9/21/2026 | Price change | $449,900-2.2%$297/sqft |
Source:  elevateMLS #6832124 Report a problem elevateMLS #6832124 Report a problem | ||
| 7/18/2026 | Price change | $459,900-1.1%$304/sqft |
Source: elevateMLS #6832124 Report a problem | ||
| 6/11/2026 | Price change | $465,000-1.1%$307/sqft |
Source: elevateMLS #6832124 Report a problem | ||
| 5/2/2026 | Listed for sale | $470,000$310/sqft |
Source: elevateMLS #6832124 Report a problem | ||
| 5/9/2023 | Sold | $470,000+1.1%$310/sqft |
Source: eXp Realty #194902013 Report a problem | ||
| 4/17/2023 | Contingent | $465,000$307/sqft |
Source: elevateMLS #8871929 Report a problem | ||
| 4/14/2023 | Listed for sale | $465,000+57.6%$307/sqft |
Source: elevateMLS #8871929 Report a problem | ||
| 9/15/2018 | Sold | $295,000+26.6%$195/sqft |
Source: Public Record Report a problem | ||
| 12/1/2008 | Sold | $233,000-2.9%$154/sqft |
Source: Public Record Report a problem | ||
| 6/18/2008 | Listed for sale | $240,000+9.1%$159/sqft |
Source: Visual Tour #561979 Report a problem | ||
| 7/3/2007 | Sold | $220,000+35.8%$145/sqft |
Source: Public Record Report a problem | ||
| 10/30/1996 | Sold | $162,000$107/sqft |
Source: Public Record Report a problem | ||
Public tax history
| Year | Property taxes | Tax assessment |
|---|---|---|
| 2025 | $1,612 +3.1% | $32,140 +4.3% |
| 2024 | $1,564 +3.4% | $30,810 |
| 2023 | $1,513 -10% | $30,810 +34.8% |
| 2022 | $1,680 | $22,860 -2.8% |
| 2021 | -- | $23,510 +3.2% |
| 2020 | $1,754 +1.1% | $22,780 |
| 2019 | $1,735 +9.9% | $22,780 +11.4% |
| 2018 | $1,578 -0.4% | $20,440 |
| 2017 | $1,584 +0.4% | $20,440 +1.4% |
| 2016 | $1,578 +1.3% | $20,160 |
| 2015 | $1,559 +9.1% | $20,160 +9% |
| 2014 | $1,429 | $18,500 |
| 2013 | -- | -- |
| 2012 | -- | $18,500 |
| 2011 | $1,576 | $18,500 -10% |
| 2010 | -- | $20,550 |
| 2009 | -- | $20,550 +5% |
| 2008 | -- | $19,570 |
| 2006 | -- | $19,570 +24.3% |
| 2004 | -- | $15,740 |
| 2003 | $1,219 +2.7% | $15,740 -1.9% |
| 2002 | $1,188 -2.1% | $16,050 +1.7% |
| 2001 | $1,213 | $15,780 |
Find assessor info on the county website
Monthly payment
Est. payment
Payment breakdown
Explore the cost of this home by adjusting the details. Changes won't be saved.Climate risks
Neighborhood: Northwest Colorado Springs
Nearby schools
Schools provided by the listing agent
- District: Academy-20
Source: elevateMLS. This data may not be complete. We recommend contacting the local school district to confirm school assignments for this home.
- $583,3005 bd3 ba1.9k sqft6235 Fencerail Hts, Colorado Springs, CO 80919Off Market
- $564,7005 bd3 ba3k sqft6220 Perfect Vw, Colorado Springs, CO 80919Off Market
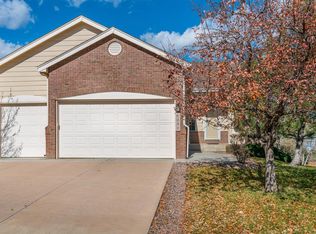
- $485,1003 bd2 ba1.7k sqft6210 Perfect Vw, Colorado Springs, CO 80919Off Market
- $456,0002 bd2 ba2.8k sqft6230 Perfect Vw, Colorado Springs, CO 80919Off Market

Similar homes
- $437,5005 bd4 ba2.2k sqft6675 Buffalo Dr, Colorado Springs, CO 80918For Sale
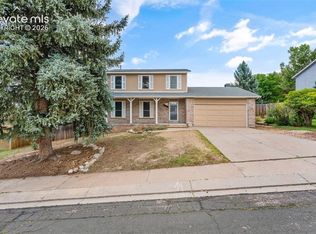
 MLS ID #7280534, Jed Johnson, Exp Realty LLC. elevateMLS
 - $442,5004 bd3 ba2k sqft4808 Bridle Pass Dr, Colorado Springs, CO 80923For Sale
 MLS ID #6553161, Kyle Petitt, Real Broker, LLC DBA Real. elevateMLS
 - $360,0002 bd2 ba1.1k sqft6516 Foxdale Cir, Colorado Springs, CO 80919For Sale
 MLS ID #5945309, Elizabeth Herrera, LIV Sotheby's International Realty CO Springs. elevateMLS
 - $355,0003 bd3 ba1.7k sqft1909 Bristlecone Dr, Colorado Springs, CO 80919For Sale
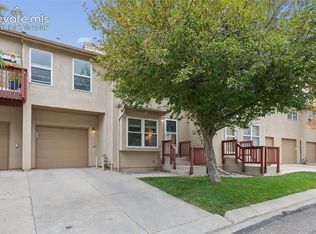 MLS ID #3009593, Mike MacGuire, The Platinum Group. elevateMLS
 - $459,9003 bd3 ba1.8k sqft8510 Freemantle Dr, Colorado Springs, CO 80920For SaleMLS ID #7703664, Jeremy Wynia GREEN SFR , REMAX PROPERTIES. elevateMLS
- $424,9993 bd2 ba1.2k sqft1644 W Vermijo Ave, Colorado Springs, CO 80904For SaleMLS ID #9821117, Tyler Secundy, REMAX PROPERTIES. elevateMLS
- $475,0003 bd3 ba1.8k sqft5690 Villa Lorenzo Dr, Colorado Springs, CO 80919For SaleMLS ID #1502279, Brentley Williams, The Innovative Group, LLC. elevateMLS
- $425,0003 bd2 ba1.8k sqft4953 Copen Drive, Colorado Springs, CO 80922For Sale
 MLS ID #6485320, Jubal Speers, Berkshire Hathaway Home Services Rocky Mtn Realtors. REcolorado as distributed by MLS GRID
 - $435,0004 bd3 ba1.6k sqft5050 Chickweed Dr, Colorado Springs, CO 80917For SaleMLS ID #7094837, Tami Jo Belsey ABR CDPE CRS MRP , REMAX PROPERTIES. elevateMLS
- $415,0004 bd3 ba2k sqft3760 Catalpa Dr, Colorado Springs, CO 80907For SaleMLS ID #7295218, Valerie Bays ABR GREEN , Bays Real Estate Corp. elevateMLS
- $425,0004 bd3 ba1.7k sqft6201 Scottsbluff Dr, Colorado Springs, CO 80923For SaleMLS ID #9050875, Tory Hoefar, LIV Sotheby's International Realty CO Springs. elevateMLS
- $537,5003 bd3 ba2k sqft6030 Snowbird Dr, Colorado Springs, CO 80918For SaleMLS ID #3972453, Nathan Fisk, Exp Realty LLC. elevateMLS
- $399,0003 bd3 ba1.5k sqft6342 Rockville Drive, Colorado Springs, CO 80923For SaleMLS ID #6131582, Alvida Ahmad, Brokers Guild Real Estate. REcolorado as distributed by MLS GRID
- $450,0003 bd3 ba1.9k sqft1150 Pipestone Ct, Colorado Springs, CO 80911For SaleMLS ID #7536114, Lauren Schneider C2EX GRI MRP , Exp Realty LLC. elevateMLS
- $415,0002 bd2 ba901 sqft3032 W Pikes Peak Ave, Colorado Springs, CO 80904For SaleMLS ID #3245913, Jerry Cobb REI CDPE C2EX , ERA Shields Real Estate. elevateMLS
- $425,0004 bd2 ba1.7k sqft1760 Peterson Rd, Colorado Springs, CO 80915For SaleMLS ID #4885644, Amber Wolcott MRP RENE , The Platinum Group. elevateMLS
- $435,0003 bd4 ba2.1k sqft7755 Mountain Laurel Dr, Colorado Springs, CO 80922For SaleMLS ID #3147381, Chad Sahhar ABR CRS EPRO MRP SRS , The Sahhar Group. elevateMLS
- $459,0003 bd3 ba1.7k sqft4608 Gneiss Loop, Colorado Springs, CO 80938For SaleMLS ID #4464108, Caprice King, REMAX PROPERTIES. elevateMLS
- $450,0003 bd3 ba2.1k sqft3750 Vineyard Cir, Colorado Springs, CO 80922For SaleMLS ID #9705143, Jeri Hendrix, HomeSmart. elevateMLS
- $470,0003 bd3 ba1.6k sqft7983 Dry Willow Way, Colorado Springs, CO 80908For SaleMLS ID #5075653, Laura Baxter, Homesmart Realty. elevateMLS
