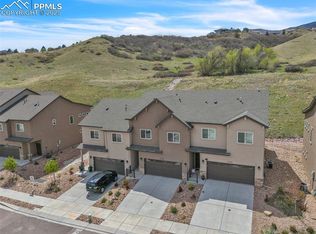
Welcome home to this wonderful townhouse located on the west side of Colorado Springs! This three bedroom two and a half bath home comes fully equipped with everything you could desire in a home. Upon entry, you are greeted by a vaulted entry way, charming sitting area, and powder bathroom. The laminate wood floors lead you into a spacious kitchen with beautiful stone counter tops, gas range, stainless steel appliances, and large island. The kitchen adjoins to a cozy dining space that features tons of natural light and access to your back patio. The natural light carries into the living room that comes equipped with a gas fireplace! Upstairs, you will find the very large primary bedroom that comes with two large closets, and updated bathroom. The second floor also features a laundry space, two more generous sized bedrooms, and another fully updated secondary bathroom. The location of this home is unmatched as the house itself backs up to open space and is surrounded by numerous hiking trails, some of which lead you directly into Ute Valley Park! This home is just ten minutes from the Garden of the Gods, ten minutes from the University Village Colorado Shopping Center, and provides easy access to I-25! Schedule a showing today and get ready to call this place home!
For sale
$499,900
5690 Villa Lorenzo Dr, Colorado Springs, CO 80919
3beds
1,808sqft
Townhouse
Built in 2022
1,995 Square Feet Lot
$-- Zestimate®
$276/sqft
$198/mo HOA
What's special
Gas fireplaceCozy dining spaceLarge islandVaulted entry wayCharming sitting areaGas rangeStainless steel appliances
- 134 days |
- 118 |
- 11 |
Zillow last checked:
Listing updated:
Listed by:
Brentley Williams 714-872-2117,
The Innovative Group, LLC,
Brandon Williams MRP 719-534-3615
Source: elevateMLS,MLS#: 1502279
Facts & features
Interior
Bedrooms & bathrooms
- Bedrooms: 3
- Bathrooms: 3
- Full bathrooms: 2
- 1/2 bathrooms: 1
Other
- Level: Upper
Heating
- Forced Air, Natural Gas
Cooling
- Ceiling Fan(s), Central Air
Appliances
- Included: Cooktop, Dishwasher, Disposal, Dryer, Oven, Range, Refrigerator, Washer
- Laundry: Upper Level
Features
- Vaulted Ceiling(s), See Prop Desc Remarks, Pantry
- Flooring: Carpet, Wood Laminate
- Has basement: No
- Has fireplace: Yes
- Fireplace features: Gas
Interior area
- Total structure area: 1,808
- Total interior livable area: 1,808 sqft
- Finished area above ground: 1,808
- Finished area below ground: 0
Property
Parking
- Total spaces: 2
- Parking features: Attached
- Attached garage spaces: 2
Features
- Levels: Two
- Stories: 2
- Entry location: Ground Floor
- Patio & porch: Concrete, See Prop Desc Remarks
Lot
- Size: 1,995 Square Feet
- Features: Foothill, See Remarks
Details
- Parcel number: 7314315031
Construction
Type & style
- Home type: Townhouse
- Property subtype: Townhouse
- Attached to another structure: Yes
Materials
- Stone, Stucco, Frame
- Foundation: Not Applicable
- Roof: Composite Shingle
Condition
- Existing Home
- New construction: No
- Year built: 2022
Utilities & green energy
- Electric: 220 Volts in Garage
- Water: Municipal
- Utilities for property: Cable Connected, Electricity Connected, See Remarks
Community & HOA
HOA
- Has HOA: Yes
- Services included: Management, Snow Removal, Trash Removal
- HOA fee: $198 monthly
Location
- Region: Colorado Springs
Financial & listing details
- Price per square foot: $276/sqft
- Tax assessed value: $470,500
- Annual tax amount: $3,318
- Date on market: 4/9/2026
- Listing terms: Cash,Conventional,FHA,VA Loan
- Electric utility on property: Yes
Estimated market value
Not available
Estimated sales range
Not available
Not available
Price history
| Date | Event | Price |
|---|---|---|
| 4/9/2026 | Listed for sale | $499,900-2.4%$276/sqft |
Source:  elevateMLS #1502279 Report a problem elevateMLS #1502279 Report a problem | ||
| 8/15/2022 | Sold | $512,300$283/sqft |
Source: Public Record Report a problem | ||
| 7/8/2022 | Listed for sale | $512,300+19.7%$283/sqft |
Source: elevateMLS #1389169 Report a problem | ||
| 7/7/2022 | Sold | $428,050$237/sqft |
Source: Public Record Report a problem | ||
| 4/26/2022 | Listed for sale | $428,050$237/sqft |
Source: elevateMLS #9863239 Report a problem | ||
Public tax history
| Year | Property taxes | Tax assessment |
|---|---|---|
| 2024 | $2,625 +65.3% | $31,520 |
| 2023 | $1,588 -2% | $31,520 +90.6% |
| 2022 | $1,620 | $16,540 |
| 2021 | -- | $16,540 |
Find assessor info on the county website
Monthly payment
Est. payment
Payment breakdown
Explore the cost of this home by adjusting the details. Changes won't be saved.Climate risks
Neighborhood: Northwest Colorado Springs
Nearby schools
GreatSchools rating
- 9/10Chipeta Elementary SchoolGrades: PK-5Distance: 0.4 mi
- 9/10Holmes Middle SchoolGrades: 6-8Distance: 3.1 mi
- 4/10Coronado High SchoolGrades: 9-12Distance: 2.7 mi
Schools provided by the listing agent
- District: Colorado Springs 11
Source: elevateMLS. This data may not be complete. We recommend contacting the local school district to confirm school assignments for this home.
- $520,0003 bd3 ba1.8k sqft5714 Villa Lorenzo Dr, Colorado Springs, CO 80919Sold
- $461,3003 bd3 ba1.8k sqft5699 Villa Lorenzo Dr, Colorado Springs, CO 80919Off Market
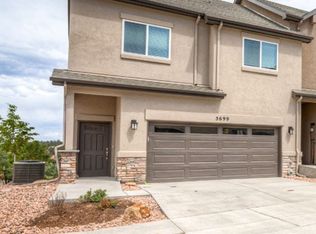
- $457,5003 bd3 ba1.8k sqft5691 Villa Lorenzo Dr, Colorado Springs, CO 80919Off Market

- $461,4003 bd3 ba1.8k sqft5683 Villa Lorenzo Dr, Colorado Springs, CO 80919Off Market
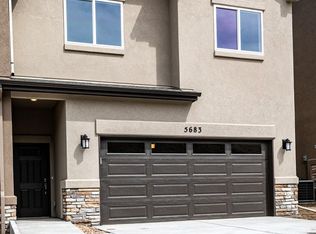
- $515,0003 bd3 ba1.8k sqft5675 Villa Lorenzo Dr, Colorado Springs, CO 80919For Sale
- $495,7003 bd3 ba1.7k sqft5707 Villa Lorenzo Dr, Colorado Springs, CO 80919Off Market
- $1,700-- bd-- ba-- sqft5594 Silverstone Ter, Colorado Springs, CO 80919Off Market
- $625,0004 bd3 ba2.5k sqft5592 Silverstone Ter, Colorado Springs, CO 80919For Sale
A local agent can set up tours, give advice and negotiate with sellers.
Similar homes
- $515,0003 bd3 ba1.8k sqft5675 Villa Lorenzo Dr, Colorado Springs, CO 80919For Sale

 MLS ID #8076156, Breanne Rinkema ABR C2EX LHC MRP , Real Broker, LLC DBA Real. elevateMLS
 - $459,9003 bd2 ba1.5k sqft6225 Fencerail Hts, Colorado Springs, CO 80919For Sale
 MLS ID #6832124, Julie Randall CRS GRI MRP PSA SFR , Exp Realty LLC. elevateMLS
 - $499,9003 bd3 ba2.3k sqft11447 Rill Point, Colorado Springs, CO 80921For Sale
 MLS ID #9898769, Cathy Matthynssens, Exp Realty LLC. elevateMLS
 - $540,0003 bd3 ba2.1k sqft5940 Eagle Glen Vw #101, Colorado Springs, CO 80919For Sale
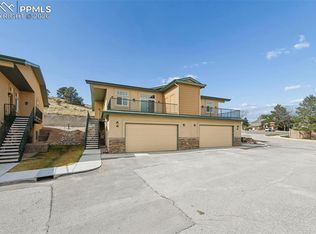 MLS ID #8541117, Troy Macdonald MRP , Exp Realty LLC. elevateMLS
 - $540,0003 bd3 ba2.1k sqft5940 Eagle Glen Vw #102, Colorado Springs, CO 80919For SaleMLS ID #5099113, Troy Macdonald MRP , Exp Realty LLC. elevateMLS
- $540,0003 bd3 ba2.1k sqft5950 Eagle Glen Vw #101, Colorado Springs, CO 80919For SaleMLS ID #1176762, Troy Macdonald MRP , Exp Realty LLC. elevateMLS
- $540,0003 bd3 ba2.1k sqft5950 Eagle Glen Vw #102, Colorado Springs, CO 80919For SaleMLS ID #5963016, Troy Macdonald MRP , Exp Realty LLC. elevateMLS
- $550,0003 bd3 ba2.1k sqft5930 Eagle Glen Vw #101, Colorado Springs, CO 80919For SaleMLS ID #5724742, Troy Macdonald MRP , Exp Realty LLC. elevateMLS
- $550,0003 bd3 ba2.1k sqft5930 Eagle Glen Vw #102, Colorado Springs, CO 80919For SaleMLS ID #9886628, Troy Macdonald MRP , Exp Realty LLC. elevateMLS
- $484,5004 bd4 ba2k sqft10653 Larimar Point, Colorado Springs, CO 80908For SaleMLS ID #6578938, Jerry Clark ABR AHWD C2EX CDPE CLP CNE CNHS MRP SFR , REMAX PROPERTIES. elevateMLS
- $445,0003 bd2 ba1.4k sqft7027 Preble Dr, Colorado Springs, CO 80915For SaleMLS ID #5238512, Carmen Boles DSC MRP RENE , The Platinum Group. elevateMLS
- $499,9903 bd3 ba1.8k sqft6830 Lily Mountain Ln, Colorado Springs, CO 80923For SaleMLS ID #8159740, Amie Streater ABR CLHMS CRS GRI MRP RENE , Iconic Colorado Properties, LLC. elevateMLS
- $414,5002 bd3 ba1.5k sqft1572 Rose Quartz Hts, Colorado Springs, CO 80908For SaleMLS ID #2578091, Cole Underwood GRI , REMAX PROPERTIES. elevateMLS
- $385,0003 bd3 ba1.4k sqft478 Gray Horse Aly, Colorado Springs, CO 80905For SaleMLS ID #3697581, Kylie Rupert, Coldwell Banker Realty. elevateMLS
- $379,9002 bd3 ba1.1k sqft1897 Erin Loop, Colorado Springs, CO 80918New ConstructionMLS ID #3550204, Haelee Swanson MRP SFR , Colorado Investments And Homes. elevateMLS
- $494,9504 bd4 ba2.5k sqft4358 Siferd Blvd, Colorado Springs, CO 80917New ConstructionMLS ID #9597260, Lauren Collier CNE GREEN MCNE MRP , Live Dream Colorado LLC. elevateMLS
- $440,0003 bd4 ba2.3k sqft7860 Melvern Grv, Colorado Springs, CO 80924For SaleMLS ID #4135606, Rob Thompson, Coldwell Banker Realty. elevateMLS
- $493,0003 bd3 ba1.8k sqft6382 Barr Point, Colorado Springs, CO 80924For SaleMLS ID #1191060, Havyn Micka MRP , Real Broker, LLC DBA Real. elevateMLS
- $436,9004 bd3 ba2.5k sqft5384 Oak Spring Hts, Colorado Springs, CO 80923For SaleMLS ID #3196563, Andrea Isaacs, The Cutting Edge. elevateMLS
- $490,0003 bd3 ba2.3k sqft8172 Basaltic Dr, Colorado Springs, CO 80938For SaleMLS ID #8013601, Patrick Manchester, Manchester Properties, LLC. elevateMLS
