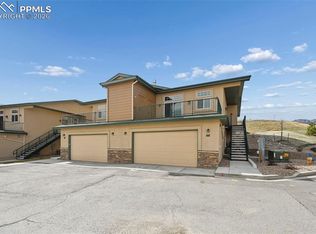
Stunning Luxury Townhome on the sought after west side of town. This raised ranch floor plan allows access from the main level or from the upper, with the upper walking into the main living, dining and kitchen area. The living area is centered around a beautiful fireplace making it ideal for those blustery fall and winter days and walks out to the stunning balcony with sweeping mountain views. The kitchen boasts a barstool height breakfast bar, stainless steel appliances, a gas range, and more stunning views out the window by the sink. Down the hall of the upper level the spacious master bedroom offers a restful sanctuary as you enter through double doors and can walk out to the back patio for some peaceful coffee in the morning. The ensuite bath is just as alluring with a large bathtub to soak the day away, a standalone shower, double vanity, and grand walk in closet. Lastly the upper level has bedroom number two and another full bath. Downstairs to the main level a beautiful family room makes space for myriad entertainment purposes, with an added nook that is currently being used for some exercise equipment. The main level hosts bedroom number three with a large walk in closet and a full bath just across the hall. This beautiful townhome has everything you may want and need and is just minutes away from some of the best hiking and biking trails, a top rated spa and salon, shops and restaurants including the award winning Cowboy Star. If you have desired a great community with easy access to I25 and all that Colorado Springs has to offer this luxurious townhome community is ideal.
For sale
Price cut: $10K (6/17)
$550,000
5930 Eagle Glen Vw #101, Colorado Springs, CO 80919
3beds
2,175sqft
Condominium
Built in 2026
-- sqft lot
$-- Zestimate®
$253/sqft
$450/mo HOA
What's special
Beautiful fireplaceGas rangeStainless steel appliancesBarstool height breakfast barSpacious master bedroomBack patioBeautiful family room
- 96 days |
- 34 |
- 3 |
Zillow last checked:
Listing updated:
Listed by:
Troy Macdonald MRP 719-505-0888,
Exp Realty LLC
Source: elevateMLS,MLS#: 5724742
Facts & features
Interior
Bedrooms & bathrooms
- Bedrooms: 3
- Bathrooms: 3
- Full bathrooms: 3
Other
- Level: Upper
Heating
- Forced Air, Natural Gas
Cooling
- Central Air
Appliances
- Included: Dishwasher, Disposal, Dryer, Gas in Kitchen, Microwave, Range, Refrigerator, Washer
- Laundry: Main Level
Features
- 5-Pc Bath, 9Ft + Ceilings, High Speed Internet, Pantry
- Flooring: Carpet, Ceramic Tile, Luxury Vinyl
- Has basement: No
- Has fireplace: Yes
- Fireplace features: Gas
- Common walls with other units/homes: End Unit
Interior area
- Total structure area: 2,175
- Total interior livable area: 2,175 sqft
- Finished area above ground: 2,175
- Finished area below ground: 0
Video & virtual tour
Property
Parking
- Total spaces: 2
- Parking features: Attached
- Attached garage spaces: 2
Features
- Levels: Two
- Stories: 2
- Patio & porch: Composite
- Has view: Yes
- View description: Mountain(s)
Lot
- Size: 1,742 Square Feet
- Features: Backs to Open Space, Hiking Trail, Near Park, Near Shopping Center, HOA Required $
Construction
Type & style
- Home type: Condo
- Property subtype: Condominium
- Attached to another structure: Yes
Materials
- Stone, Stucco, Framed on Lot, Frame
- Foundation: Garden Level
- Roof: Composite Shingle
Condition
- Existing Home
- New construction: No
- Year built: 2026
Details
- Builder name: Integrated Design and Construction
Utilities & green energy
- Water: Municipal
- Utilities for property: Electricity Connected, Natural Gas Connected
Community & HOA
Community
- Features: Clubhouse, Fitness Center, Landscape Maintenance, Pool
HOA
- Has HOA: Yes
- Services included: Covenant Enforcement, Management
- HOA fee: $450 monthly
Location
- Region: Colorado Springs
Financial & listing details
- Price per square foot: $253/sqft
- Annual tax amount: $2,006
- Date on market: 5/20/2026
- Listing terms: Cash,Conventional,FHA,VA Loan
- Electric utility on property: Yes
Estimated market value
Not available
Estimated sales range
Not available
Not available
Price history
| Date | Event | Price |
|---|---|---|
| 6/17/2026 | Price change | $550,000-1.8%$253/sqft |
Source:  elevateMLS #5724742 Report a problem elevateMLS #5724742 Report a problem | ||
| 5/20/2026 | Listed for sale | $560,000+3.7%$257/sqft |
Source: elevateMLS #5724742 Report a problem | ||
| 4/4/2024 | Listing removed | -- |
Source: elevateMLS #8344332 Report a problem | ||
| 5/3/2023 | Listed for sale | $540,000$248/sqft |
Source: elevateMLS #8344332 Report a problem | ||
Public tax history
Tax history is unavailable.
Monthly payment
Est. payment
Payment breakdown
Explore the cost of this home by adjusting the details. Changes won't be saved.Climate risks
Neighborhood: Northwest Colorado Springs
Nearby schools
GreatSchools rating
- 10/10Foothills Elementary SchoolGrades: K-5Distance: 1.3 mi
- 9/10Eagleview Middle SchoolGrades: 6-8Distance: 1.5 mi
- 8/10Air Academy High SchoolGrades: 9-12Distance: 3.6 mi
Schools provided by the listing agent
- District: Academy-20
Source: elevateMLS. This data may not be complete. We recommend contacting the local school district to confirm school assignments for this home.
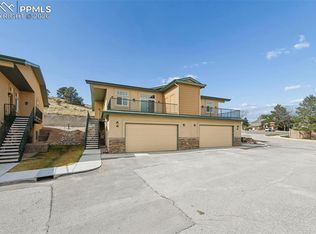
- $540,0003 bd3 ba2.1k sqft5940 Eagle Glen Vw #101, Colorado Springs, CO 80919For Sale
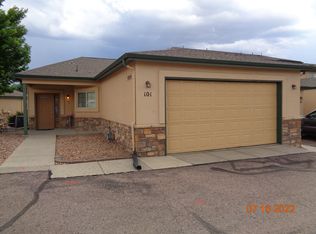
- $449,9003 bd3 ba3.1k sqft5929 Eagle Glen Vw UNIT 101, Colorado Springs, CO 80919Off Market
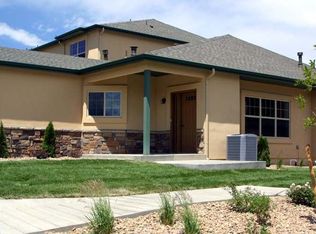
- $447,8003 bd1 ba1.5k sqft5929 Eagle Glen Vw UNIT 106, Colorado Springs, CO 80919Off Market
- $371,8002 bd3 ba1.9k sqft5929 Eagle Glen Vw UNIT 104, Colorado Springs, CO 80919Off Market
- $359,6003 bd4 ba1.9k sqft5929 Eagle Glen Vw UNIT 105, Colorado Springs, CO 80919Off Market
- $385,1003 bd3 ba1.4k sqft5929 Eagle Glen Vw UNIT 102, Colorado Springs, CO 80919Off Market
- $403,9003 bd4 ba1.9k sqft5929 Eagle Glen Vw UNIT 103, Colorado Springs, CO 80919Off Market
- $540,0003 bd3 ba2.1k sqft5950 Eagle Glen Vw #101, Colorado Springs, CO 80919For Sale
A local agent can set up tours, give advice and negotiate with sellers.
Similar homes
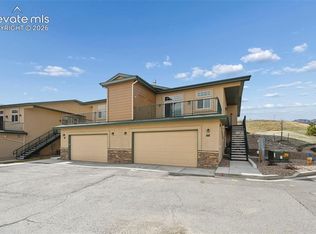
- $550,0003 bd3 ba2.1k sqft5930 Eagle Glen Vw #102, Colorado Springs, CO 80919For Sale
 MLS ID #9886628, Troy Macdonald MRP , Exp Realty LLC. elevateMLS
 - $540,0003 bd3 ba2.1k sqft5950 Eagle Glen Vw #101, Colorado Springs, CO 80919For SaleMLS ID #1176762, Troy Macdonald MRP , Exp Realty LLC. elevateMLS
- $540,0003 bd3 ba2.1k sqft5940 Eagle Glen Vw #101, Colorado Springs, CO 80919For SaleMLS ID #8541117, Troy Macdonald MRP , Exp Realty LLC. elevateMLS
- $540,0003 bd3 ba2.1k sqft5950 Eagle Glen Vw #102, Colorado Springs, CO 80919For Sale
 MLS ID #5963016, Troy Macdonald MRP , Exp Realty LLC. elevateMLS
 - $540,0003 bd3 ba2.1k sqft5940 Eagle Glen Vw #102, Colorado Springs, CO 80919For SaleMLS ID #5099113, Troy Macdonald MRP , Exp Realty LLC. elevateMLS
- $549,9003 bd3 ba1.7k sqft2178 Keara Hts, Colorado Springs, CO 80919New ConstructionelevateMLS
- $489,9003 bd3 ba1.8k sqft5690 Villa Lorenzo Dr, Colorado Springs, CO 80919For SaleMLS ID #1502279, Brentley Williams, The Innovative Group, LLC. elevateMLS
- $550,0004 bd5 ba3.1k sqft4675 Peak Crst View, Colorado Springs, CO 80918For SaleMLS ID #4736413, Sara Aparicio SFR , The Cutting Edge. elevateMLS
- $520,0003 bd4 ba2.4k sqft4604 Peak Crest Vw, Colorado Springs, CO 80918For SaleMLS ID #1848357, Jessica Pero, Redfin Corporation. elevateMLS
- $588,0004 bd4 ba2.4k sqft4514 Peak Crst View, Colorado Springs, CO 80918For SaleMLS ID #6788822, Craig Rogers, The Platinum Group. elevateMLS
- $430,0003 bd3 ba1.7k sqft5329 Snowy Egret Grv, Colorado Springs, CO 80924For SaleMLS ID #3434737, Brian Coram, The Cutting Edge. elevateMLS
- $499,9003 bd3 ba2.3k sqft11447 Rill Point, Colorado Springs, CO 80921For SaleMLS ID #9898769, Cathy Matthynssens, Exp Realty LLC. elevateMLS
- $555,0004 bd3 ba2.1k sqft6940 Knapp Dr, Colorado Springs, CO 80924New ConstructionelevateMLS
- $554,9004 bd4 ba2.7k sqft5057 Makalu Dr, Colorado Springs, CO 80924For SaleMLS ID #3910984, Jerry Clark ABR AHWD C2EX CDPE CLP CNE CNHS MRP SFR , REMAX PROPERTIES. elevateMLS
- $495,0003 bd3 ba2k sqft5898 Spring Breeze Dr, Colorado Springs, CO 80923For SaleMLS ID #5477458, Aimee Fletcher CLHMS GRI , Exp Realty LLC. elevateMLS
- $569,9004 bd4 ba2.9k sqft1442 Lookout Springs Dr, Colorado Springs, CO 80921For SaleMLS ID #9556704, Aaron Salladay, Best Colorado Homes. elevateMLS
- $532,5004 bd3 ba3.1k sqft295 Eclipse Dr, Colorado Springs, CO 80905For SaleMLS ID #9691602, Michelle Gutschick ABR MRP , REMAX PROPERTIES. elevateMLS
- $600,0003 bd3 ba2.7k sqft6461 Stonefly Dr, Colorado Springs, CO 80924For SaleMLS ID #7405341, Elizabeth Cobb C2EX CRS DMSM , ERA Shields Real Estate. elevateMLS
- $555,0004 bd4 ba2.7k sqft6945 Sedgerock Ln, Colorado Springs, CO 80927For SaleMLS ID #6474420, Breanna Williams MRP , Exp Realty LLC. elevateMLS
- $484,9994 bd5 ba2.5k sqft731 Little Bear Grv, Colorado Springs, CO 80907New ConstructionMLS ID #1009743, Jake Gans, REMAX PROPERTIES. elevateMLS
