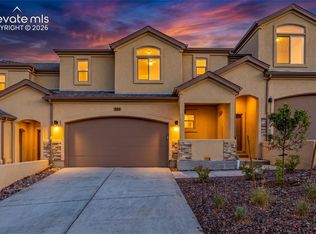
Welcome to your new build luxury townhome nestled in the heart of a growing new community in Colorado Springs. Enjoy breathtaking mountain views and convenient proximity to downtown, hiking trails, open spaces, and local amenities. The townhome boasts an expansive floor plan spanning 2,726 square feet, featuring meticulously designed interiors with high-end finishes. The kitchen is equipped with quartz countertops and top-of-the-line appliances, while the bathrooms are elegantly appointed with quartz countertops. Each bedroom has its own full bathroom and walk-in closet. The townhome also includes a finished basement, providing additional living space and one more bedroom with a full size bathroom. Complemented by a two-car attached garage, the townhome offers convenient parking and an electric car charging station. The south-facing patio provides a picturesque setting for relaxation and enjoyment of the surrounding mountain views.
New construction
$484,999
731 Little Bear Grv, Colorado Springs, CO 80907
4beds
2,535sqft
:
Get pre-qualified$3,206/mo
Townhouse
Built in 2025
2,178 Square Feet Lot
$-- Zestimate®
$191/sqft
$266/mo HOA
What's special
- 34 days |
- 348 |
- 36 |
Zillow last checked:
Listing updated:
Listed by:
Jake Gans 719-217-4900,
REMAX PROPERTIES
Source: elevateMLS,MLS#: 1009743
Facts & features
Interior
Bedrooms & bathrooms
- Bedrooms: 4
- Bathrooms: 5
- Full bathrooms: 4
- 1/2 bathrooms: 1
Other
- Level: Upper
- Area: 221 Square Feet
- Dimensions: 13 x 17
Heating
- Forced Air
Cooling
- Central Air
Appliances
- Included: 220v in Kitchen, Dishwasher, Disposal, Gas in Kitchen, Microwave, Range
- Laundry: Electric Hook-up, Upper Level
Features
- 9Ft + Ceilings, Vaulted Ceiling(s), Breakfast Bar, Secondary Suite w/in Home
- Flooring: Carpet, Tile, Luxury Vinyl
- Basement: Full,Finished
- Has fireplace: Yes
- Fireplace features: Gas
- Common walls with other units/homes: End Unit
Interior area
- Total structure area: 2,535
- Total interior livable area: 2,535 sqft
- Finished area above ground: 1,771
- Finished area below ground: 764
Property
Parking
- Total spaces: 2
- Parking features: Attached, Concrete Driveway
- Attached garage spaces: 2
Features
- Levels: Two
- Stories: 2
- Patio & porch: Composite
- Fencing: None
- Has view: Yes
- View description: City, Mountain(s), View of Pikes Peak, View of Rock Formations
Lot
- Size: 2,178 Square Feet
- Features: Level, Hiking Trail, Near Hospital, Near Park, Near Public Transit, Near Schools, Near Shopping Center, HOA Required $, Landscaped
Details
- Parcel number: 7336301028
Construction
Type & style
- Home type: Townhouse
- Property subtype: Townhouse
- Attached to another structure: Yes
Materials
- Stone, Stucco, Framed on Lot, Frame
- Roof: Composite Shingle
Condition
- New Construction
- New construction: Yes
- Year built: 2025
Details
- Builder model: Eldora
- Builder name: JM Weston Homes
Utilities & green energy
- Electric: 220 Volts in Garage
- Water: Municipal
- Utilities for property: Cable Available, Electricity Connected, Natural Gas Connected
Community & HOA
HOA
- Has HOA: Yes
- Services included: Common Utilities, Covenant Enforcement, Insurance, Maintenance Grounds, Maintenance Structure, Management, Snow Removal, Trash Removal
- HOA fee: $266 monthly
Location
- Region: Colorado Springs
Financial & listing details
- Price per square foot: $191/sqft
- Tax assessed value: $22,153
- Annual tax amount: $284
- Date on market: 7/8/2026
- Listing terms: Cash,Conventional,FHA,VA Loan
- Electric utility on property: Yes
Estimated market value
Not available
Estimated sales range
Not available
Not available
Price history
| Date | Event | Price |
|---|---|---|
| 7/8/2026 | Listed for sale | $484,999$191/sqft |
Source:  elevateMLS #1009743 Report a problem elevateMLS #1009743 Report a problem | ||
| 6/5/2026 | Listing removed | $484,999$191/sqft |
Source: elevateMLS #4127138 Report a problem | ||
| 6/5/2026 | Price change | $484,999-1%$191/sqft |
Source: elevateMLS #4127138 Report a problem | ||
| 5/18/2026 | Listed for sale | $489,9000%$193/sqft |
Source: elevateMLS #4127138 Report a problem | ||
| 5/11/2026 | Listing removed | $489,999$193/sqft |
Source: elevateMLS #6937127 Report a problem | ||
| 4/30/2026 | Price change | $489,999-0.8%$193/sqft |
Source: elevateMLS #6937127 Report a problem | ||
| 2/26/2026 | Price change | $494,000-1%$195/sqft |
Source: elevateMLS #6937127 Report a problem | ||
| 2/11/2026 | Price change | $499,000-1.2%$197/sqft |
Source: elevateMLS #6937127 Report a problem | ||
| 1/19/2026 | Price change | $505,000-3.8%$199/sqft |
Source: elevateMLS #6937127 Report a problem | ||
| 1/8/2026 | Listed for sale | $525,000-8.7%$207/sqft |
Source: elevateMLS #6937127 Report a problem | ||
| 11/4/2025 | Listing removed | $575,000$227/sqft |
Source: elevateMLS #4697781 Report a problem | ||
| 8/12/2025 | Price change | $575,000-4.8%$227/sqft |
Source: elevateMLS #4697781 Report a problem | ||
| 12/6/2024 | Listed for sale | $603,735$238/sqft |
Source: elevateMLS #4697781 Report a problem | ||
Public tax history
| Year | Property taxes | Tax assessment |
|---|---|---|
| 2024 | $339 | $6,180 |
| 2023 | -- | $6,180 +54.1% |
| 2022 | $237 | $4,010 |
| 2021 | -- | $4,010 +28.1% |
| 2020 | $212 +0.5% | $3,130 |
| 2019 | $211 +40.8% | $3,130 +36.1% |
| 2018 | $150 -11.1% | $2,300 +6.5% |
| 2017 | $169 +12.4% | $2,160 +2.9% |
| 2016 | $150 +23.3% | $2,100 |
| 2015 | $122 -6.8% | $2,100 -3.2% |
| 2014 | $131 | $2,170 |
| 2013 | -- | -- |
| 2012 | -- | $2,410 |
| 2011 | $419 | $2,410 -66.1% |
| 2010 | -- | $7,110 |
| 2009 | -- | $7,110 -19.3% |
| 2008 | -- | $8,810 +5.4% |
| 2006 | -- | $8,360 |
Find assessor info on the county website
Monthly payment
Est. payment
Payment breakdown
Explore the cost of this home by adjusting the details. Changes won't be saved.Climate risks
Neighborhood: West Colorado Springs
Nearby schools
GreatSchools rating
- 6/10Jackson Elementary SchoolGrades: PK-5Distance: 1.5 mi
- 6/10Holmes Middle SchoolGrades: 6-8Distance: 0.8 mi
- 4/10Coronado High SchoolGrades: 9-12Distance: 0.9 mi
Schools provided by the listing agent
- High: Coronado
- District: Colorado Springs 11
Source: elevateMLS. This data may not be complete. We recommend contacting the local school district to confirm school assignments for this home.
- $469,9993 bd4 ba2.5k sqft741 Little Bear Grv, Colorado Springs, CO 80907New Construction
- $22,153-- bd-- ba-- sqft721 Little Bear Grv, Colorado Springs, CO 80907Off Market
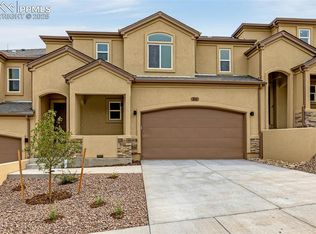
- $510,0003 bd4 ba2.5k sqft711 Little Bear Grv, Colorado Springs, CO 80907Sold
- $515,0005 bd5 ba2.7k sqft751 Littlebear Grv, Colorado Springs, CO 80907Sold
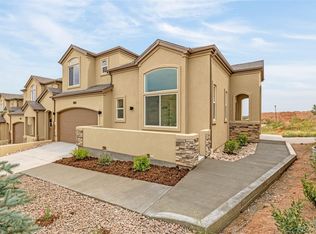
- $515,0005 bd5 ba2.7k sqft751 Little Bear Grv, Colorado Springs, CO 80907Sold
- $460,3004 bd4 ba2.9k sqft761 Little Bear Grv, Colorado Springs, CO 80907Off Market
- $535,0004 bd5 ba2.9k sqft701 Little Bear Grv, Colorado Springs, CO 80907Sold
- $478,8005 bd4 ba1.8k sqft2703 Tomahawk Hill Hts, Colorado Springs, CO 80907Off Market
A local agent can set up tours, give advice and negotiate with sellers.
Similar homes
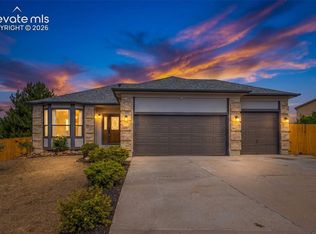
- $450,0005 bd3 ba2.4k sqft4115 Solarface Ct, Colorado Springs, CO 80916For Sale
 MLS ID #7610198, Elliot Bannister, Coldwell Banker Realty. elevateMLS
 - $485,0003 bd3 ba2k sqft627 Skyline Ave, Colorado Springs, CO 80905For Sale
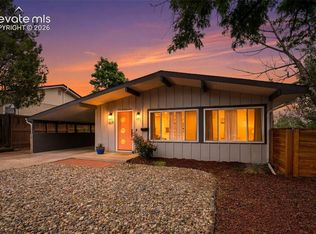 MLS ID #1683192, Stephen Meyer, Realty One Group Apex. elevateMLS
 - $499,0004 bd4 ba2.7k sqft7973 Kettle Drum St, Colorado Springs, CO 80922For Sale
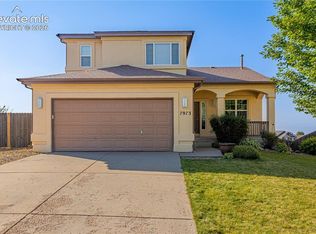 MLS ID #7845789, Aidan Pena, Exp Realty LLC. elevateMLS
 - $482,0003 bd3 ba1.7k sqft6381 Moor Grass Hts, Colorado Springs, CO 80924For Sale
 MLS ID #8018126, Beth Anne Howerton CRS GRI , Burghardt and Associates. elevateMLS
 - $480,9003 bd4 ba1.8k sqft1133 Babette Hts, Colorado Springs, CO 80904New ConstructionMLS ID #8738158, Kevin L. Wolf, LGI Realty Colorado LLC. elevateMLS
- $532,5004 bd3 ba3.1k sqft295 Eclipse Dr, Colorado Springs, CO 80905For SaleMLS ID #9691602, Michelle Gutschick ABR MRP , REMAX PROPERTIES. elevateMLS
- $399,9004 bd2 ba2.3k sqft1333 Edith Ln, Colorado Springs, CO 80909For SaleMLS ID #2729025, Kenneth O'donnell, 928 Holdings LLC dba ReLogic. elevateMLS
- $479,0004 bd3 ba2.3k sqft6220 Northwind Dr, Colorado Springs, CO 80918For SaleMLS ID #7159695, Andrew James Weber, Home at 6035 LLC. elevateMLS
- $509,8883 bd3 ba1.9k sqft1714 Gold Hill Mesa Dr, Colorado Springs, CO 80905New ConstructionelevateMLS
- $565,0004 bd4 ba2.7k sqft459 Assay Ct, Colorado Springs, CO 80905For SaleMLS ID #1542335, Valerie Bays ABR GREEN , Bays Real Estate Corp. elevateMLS
- $505,0003 bd3 ba2.3k sqft11447 Rill Point, Colorado Springs, CO 80921For SaleMLS ID #9898769, Cathy Matthynssens, Exp Realty LLC. elevateMLS
- $465,0003 bd4 ba2.1k sqft372 Mission Hill Way, Colorado Springs, CO 80921For SaleMLS ID #2163294, Sharon Lynn Martin CRS GRI , Thompson Properties Colorado LLC. elevateMLS
- $495,0004 bd3 ba2.5k sqft8121 Lookout Ct, Colorado Springs, CO 80925For SaleMLS ID #4814676, Tonya Mohr MRP , Welcome Home CO, Inc.. elevateMLS
- $459,4004 bd3 ba2k sqft7784 Frigid Air Point, Colorado Springs, CO 80908Off Market
- $426,0003 bd3 ba1.7k sqft1014 Petra Hts, Colorado Springs, CO 80916For SaleMLS ID #5530612, Lauren Jerden MRP , Exp Realty LLC. elevateMLS
- $499,0004 bd4 ba3.2k sqft7701 Frigid Air Point, Colorado Springs, CO 80908For SaleMLS ID #6654534, Anneliese Henley, CORE Real Estate Group, LLC. elevateMLS
- $570,0003 bd3 ba2.1k sqft260 Eagle Summit Point #101, Colorado Springs, CO 80919For SaleMLS ID #4215306, Brishen Combs ABR GRI MRP SFR SRS , RE/MAX Real Estate Group LLC. elevateMLS
- $542,4003 bd2 ba1.2k sqft702 Paradise Ln, Colorado Springs, CO 80904Off Market
- $549,9003 bd3 ba1.7k sqft2178 Keara Hts, Colorado Springs, CO 80919New ConstructionelevateMLS
- $450,0004 bd4 ba2.7k sqft5765 Nairnshire Dr, Colorado Springs, CO 80923For SaleMLS ID #2029990, Jennifer Crosby, Springs Home Finders. elevateMLS
