Experience the perfect harmony of modern luxury and mountain serenity in this stunning, new-build townhome. Spanning a generous 1,771 square feet, this meticulously designed residence is nestled within a vibrant, growing community, offering front-row seats to breathtaking mountain vistas while keeping you minutes from the energy of Downtown and the adventure of local hiking trails and open spaces. Interior Excellence: Step inside to an expansive floor plan where high-end finishes take center stage. The chef-inspired kitchen is a showpiece, featuring sleek quartz countertops and top-of-the-line appliances. The luxury extends to every corner of the home, including elegantly appointed bathrooms also finished with quartz. Designed for maximum privacy, each spacious bedroom serves as a true retreat, complete with its own attached full bathroom and walk-in closet. Outdoor Oasis & Innovation: Begin your mornings or unwind your evenings on the south-facing patio, a sun-drenched sanctuary perfectly positioned for soaking in Colorado’s iconic mountain sunsets and enjoying faster snow-melt in the winter. For the forward-thinking homeowner, the two-car attached garage comes fully equipped with a dedicated electric car charging station. Growth & Opportunity: The full unfinished basement provides a rare opportunity to build equity quickly. Whether you envision a home theater, a private gym, or a third guest suite, this massive storage space is a blank canvas ready for your personal touch. Don’t miss your chance to own a piece of the Colorado dream. Schedule your private tour today!
New construction
$469,999
741 Little Bear Grv, Colorado Springs, CO 80907
3beds
2,535sqft
Townhouse
Built in 2025
2,178 Square Feet Lot
$-- Zestimate®
$185/sqft
$266/mo HOA
What's special
Breathtaking mountain vistasModern luxuryHigh-end finishesSouth-facing patioTwo-car attached garageElegantly appointed bathroomsTop-of-the-line appliances
- 46 days
- 174
- 19
Zillow last checked:
Listing updated:
Listed by:
Jake Gans 719-217-4900,
REMAX PROPERTIES
Source: elevateMLS,MLS#: 7476888
Facts & features
Interior
Bedrooms & bathrooms
- Bedrooms: 3
- Bathrooms: 4
- Full bathrooms: 3
- 1/2 bathrooms: 1
Other
- Level: Upper
- Area: 221 Square Feet
- Dimensions: 13 x 17
Heating
- Forced Air
Cooling
- Central Air
Appliances
- Included: 220v in Kitchen, Dishwasher, Disposal, Gas in Kitchen, Microwave, Range
- Laundry: Electric Hook-up, Upper Level
Features
- 9Ft + Ceilings, Vaulted Ceiling(s), Secondary Suite w/in Home, Smart Thermostat
- Flooring: Carpet, Ceramic Tile, Luxury Vinyl
- Basement: Full,Unfinished
- Has fireplace: No
- Fireplace features: None
- Common walls with other units/homes: 2+ Common Walls
Interior area
- Total structure area: 2,535
- Total interior livable area: 2,535 sqft
- Finished area above ground: 1,771
- Finished area below ground: 764
Property
Parking
- Total spaces: 2
- Parking features: Attached, Garage Door Opener, Concrete Driveway
- Attached garage spaces: 2
Features
- Levels: Two
- Stories: 2
- Patio & porch: Composite
- Fencing: None
- Has view: Yes
- View description: Mountain(s), View of Pikes Peak, View of Rock Formations
Lot
- Size: 2,178 Square Feet
- Features: Cul-De-Sac, Level, Hiking Trail, Near Hospital, Near Park, Near Public Transit, Near Schools, Near Shopping Center, HOA Required $, Landscaped
Details
- Parcel number: 7336301027
Construction
Type & style
- Home type: Townhouse
- Property subtype: Townhouse
- Attached to another structure: Yes
Materials
- Stone, Stucco, Framed on Lot, Frame
- Roof: Composite Shingle
Condition
- New Construction
- New construction: Yes
- Year built: 2025
Details
- Builder model: Eldora
- Builder name: JM Weston Homes
Utilities & green energy
- Electric: 220 Volts in Garage
- Water: Municipal
- Utilities for property: Cable Available, Electricity Connected, Natural Gas Connected
Community & HOA
HOA
- Has HOA: Yes
- Services included: Common Utilities, Insurance, Maintenance Grounds, Maintenance Structure, Management, Snow Removal, Trash Removal
- HOA fee: $266 monthly
Location
- Region: Colorado Springs
Financial & listing details
- Price per square foot: $185/sqft
- Tax assessed value: $92,500
- Annual tax amount: $284
- Date on market: 7/21/2026
- Listing terms: Cash,Conventional,FHA,VA Loan
- Electric utility on property: Yes
Estimated market value
Not available
Estimated sales range
Not available
Not available
Price history
| Date | Event | Price |
|---|---|---|
| 7/21/2026 | Listed for sale | $469,999-1.9%$185/sqft |
Source:  elevateMLS #7476888 Report a problem elevateMLS #7476888 Report a problem | ||
| 6/5/2026 | Listing removed | $479,000$189/sqft |
Source: elevateMLS #6624379 Report a problem | ||
| 6/5/2026 | Price change | $479,000-1%$189/sqft |
Source: elevateMLS #6624379 Report a problem | ||
| 4/30/2026 | Price change | $484,000-0.2%$191/sqft |
Source: elevateMLS #6624379 Report a problem | ||
| 2/26/2026 | Price change | $485,000-0.8%$191/sqft |
Source: elevateMLS #6624379 Report a problem | ||
| 2/5/2026 | Price change | $489,000-1.2%$193/sqft |
Source: elevateMLS #6624379 Report a problem | ||
| 1/19/2026 | Price change | $495,000-1%$195/sqft |
Source: elevateMLS #6624379 Report a problem | ||
| 1/8/2026 | Listed for sale | $500,000-3.8%$197/sqft |
Source: elevateMLS #6624379 Report a problem | ||
| 11/4/2025 | Listing removed | $520,000$205/sqft |
Source: elevateMLS #3813546 Report a problem | ||
| 8/12/2025 | Price change | $520,000-6.1%$205/sqft |
Source: elevateMLS #3813546 Report a problem | ||
| 12/6/2024 | Listed for sale | $553,850$218/sqft |
Source: elevateMLS #3813546 Report a problem | ||
Public tax history
| Year | Property taxes | Tax assessment |
|---|---|---|
| 2025 | $342 +1% | $6,520 +5.5% |
| 2024 | $339 | $6,180 |
| 2023 | -- | $6,180 +54.1% |
| 2022 | $237 | $4,010 |
| 2021 | -- | $4,010 +28.1% |
| 2020 | $212 +0.5% | $3,130 |
| 2019 | $211 +40.8% | $3,130 +36.1% |
| 2018 | $150 -11.1% | $2,300 +6.5% |
| 2017 | $169 +12.4% | $2,160 +2.9% |
| 2016 | $150 +23.3% | $2,100 |
| 2015 | $122 -6.8% | $2,100 -3.2% |
| 2014 | $131 | $2,170 |
| 2013 | -- | -- |
| 2012 | -- | $2,410 |
| 2011 | $419 | $2,410 -66.1% |
| 2010 | -- | $7,110 |
| 2009 | -- | $7,110 -19.3% |
| 2008 | -- | $8,810 +5.4% |
| 2006 | -- | $8,360 |
Find assessor info on the county website
Monthly payment
Est. payment
Payment breakdown
Explore the cost of this home by adjusting the details. Changes won't be saved.Climate risks
Neighborhood: West Colorado Springs
Nearby schools
Schools provided by the listing agent
- High: Coronado
- District: Colorado Springs 11
Source: elevateMLS. This data may not be complete. We recommend contacting the local school district to confirm school assignments for this home.
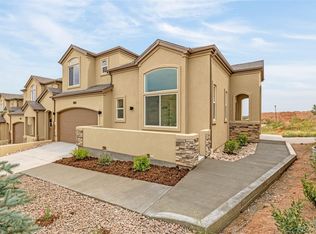
- $484,9994 bd5 ba2.5k sqft731 Little Bear Grv, Colorado Springs, CO 80907New Construction

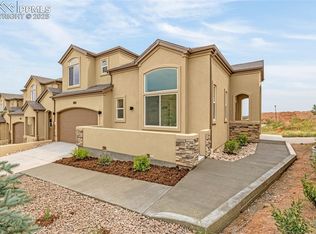
- $515,0005 bd5 ba2.7k sqft751 Littlebear Grv, Colorado Springs, CO 80907Sold
- $515,0005 bd5 ba2.7k sqft751 Little Bear Grv, Colorado Springs, CO 80907Sold
- $456,4004 bd4 ba2.9k sqft761 Little Bear Grv, Colorado Springs, CO 80907Off Market

Similar homes
- $499,9004 bd4 ba2.6k sqft1529 Chutney Ct, Colorado Springs, CO 80907For Sale

 MLS ID #9293417, Gregory Alderman, RE/MAX Real Estate Group LLC. elevateMLS
 - $429,5004 bd3 ba2k sqft1129 Stanton St, Colorado Springs, CO 80907For Sale
 MLS ID #3126159, Patrick Muldoon, Muldoon Associates Inc. elevateMLS
 - $485,0003 bd3 ba2.3k sqft18 Taos Pl, Manitou Springs, CO 80829For Sale
 MLS ID #2814685, Jodi Bohenna ASP CLHMS CMRS CNE SFR , Keller Williams Premier Realty. elevateMLS
 - $444,9003 bd3 ba1.8k sqft5776 Canyon Reserve Hts, Colorado Springs, CO 80919For Sale
 MLS ID #8489591, Matthew Zelenok, Circle Realty LLC. elevateMLS
 - $494,9504 bd4 ba2.5k sqft4358 Siferd Blvd, Colorado Springs, CO 80917New ConstructionMLS ID #9597260, Lauren Collier CNE GREEN MCNE MRP , Live Dream Colorado LLC. elevateMLS
- $475,0005 bd4 ba2.6k sqft4431 Golf Club Dr, Colorado Springs, CO 80922For SaleMLS ID #2941877, Jerrod Butler ABR GRI MRP SFR , Wish Realty LLC. elevateMLS
- $470,0004 bd4 ba2.4k sqft7042 Grand Prairie Dr, Colorado Springs, CO 80923For SaleMLS ID #3842945, Brandon Orr, ERA Shields Real Estate. elevateMLS
- $409,9003 bd3 ba2.7k sqft5321 Palomino Ranch Point, Colorado Springs, CO 80922For SaleMLS ID #4858242, Trina Zahl ABR GRI MRP , Stiltner Realty, Inc.. elevateMLS
- $429,0003 bd3 ba2.8k sqft2401 Ellingwood Dr, Colorado Springs, CO 80910For SaleMLS ID #1028054, Lana Rodriguez, Real Broker, LLC DBA Real. elevateMLS
- $347,0003 bd3 ba1.3k sqft4367 Susie Vw, Colorado Springs, CO 80917For SaleMLS ID #7368061, Monica Breckenridge ABR CDPE CLHMS GRI MRP PSA RSPS SFR SRES , Pink Realty Inc. elevateMLS
- $464,9003 bd3 ba1.6k sqft8538 Blue Feather Loop, Colorado Springs, CO 80908New ConstructionelevateMLS
- $409,9004 bd4 ba2.3k sqft6712 Condor Hill Hts, Colorado Springs, CO 80915New ConstructionMLS ID #1408947, Alexis Gleason, EXIT Realty DTC, Cherry Creek, Pikes Peak. elevateMLS
- $439,0004 bd3 ba1.8k sqft4126 Happy Jack Dr, Colorado Springs, CO 80922For SaleMLS ID #6393926, Jerrod Butler ABR GRI MRP SFR , Wish Realty LLC. elevateMLS
- $409,9004 bd4 ba2.3k sqft6736 Condor Hill Hts, Colorado Springs, CO 80915New ConstructionMLS ID #5353918, Alexis Gleason, EXIT Realty DTC, Cherry Creek, Pikes Peak. elevateMLS
- $409,9004 bd4 ba2.3k sqft6724 Condor Hill Hts, Colorado Springs, CO 80915New ConstructionMLS ID #5401087, Alexis Gleason, EXIT Realty DTC, Cherry Creek, Pikes Peak. elevateMLS
- $394,9003 bd3 ba1.9k sqft5640 Shamrock Hts, Colorado Springs, CO 80923For SaleMLS ID #2182534, Sue McElhaney-Lew SFR , Prestige Properties of America, LLC. elevateMLS
- $504,9995 bd4 ba2.9k sqft2945 Frazier Ln, Colorado Springs, CO 80922For SaleMLS ID #5793858, Prince Earl Porter CDPE , Blue Picket Realty. elevateMLS
- $389,9003 bd4 ba2.3k sqft6674 Rawhide Ridge Vw, Colorado Springs, CO 80915New ConstructionMLS ID #5752277, Alexis Gleason, EXIT Realty DTC, Cherry Creek, Pikes Peak. elevateMLS
- $389,9003 bd4 ba2.3k sqft6684 Rawhide Ridge Vw, Colorado Springs, CO 80915New ConstructionMLS ID #1631362, Alexis Gleason, EXIT Realty DTC, Cherry Creek, Pikes Peak. elevateMLS
- $360,0003 bd3 ba2k sqft3142 Wild Peregrine Vw, Colorado Springs, CO 80916For SaleMLS ID #3407439, Kyong Chu CMOE CNE GRI MCNE MRP , KC Realty. elevateMLS
