Welcome to this beautiful townhome in the desirable Pinnacle at Cheyenne Mountain community! This two-story home features two spacious primary suites, each with its own private balcony and full bathroom, offering comfort and privacy. The bright and inviting living room is filled with natural light and opens to a private patio, perfect for relaxing or entertaining. The kitchen offers abundant cabinet space, stainless steel appliances, and a functional layout, while a convenient half bath is located on the main level for guests. This move-in-ready home has been updated with new carpet and fresh interior paint throughout. Enjoy what is arguably one of the best views in the community, all while benefiting from a low HOA. Competitively priced, this is a rare opportunity to own a beautifully updated townhome in a sought-after Cheyenne Mountain neighborhood. Don't miss your chance to see this exceptional property—schedule your showing today!
For sale
Price cut: $10K (9/23)
$279,999
4376 Prestige Point, Colorado Springs, CO 80906
2beds
1,333sqft
Townhouse
Built in 2003
1,123 Square Feet Lot
$-- Zestimate®
$210/sqft
$232/mo HOA
What's special
- 78 days
- 270
- 20
Zillow last checked:
Listing updated:
Listed by:
Heidi Torkashvand 719-360-8976,
Springs Real Estate Brokers, LLC
Source: elevateMLS,MLS#: 9222365
Facts & features
Interior
Bedrooms & bathrooms
- Bedrooms: 2
- Bathrooms: 3
- Full bathrooms: 2
- 1/2 bathrooms: 1
Other
- Level: Upper
Heating
- Forced Air
Cooling
- Central Air
Appliances
- Laundry: Upper Level
Features
- Has basement: No
- Common walls with other units/homes: 2+ Common Walls
Interior area
- Total structure area: 1,333
- Total interior livable area: 1,333 sqft
- Finished area above ground: 1,333
- Finished area below ground: 0
Property
Parking
- Total spaces: 2
- Parking features: Attached
- Attached garage spaces: 2
Features
- Levels: Two
- Stories: 2
- Patio & porch: Concrete
- Has view: Yes
- View description: Mountain(s)
Lot
- Size: 1,123 Square Feet
- Features: Hiking Trail, Near Fire Station, Near Hospital, Near Park, Near Public Transit, Near Schools, Near Shopping Center
Details
- Parcel number: 6505301089
Construction
Type & style
- Home type: Townhouse
- Property subtype: Townhouse
- Attached to another structure: Yes
Materials
- Stucco, Concrete
- Foundation: Slab
- Roof: Composite Shingle
Condition
- Existing Home
- New construction: No
- Year built: 2003
Utilities & green energy
- Water: Municipal
- Utilities for property: Electricity Available
Community & HOA
HOA
- Has HOA: Yes
- Services included: Insurance, Lawn, Maintenance Grounds, Trash Removal
- HOA fee: $232 monthly
Location
- Region: Colorado Springs
Financial & listing details
- Price per square foot: $210/sqft
- Tax assessed value: $308,817
- Annual tax amount: $1,121
- Date on market: 7/21/2026
- Listing terms: Cash,Conventional,FHA,VA Loan
- Electric utility on property: Yes
Estimated market value
Not available
Estimated sales range
Not available
Not available
Price history
| Date | Event | Price |
|---|---|---|
| 10/3/2026 | Listed for rent | $1,950-4.9%$1/sqft |
Source: Zillow Rentals Report a problem | ||
| 9/23/2026 | Price change | $279,999-3.4%$210/sqft |
Source:  elevateMLS #9222365 Report a problem elevateMLS #9222365 Report a problem | ||
| 9/20/2026 | Listing removed | $2,050$2/sqft |
Source: Zillow Rentals Report a problem | ||
| 8/8/2026 | Price change | $289,999-3.3%$218/sqft |
Source: elevateMLS #9222365 Report a problem | ||
| 7/21/2026 | Listed for sale | $299,999+66.8%$225/sqft |
Source: elevateMLS #9222365 Report a problem | ||
| 7/2/2026 | Price change | $2,050+7.9%$2/sqft |
Source: Zillow Rentals Report a problem | ||
| 6/10/2026 | Listed for rent | $1,900-9.5%$1/sqft |
Source: Zillow Rentals Report a problem | ||
| 9/6/2023 | Listing removed | -- |
Source: Zillow Rentals Report a problem | ||
| 9/1/2023 | Listed for rent | $2,100+16.7%$2/sqft |
Source: Zillow Rentals Report a problem | ||
| 6/18/2022 | Listing removed | -- |
Source: Zillow Rental Manager Report a problem | ||
| 5/5/2022 | Listed for rent | $1,799+28.5%$1/sqft |
Source: Zillow Rental Manager Report a problem | ||
| 5/11/2019 | Listing removed | $1,400$1/sqft |
Source: MB METRO REAL ESTATE GROUP #2229846 Report a problem | ||
| 5/7/2019 | Listed for rent | $1,400$1/sqft |
Source: MB METRO REAL ESTATE GROUP #2229846 Report a problem | ||
| 5/30/2018 | Listing removed | $1,400$1/sqft |
Source: Owner Report a problem | ||
| 5/14/2018 | Listed for rent | $1,400$1/sqft |
Source: Owner Report a problem | ||
| 5/12/2016 | Sold | $179,900+56.4%$135/sqft |
Source: Public Record Report a problem | ||
| 1/7/2011 | Sold | $115,000-6.4%$86/sqft |
Source: Public Record Report a problem | ||
| 11/11/2010 | Price change | $122,900-16.9%$92/sqft |
Source: NRT Denver #664599 Report a problem | ||
| 7/11/2010 | Price change | $147,900-6.3%$111/sqft |
Source: McGinnis and Associates, Inc. #639282 Report a problem | ||
| 6/23/2010 | Listed for sale | $157,900-9.3%$118/sqft |
Source: McGinnis and Associates, Inc. #639282 Report a problem | ||
| 7/28/2005 | Sold | $174,000$131/sqft |
Source: Public Record Report a problem | ||
Public tax history
| Year | Property taxes | Tax assessment |
|---|---|---|
| 2025 | $1,024 +31.3% | $21,770 +1.3% |
| 2024 | $780 -4.7% | $21,490 |
| 2023 | $818 -6.4% | $21,490 +41.7% |
| 2022 | $874 | $15,170 -2.8% |
| 2021 | -- | $15,610 +11.3% |
| 2020 | $914 +3.1% | $14,020 |
| 2019 | $886 +51.2% | $14,020 +19.9% |
| 2018 | $586 -23.6% | $11,690 |
| 2017 | $767 +31% | $11,690 +7.7% |
| 2016 | $586 +1.2% | $10,850 |
| 2015 | $579 +8% | $10,850 +9.3% |
| 2014 | $536 | $9,930 |
| 2013 | -- | -- |
| 2012 | -- | $10,760 |
| 2011 | $699 | $10,760 -12.2% |
| 2010 | -- | $12,260 |
| 2009 | -- | $12,260 -8.6% |
| 2008 | -- | $13,420 |
| 2006 | -- | $13,420 +154.2% |
| 2004 | -- | $5,280 +5.2% |
| 2003 | $48 | $5,020 +477% |
| 2002 | -- | $870 |
Find assessor info on the county website
Monthly payment
Est. payment
Payment breakdown
Explore the cost of this home by adjusting the details. Changes won't be saved.Climate risks
Neighborhood: Broadmoor
Nearby schools
Schools provided by the listing agent
- District: Harrison-2
Source: elevateMLS. This data may not be complete. We recommend contacting the local school district to confirm school assignments for this home.
- $288,5003 bd3 ba1.3k sqft4380 Prestige Point, Colorado Springs, CO 80906Off Market
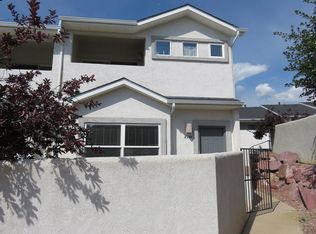
- $264,5002 bd2 ba1.3k sqft4372 Prestige Point, Colorado Springs, CO 80906Off Market
- $278,6003 bd3 ba1.4k sqft4368 Prestige Point, Colorado Springs, CO 80906Off Market
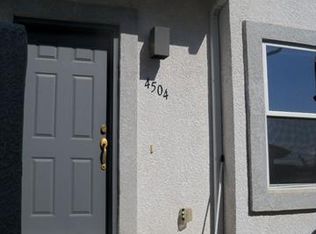
- $282,7003 bd2 ba1.4k sqft4504 Prestige Point, Colorado Springs, CO 80906Off Market
Similar homes
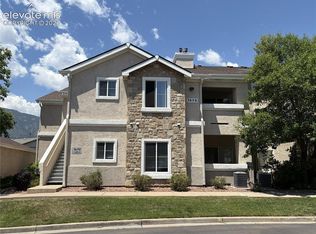
- $315,0003 bd3 ba1.3k sqft4301 Prestige Point, Colorado Springs, CO 80906For Sale

 MLS ID #6216296, Tamara Whalen SRES , HomeSmart. elevateMLS
 - $329,0003 bd3 ba1.3k sqft4544 Prestige Point, Colorado Springs, CO 80906For Sale
 MLS ID #1771896, Kay Ely, The Cutting Edge. elevateMLS
 - $254,9002 bd2 ba992 sqft605 Cougar Bluff Point #108, Colorado Springs, CO 80906For Sale
 MLS ID #5387805, Nick Clement ABR GREEN LFA LGA , REMAX PROPERTIES. elevateMLS
 - $239,9003 bd2 ba1.2k sqft3650 Strawberry Field Grv APT A, Colorado Springs, CO 80906For Sale
 MLS ID #6352186, Jon Perlet, Equity Colorado Inc. elevateMLS
 - $324,9003 bd1 ba931 sqft1966 S Chamberlin St, Colorado Springs, CO 80906For SaleMLS ID #2279562, Leann Hatchett, RE/MAX Real Estate Group LLC. elevateMLS
- $250,8003 bd1 ba960 sqft1985 Tanager Way, Colorado Springs, CO 80906For SaleMLS ID #6972668, Patrick Muldoon, Muldoon Associates Inc. elevateMLS
- $390,0003 bd2 ba1.3k sqft3230 Lally Rook Ct, Colorado Springs, CO 80906For SaleMLS ID #8798331, Gunter Ainsworth, Roots Real Estate. elevateMLS
- $229,0002 bd2 ba1.2k sqft3429 Kingfisher Nest Grv, Colorado Springs, CO 80916For SaleMLS ID #2603781, Patrick Muldoon, Muldoon Associates Inc. elevateMLS
- $269,9002 bd1 ba1k sqft1349 Rotterdam Cir, Colorado Springs, CO 80907For SaleMLS ID #5512848, Kim Jester, PB Signature Group, LLC. elevateMLS
- $245,4002 bd2 ba1.2k sqft4019 Charleston Dr, Colorado Springs, CO 80916For SaleMLS ID #8907410, Brian Boals, RE/MAX Real Estate Group LLC. elevateMLS
- $270,0002 bd3 ba1.3k sqft7698 Sandy Springs Point, Fountain, CO 80817For SaleMLS ID #9403975, Monica Breckenridge ABR CDPE CLHMS GRI MRP PSA RSPS SFR SRES , Pink Realty Inc. elevateMLS
- $315,0003 bd3 ba1.7k sqft2063 Bristlecone Dr, Colorado Springs, CO 80919For SaleMLS ID #3931227, Tulio Pena, Keller Williams Partners. elevateMLS
- $295,0002 bd2 ba1.5k sqft6269 Colony Cir, Colorado Springs, CO 80919For SaleMLS ID #4110028, Nathan Johnson MRP GRI CRS ABR , RE/MAX Real Estate Group LLC. elevateMLS
- $199,9002 bd2 ba908 sqft840 Tenderfoot Hill Rd APT 201, Colorado Springs, CO 80906For SaleMLS ID #2892602, Heidi Torkashvand, Springs Real Estate Brokers, LLC. elevateMLS
- $274,9002 bd3 ba1.2k sqft7554 Sandy Springs Point, Fountain, CO 80817For SaleMLS ID #8690382, Tonya Jones, LPT Realty LLC. elevateMLS
- $275,0002 bd2 ba992 sqft3216 Vail Pass Dr, Colorado Springs, CO 80917For SaleMLS ID #2512471, Meagan Kroeze, Curtis Ryan Properties, LLC. elevateMLS
- $239,0003 bd1 ba1.1k sqft1315 Maxwell St, Colorado Springs, CO 80906For SaleMLS ID #6870300, Aaron Daniel Blazis, Premier Real Estate Group. elevateMLS
- $205,0002 bd2 ba928 sqft3075 Starlight Cir, Colorado Springs, CO 80916For SaleMLS ID #8043601, Patrick Muldoon, Muldoon Associates Inc. elevateMLS
