VA ASSUMABLE LOAN OPPORTUNITY AT 5.875% INTEREST! Qualified buyers may have the opportunity to assume the seller's existing VA mortgage, subject to lender approval and qualification requirements. Welcome to this well kept, exceptionally clean, and move-in-ready 2-bedroom, 3-bath townhome in the Heights at Cross Creek! The inviting main level features an open-concept kitchen, dining area, and living room, creating a comfortable space for everyday living and entertaining. Upstairs, you'll find two spacious bedrooms and the convenience of an upper-level laundry room. Recent improvements include newer appliances, window blinds, fixtures, carpet, and luxury vinyl plank flooring, giving the home a fresh, modern feel. Central air conditioning and a Nest smart thermostat provide year-round comfort, while the attached 2-car garage features convenient storage shelving. Located just blocks from Cross Creek Regional Park and approximately 10 minutes from Fort Carson, this home also offers easy access to shopping, dining, schools, and everyday conveniences. With its attractive updates, desirable location, and potential VA assumable financing opportunity, this townhome is one you won't want to miss!
For sale
$300,000
7927 Sandy Springs Point, Fountain, CO 80817
2beds
1,256sqft
Townhouse
Built in 2005
1,411 Square Feet Lot
$-- Zestimate®
$239/sqft
$375/mo HOA
What's special
Convenient storage shelvingInviting main levelTwo spacious bedroomsCentral air conditioningUpper-level laundry roomLuxury vinyl plank flooringNest smart thermostat
- 15 days
- 68
- 4
Likely to sell faster than
Zillow last checked:
Listing updated:
Listed by:
Tulio Pena 719-351-4083,
Keller Williams Partners
Source: elevateMLS,MLS#: 3512042
Facts & features
Interior
Bedrooms & bathrooms
- Bedrooms: 2
- Bathrooms: 3
- Full bathrooms: 2
- 1/2 bathrooms: 1
Other
- Level: Main
- Area: 156 Square Feet
- Dimensions: 12 x 13
Heating
- Forced Air, Natural Gas
Cooling
- Ceiling Fan(s), Central Air
Appliances
- Included: 220v in Kitchen, Dishwasher, Disposal, Microwave, Range, Refrigerator
- Laundry: Electric Hook-up, Upper Level
Features
- 6-Panel Doors
- Flooring: Carpet, Luxury Vinyl, Vinyl/Linoleum
- Has basement: No
- Has fireplace: No
- Fireplace features: None
- Common walls with other units/homes: 2+ Common Walls
Interior area
- Total structure area: 1,256
- Total interior livable area: 1,256 sqft
- Finished area above ground: 1,256
- Finished area below ground: 0
Property
Parking
- Total spaces: 2
- Parking features: Attached, Garage Door Opener, Concrete Driveway
- Attached garage spaces: 2
Features
- Levels: Two
- Stories: 2
- Patio & porch: Concrete
- Exterior features: Auto Sprinkler System
- Fencing: None
Lot
- Size: 1,411 Square Feet
- Features: Level, Near Shopping Center, HOA Required $, Landscaped
Details
- Parcel number: 5529416101
Construction
Type & style
- Home type: Townhouse
- Property subtype: Townhouse
- Attached to another structure: Yes
Materials
- Wood Siding, Frame
- Foundation: Crawl Space
- Roof: Composite Shingle
Condition
- Existing Home
- New construction: No
- Year built: 2005
Utilities & green energy
- Water: Municipal
- Utilities for property: Electricity Connected, Natural Gas Connected
Community & HOA
Community
- Features: Green Areas
HOA
- Has HOA: Yes
- Services included: Covenant Enforcement, Maintenance Grounds, Management, Snow Removal, Trash Removal
- HOA fee: $375 monthly
Location
- Region: Fountain
Financial & listing details
- Price per square foot: $239/sqft
- Tax assessed value: $289,606
- Annual tax amount: $1,914
- Date on market: 11/6/2026
- Listing terms: Assumable,Cash,Conventional,FHA,VA Loan
- Electric utility on property: Yes
Estimated market value
Not available
Estimated sales range
Not available
Not available
Price history
| Date | Event | Price |
|---|---|---|
| 11/6/2026 | Listed for sale | $300,000-7.7%$239/sqft |
Source:  elevateMLS #3512042 Report a problem | ||
| 11/15/2023 | Sold | $325,000$259/sqft |
Source: Public Record Report a problem | ||
| 8/28/2023 | Price change | $325,000-1.5%$259/sqft |
Source: elevateMLS #2190855 Report a problem | ||
| 8/10/2023 | Listed for sale | $330,000+15.8%$263/sqft |
Source: elevateMLS #2190855 Report a problem | ||
| 3/14/2023 | Listing removed | -- |
Source: elevateMLS #2849948 Report a problem | ||
| 3/9/2023 | Listed for sale | $285,000+18.8%$227/sqft |
Source: elevateMLS #2849948 Report a problem | ||
| 3/23/2021 | Listing removed | -- |
Source: Zillow Rental Network Premium Report a problem | ||
| 3/9/2021 | Listed for rent | $1,500+15.8%$1/sqft |
Source: Zillow Rental Network Premium Report a problem | ||
| 8/10/2020 | Sold | $240,000+0%$191/sqft |
Source: Public Record Report a problem | ||
| 6/9/2020 | Listed for sale | $239,900+21.8%$191/sqft |
Source: Vantegic Real Estate #4078639 Report a problem | ||
| 5/2/2018 | Sold | $197,000+15.9%$157/sqft |
Source: Public Record Report a problem | ||
| 3/31/2017 | Listing removed | $1,295$1/sqft |
Source: Hope Realty Elite, LLC. #7639357 Report a problem | ||
| 3/2/2017 | Listed for rent | $1,295+8.4%$1/sqft |
Source: Hope Realty Elite Llc Report a problem | ||
| 5/12/2016 | Listing removed | $1,195+9.1%$1/sqft |
Source: Hope Realty Elite, LLC. #3264433 Report a problem | ||
| 6/4/2015 | Listing removed | $1,095$1/sqft |
Source: Hope Realty Elite Report a problem | ||
| 6/2/2015 | Price change | $1,095-4.8%$1/sqft |
Source: Hope Realty Elite Report a problem | ||
| 5/9/2015 | Price change | $1,150-3.8%$1/sqft |
Source: Hope Realty Elite Llc Report a problem | ||
| 4/17/2015 | Listed for rent | $1,195+3.9%$1/sqft |
Source: Hope Realty Elite Llc Report a problem | ||
| 5/4/2013 | Listing removed | $1,150$1/sqft |
Source: Hope Realty Elite, Llc. #752932 Report a problem | ||
| 4/11/2013 | Listed for rent | $1,150$1/sqft |
Source: Hope Realty Elite, Llc. Report a problem | ||
| 3/31/2006 | Sold | $170,000$135/sqft |
Source: Public Record Report a problem | ||
Public tax history
| Year | Property taxes | Tax assessment |
|---|---|---|
| 2025 | $1,530 +8.3% | $20,420 -4.4% |
| 2024 | $1,413 +4.5% | $21,360 |
| 2023 | $1,353 +0.5% | $21,360 +38.3% |
| 2022 | $1,346 | $15,440 -2.8% |
| 2021 | -- | $15,880 +19% |
| 2020 | $1,244 +0.8% | $13,340 |
| 2019 | $1,234 +20% | $13,340 +28% |
| 2018 | $1,028 +0.6% | $10,420 |
| 2017 | $1,022 -0.6% | $10,420 +5.6% |
| 2016 | $1,028 +27.4% | $9,870 |
| 2015 | $807 +2.8% | $9,870 +4.1% |
| 2014 | $785 | $9,480 |
| 2013 | -- | -- |
| 2012 | -- | $11,610 |
| 2011 | $1,010 | $11,610 -4.3% |
| 2010 | -- | $12,130 |
| 2009 | -- | $12,130 -6.6% |
| 2008 | -- | $12,990 |
| 2006 | -- | $12,990 |
Find assessor info on the county website
Monthly payment
Est. payment
Payment breakdown
Explore the cost of this home by adjusting the details. Changes won't be saved.Climate risks
Neighborhood: 80817
Nearby schools
Schools provided by the listing agent
- District: Widefield-3
Source: elevateMLS. This data may not be complete. We recommend contacting the local school district to confirm school assignments for this home.
- $296,8003 bd2 ba1.6k sqft7935 Sandy Springs Point, Fountain, CO 80817Off Market
- $323,0003 bd3 ba1.6k sqft7921 Sandy Springs Point, Fountain, CO 80817Off Market

- $504,800-- bd-- ba-- sqftSandy Springs Point, Fountain, CO 80817Off Market
- $299,6003 bd3 ba1.6k sqft7873 Sandy Springs Point, Fountain, CO 80817Off Market
Similar homes
- $280,0002 bd3 ba1.2k sqft10576 Wells Point, Fountain, CO 80817For Sale
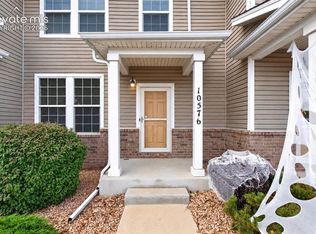
 MLS ID #4971960, Rachael Dordal, Blue Picket Realty. elevateMLS
- $385,0003 bd3 ba1.4k sqft8970 Celebrity Ct, Fountain, CO 80817For Sale
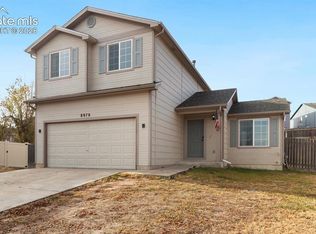 MLS ID #3353112, Tamara San Agustin ABR MRP , San Agustin Realty Inc.. elevateMLS
- $290,0003 bd2 ba1.2k sqft861 Desert Cir, Fountain, CO 80817For Sale
 MLS ID #5354300, Jessica Harper GRI , American Liberty Realty, LLC. elevateMLS
- $340,0003 bd2 ba1.3k sqft2040 Fairweather Way, Fountain, CO 80817For Sale
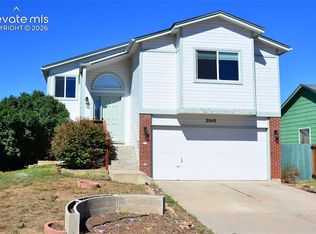 MLS ID #9407078, Erika Zeigler-Rabet, HomeSmart. elevateMLS
- $324,0002 bd3 ba1.2k sqft3453 Shrikes Tail Hts, Colorado Springs, CO 80916For SaleMLS ID #7157476, Clinton Jordan, Real Broker, LLC DBA Real. elevateMLS
- $269,9992 bd1 ba672 sqft586 Blossom Field Rd, Fountain, CO 80817For SaleMLS ID #3984861, Andrew Botcherby ABR AHWD CDPE CNE CRS , RE/MAX Real Estate Group LLC. elevateMLS
- $349,0003 bd2 ba1.6k sqft759 Descendant Dr, Fountain, CO 80817For SaleMLS ID #6261790, Michael Scanlan, Scans 22 LLC. elevateMLS
- $395,0004 bd3 ba1.7k sqft6618 Ancestra Dr, Fountain, CO 80817For SaleMLS ID #3323581, Aaron Daniel Blazis, Premier Real Estate Group. elevateMLS
- $289,0002 bd3 ba1.3k sqft4376 Prestige Point, Colorado Springs, CO 80906For SaleMLS ID #6036805, Heidi Torkashvand, Springs Real Estate Brokers, LLC. elevateMLS
- $299,0002 bd3 ba1.7k sqft2533 Leoti Dr, Colorado Springs, CO 80922For SaleMLS ID #7159366, Kerri Kilgore CRS MRP SFR SRES , The Colorado Property Pros. elevateMLS
- $249,0003 bd2 ba1.5k sqft4160 Charleston Dr, Colorado Springs, CO 80916For SaleMLS ID #9390407, Jeffrey Johnson, Keller Williams Premier Realty. elevateMLS
- $374,0003 bd2 ba1.2k sqft7608 Barn Owl Dr, Fountain, CO 80817For SaleMLS ID #1390881, Charla Lloyd, Homesmart Realty. elevateMLS
- $350,0003 bd3 ba1.6k sqft7548 Benecia Dr, Fountain, CO 80817For SaleMLS ID #4118666, Ashley Moberly MRP , Your Castle Real Estate LLC. elevateMLS
- $259,0003 bd2 ba1.2k sqft4764 Live Oak Dr, Colorado Springs, CO 80916For SaleMLS ID #8289747, Michael Esty, Essential Realty LLC. elevateMLS
- $354,9003 bd2 ba1.3k sqft5335 Water Dipper Rd, Colorado Springs, CO 80911For SaleMLS ID #6653731, Lance Gordy, Premier Real Estate Group. elevateMLS
- $315,0003 bd3 ba1.3k sqft4544 Prestige Point, Colorado Springs, CO 80906For SaleMLS ID #1771896, Kay Ely, The Cutting Edge. elevateMLS
- $315,0003 bd2 ba1.2k sqft4980 Nolte Dr N, Colorado Springs, CO 80916For SaleMLS ID #6459469, Amanda Mize, Raven & Co. RealEstateAdvisors. elevateMLS
- $300,0003 bd2 ba1.8k sqft3919 Smoke Tree Dr, Colorado Springs, CO 80920For SaleMLS ID #1256836, Janelle Walston, Walston Group Real Estate, Inc. elevateMLS
- $305,9993 bd3 ba1.7k sqft5342 Canadian Rose Vw, Colorado Springs, CO 80916For SaleMLS ID #5869623, Shannon Davis, Keller Williams Clients Choice Realty. elevateMLS
