Welcome to this spacious 3 bed, 2.5 bath, 2 car garage, end-unit townhome located less than a mile from the gates of Fort Carson! A private gated courtyard leads to the front door, where you can enjoy the beautiful mountain views while surrounded by trees and plants for a lush green place to relax! Enter into the light and open living room with high ceilings, all new carpet, built ins, and floorplan open to a dining space and kitchen. Stainless appliances, breakfast bar, pantry closet, plenty of counter space and cabinets make the kitchen a great place to gather. Access to the 2 car garage is on this level along with a convenient half bath. Upstairs, there are 2 good sized bedrooms with vaulted ceilings and a large full bathroom with a double sink vanity and tub/shower combo. The primary suite features a walk-in closet with built-in shelves, sitting area, and a private balcony for enjoying unobstructed mountain views. The attached bath has a double sink vanity and soaking tub/shower. The laundry area is conveniently located on this level and includes the washer and dryer. All new carpet throughout makes this home move in ready! Unbeatable location close to dining, shopping, I-25, and Fort Carson!
For sale
$329,000
4544 Prestige Point, Colorado Springs, CO 80906
3beds
1,393sqft
Townhouse
Built in 2002
1,093 Square Feet Lot
$-- Zestimate®
$236/sqft
$232/mo HOA
What's special
Beautiful mountain viewsPrivate gated courtyardBuilt insStainless appliancesPantry closetBreakfast barAll new carpet throughout
- 91 days
- 200
- 15
Zillow last checked:
Listing updated:
Listed by:
Kay Ely 410-294-1479,
The Cutting Edge
Source: elevateMLS,MLS#: 1771896
Facts & features
Interior
Bedrooms & bathrooms
- Bedrooms: 3
- Bathrooms: 3
- Full bathrooms: 2
- 1/2 bathrooms: 1
Other
- Level: Upper
- Area: 154 Square Feet
- Dimensions: 11 x 14
Heating
- Natural Gas
Cooling
- Central Air
Appliances
- Included: Dishwasher, Dryer, Microwave, Range, Refrigerator, Washer
- Laundry: Upper Level
Features
- 6-Panel Doors, 9Ft + Ceilings, Breakfast Bar, Pantry
- Flooring: Carpet, Ceramic Tile
- Has basement: No
- Has fireplace: No
- Fireplace features: None
- Common walls with other units/homes: End Unit
Interior area
- Total structure area: 1,393
- Total interior livable area: 1,393 sqft
- Finished area above ground: 1,393
- Finished area below ground: 0
Property
Parking
- Total spaces: 2
- Parking features: Attached
- Attached garage spaces: 2
Features
- Levels: Two
- Stories: 2
- Patio & porch: Concrete
- Fencing: Back Yard
Lot
- Size: 1,093 Square Feet
- Features: Corner Lot, Level, HOA Required $, Landscaped
Details
- Parcel number: 6505301066
Construction
Type & style
- Home type: Townhouse
- Property subtype: Townhouse
- Attached to another structure: Yes
Materials
- Stucco, Framed on Lot
- Foundation: Crawl Space
- Roof: Composite Shingle
Condition
- Existing Home
- New construction: No
- Year built: 2002
Utilities & green energy
- Water: Municipal
- Utilities for property: Electricity Connected, Natural Gas Connected
Community & HOA
HOA
- Has HOA: Yes
- Services included: Insurance, Maintenance Grounds, Trash Removal
- HOA fee: $232 monthly
Location
- Region: Colorado Springs
Financial & listing details
- Price per square foot: $236/sqft
- Tax assessed value: $312,186
- Annual tax amount: $1,134
- Date on market: 7/8/2026
- Listing terms: Cash,Conventional,FHA,VA Loan
- Electric utility on property: Yes
Estimated market value
Not available
Estimated sales range
Not available
Not available
Price history
| Date | Event | Price |
|---|---|---|
| 8/6/2026 | Listed for sale | $329,000$236/sqft |
Source:  elevateMLS #1771896 Report a problem elevateMLS #1771896 Report a problem | ||
| 8/1/2026 | Contingent | $329,000$236/sqft |
Source: elevateMLS #1771896 Report a problem | ||
| 7/8/2026 | Listed for sale | $329,000+4.4%$236/sqft |
Source: elevateMLS #1771896 Report a problem | ||
| 10/2/2024 | Sold | $315,000$226/sqft |
Source: elevateMLS #5554531 Report a problem | ||
| 8/22/2024 | Listed for sale | $315,000+126.6%$226/sqft |
Source: elevateMLS #5554531 Report a problem | ||
| 6/20/2013 | Sold | $139,000+26.4%$100/sqft |
Source: Public Record Report a problem | ||
| 12/4/2012 | Sold | $110,000-24.1%$79/sqft |
Source: Public Record Report a problem | ||
| 3/31/2012 | Listing removed | $145,000$104/sqft |
Source: Morning Star Real Estate, LLC #776023 Report a problem | ||
| 3/30/2012 | Listed for sale | $145,000-24.9%$104/sqft |
Source: Morning Star Real Estate, LLC #776023 Report a problem | ||
| 4/15/2005 | Sold | $193,133+1.7%$139/sqft |
Source: Public Record Report a problem | ||
| 2/18/2003 | Sold | $189,900$136/sqft |
Source: Public Record Report a problem | ||
Public tax history
| Year | Property taxes | Tax assessment |
|---|---|---|
| 2025 | $1,026 +31.3% | $22,010 +2.3% |
| 2024 | $782 -9.9% | $21,520 |
| 2023 | $868 -6.4% | $21,520 +33.7% |
| 2022 | $927 | $16,090 -2.8% |
| 2021 | -- | $16,560 +17.3% |
| 2020 | $920 +3.1% | $14,120 |
| 2019 | $892 +65% | $14,120 +30.9% |
| 2018 | $541 -23.6% | $10,790 |
| 2017 | $708 +31% | $10,790 -3% |
| 2016 | $541 -8.9% | $11,120 |
| 2015 | $593 +7.9% | $11,120 +9.2% |
| 2014 | $550 | $10,180 |
| 2013 | -- | -- |
| 2012 | -- | $11,040 |
| 2011 | $717 | $11,040 -12.2% |
| 2010 | -- | $12,580 |
| 2009 | -- | $12,580 -10% |
| 2008 | -- | $13,980 |
| 2006 | -- | $13,980 +1.2% |
| 2004 | -- | $13,820 +175.3% |
| 2003 | $48 | $5,020 +477% |
| 2002 | -- | $870 |
Find assessor info on the county website
Monthly payment
Est. payment
Payment breakdown
Explore the cost of this home by adjusting the details. Changes won't be saved.Climate risks
Neighborhood: Broadmoor
Nearby schools
Schools provided by the listing agent
- District: Harrison-2
Source: elevateMLS. This data may not be complete. We recommend contacting the local school district to confirm school assignments for this home.
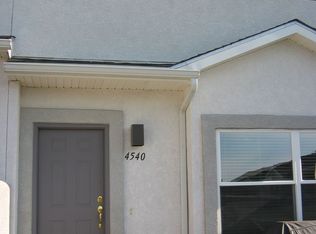
- $290,6002 bd3 ba1.3k sqft4540 Prestige Point, Colorado Springs, CO 80906Off Market
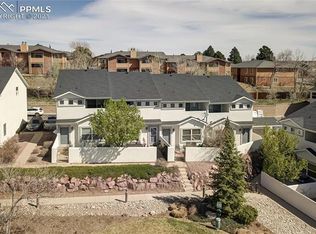
- $307,1002 bd2 ba1.3k sqft4536 Prestige Point, Colorado Springs, CO 80906Off Market
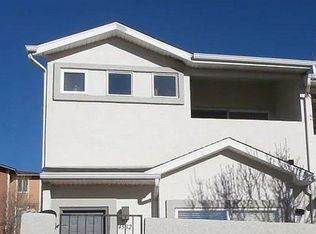
- $289,8003 bd3 ba1.3k sqft4532 Prestige Point, Colorado Springs, CO 80906Off Market
- $311,0003 bd3 ba1.4k sqft4556 Prestige Point, Colorado Springs, CO 80906Sold

Similar homes
- $315,0003 bd3 ba1.3k sqft4301 Prestige Point, Colorado Springs, CO 80906For Sale

 MLS ID #6216296, Tamara Whalen SRES , HomeSmart. elevateMLS
 - $330,0003 bd3 ba1.5k sqft2256 Gilpin Ave, Colorado Springs, CO 80910For Sale
 MLS ID #1106005, Frank Griffin SRS SRES SFR RSPS RENE PSA MRP GRI EPRO CRETS AHWD ABR , Flat Rate Realty Group LLC. elevateMLS
 - $314,0003 bd3 ba1.6k sqft2075 Saint Claire Park Aly, Colorado Springs, CO 80910For Sale
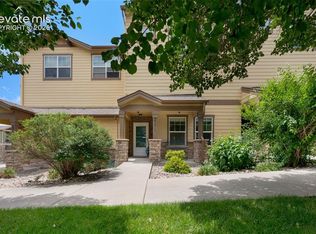 MLS ID #2925502, Charles Brown ABR GRI SRES , REMAX PROPERTIES. elevateMLS
 - $300,0003 bd3 ba1.5k sqft3011 Shikra Vw, Colorado Springs, CO 80916For Sale
 MLS ID #3382993, Tiffany Lachnidt CDPE , Keller Williams Premier Realty. elevateMLS
 - $300,0003 bd3 ba1.5k sqft2177 Gilpin Ave, Colorado Springs, CO 80910For SaleMLS ID #8195980, Amber Wolcott MRP RENE , The Platinum Group. elevateMLS
- $335,0003 bd4 ba2k sqft1842 Brookdale Dr, Colorado Springs, CO 80918For SaleMLS ID #5386879, Amy Randolph, Brokers Guild Real Estate. elevateMLS
- $335,0003 bd3 ba1.7k sqft5354 Blair Vw, Colorado Springs, CO 80916For SaleMLS ID #4928454, Ty Olson MRP , Bronze Star Realty, LLC. elevateMLS
- $339,0002 bd3 ba1.2k sqft4317 Sammers Vw, Colorado Springs, CO 80917For SaleMLS ID #4841260, Jeffrey Johnson, Keller Williams Premier Realty. elevateMLS
- $357,5003 bd2 ba1.2k sqft3021 Virginia Ave, Colorado Springs, CO 80907For SaleMLS ID #5111870, Casey Ann Clark, Realty of America LLC. elevateMLS
- $310,9993 bd3 ba1.7k sqft5342 Canadian Rose Vw, Colorado Springs, CO 80916For SaleMLS ID #5869623, Shannon Davis, Keller Williams Clients Choice Realty. elevateMLS
- $395,0003 bd4 ba1.8k sqft340 E Fountain Blvd, Colorado Springs, CO 80903For SaleMLS ID #8906218, Patricia Ingels ABR , The Platinum Group. elevateMLS
- $350,0003 bd3 ba1.3k sqft1609 Gold Hill Mesa Dr, Colorado Springs, CO 80905For SaleMLS ID #4058170, Jillian Cazares ABR , Engel & Voelkers Pikes Peak. elevateMLS
- $254,9902 bd3 ba1.3k sqft2152 Creekridge Point, Colorado Springs, CO 80910For SaleMLS ID #4561099, Lindsey Livengood, Realty One Group Premier. elevateMLS
- $329,9993 bd3 ba1.5k sqft7448 Alameda Ct, Colorado Springs, CO 80920For SaleMLS ID #2454380, Jake Gans, REMAX PROPERTIES. elevateMLS
- $315,0004 bd2 ba1.1k sqft203 Red Finch Ln, Fountain, CO 80817For SaleMLS ID #3723687, Jennifer Ashley, Keller Williams Partners. elevateMLS
- $355,0003 bd3 ba1.7k sqft2579 Malpaso Point, Colorado Springs, CO 80922For SaleMLS ID #1517032, Cheryl Pixley ABR CDPE CRS EPRO GRI , REMAX PROPERTIES. elevateMLS
- $276,9993 bd3 ba1.6k sqft2141 Legacy Ridge Vw APT 109, Colorado Springs, CO 80910For SaleMLS ID #1560399, Kailee Jordan, Real Broker, LLC DBA Real. elevateMLS
- $290,0003 bd4 ba2k sqft5182 Dovetail Ln, Colorado Springs, CO 80916For SaleMLS ID #9742019, Kay Ely, The Cutting Edge. elevateMLS
- $285,0002 bd2 ba1k sqft8035 Lexington Park Dr, Colorado Springs, CO 80920For SaleMLS ID #9692504, Mike Bast, Keller Williams Clients Choice Realty. elevateMLS
