Investor special that needs work! Cash only! This 3 bedroom, 1 bath, 1 car garage house has 6-panel doors, brushed-nickel hardware and white switches/receptacles throughout and features...living room with oak floors, wood-burning FP with custom mantle and updated ceiling fan...large eat-in kitchen with ample (likely paintable) 42" medium-oak builder-grade cabinets, brown granite-look Formica counters, SS sink and upgraded chrome faucet, SS smooth top range and DW, black refrigerator and apartment-sized stackable W/D...3 carpeted bedrooms with no closet doors...updated full hall bath with newer medium cherry finish vanity, solid surface counter and integrated sink, backsplash tile, decorative vanity light, newer bathtub and toilet, 12"x24" tub/shower tile and 12"x24" wood-look tile floors. Outside, you'll find the...fully fenced back yard with two storage sheds and plenty of mature trees. Roof replaced in 2021; furnace in 2015. Known interior work needed (this list is not all-inclusive): several broken windows, some trim and door casing replacement, kitchen floor replacement, bedroom carpet replacement, possible living room wood floor refinishing, full interior paint, bedroom closet door replacement, kitchen appliance replacement.
Sold for $150,000
$150,000
1216 Hartford St, Colorado Springs, CO 80906
3beds
988sqft
Single Family Residence
Built in 1964
6,046 Square Feet Lot
$230,900 Zestimate®
$152/sqft
$1,994 Estimated rent
Home value
$230,900
$219,000 - $242,000
$1,994/mo
Zestimate® history
Owner options
List your home for rent
$1,994/mo
Rent Zestimate®
Find your next renter with Zillow Rental Manager. Plus, with online applications, you can quickly screen prospective tenants – for free.
$1,994/mo
Rent Zestimate®
Refinance and save
$940/mo
Est. payment
Refinancing to a lower rate could help reduce your monthly payments and save thousands over the life of the loan.
$940/mo
Est. payment
Explore your selling options
Work with a Zillow partner agent
Leverage their expertise and Zillow's premium Showcase listings to get your home seen by more buyers.
Get startedList with your own agent
Get your home in front of millions of buyers by listing it on Zillow.
Learn how to do itSell it yourself
Take full control of how buyers see your home on Zillow by listing For Sale by Owner (FSBO).
List your homeWhat's special
Mature treesTwo storage shedsSs smooth top rangeBlack refrigeratorSolid surface counterSs sinkBrown granite-look formica counters
Zillow last checked:
Listing updated:
Listed by:
Jennifer Montoya 719-232-3397,
Coldwell Banker Realty
Bought with:
Kendrick Cook
New Western
Source: elevateMLS,MLS#: 5784043
Facts & features
Interior
Bedrooms & bathrooms
- Bedrooms: 3
- Bathrooms: 1
- Full bathrooms: 1
Other
- Level: Main
- Area: 121 Square Feet
- Dimensions: 11 x 11
Heating
- Forced Air, Natural Gas
Cooling
- Evaporative Cooling
Appliances
- Included: 220v in Kitchen, Dishwasher, Dryer, Range, Refrigerator, Washer
- Laundry: Electric Hook-up, Main Level
Features
- Flooring: Carpet, Ceramic Tile, Wood
- Has basement: No
- Number of fireplaces: 1
- Fireplace features: Masonry, One
Interior area
- Total structure area: 988
- Total interior livable area: 988 sqft
- Finished area above ground: 988
- Finished area below ground: 0
Property
Parking
- Total spaces: 1
- Parking features: Attached, Even with Main Level, Concrete Driveway
- Attached garage spaces: 1
Features
- Fencing: Back Yard
Lot
- Size: 6,046 Square Feet
- Features: Level, No Landscaping
Details
- Additional structures: Storage, See Remarks
- Parcel number: 6504405007
- Special conditions: In Foreclosure
Construction
Type & style
- Home type: SingleFamily
- Architectural style: Ranch
- Property subtype: Single Family Residence
Materials
- Brick, Masonite, Frame
- Foundation: Crawl Space
- Roof: Composite Shingle
Condition
- Existing Home
- New construction: No
- Year built: 1964
Utilities & green energy
- Water: Municipal
- Utilities for property: Electricity Connected, Natural Gas Connected
Community & HOA
Location
- Region: Colorado Springs
Financial & listing details
- Price per square foot: $152/sqft
- Tax assessed value: $328,597
- Annual tax amount: $1,489
- Date on market: 11/10/2025
- Listing terms: Cash
- Electric utility on property: Yes
Price history
| Date | Event | Price |
|---|---|---|
| 3/31/2026 | Sold | $150,000+83.2%$152/sqft |
Source:  elevateMLS #5784043 Report a problem elevateMLS #5784043 Report a problem | ||
| 3/26/1999 | Sold | $81,900$83/sqft |
Source: Public Record Report a problem | ||
Public tax history
| Year | Property taxes | Tax assessment |
|---|---|---|
| 2024 | $1,015 +26% | $22,010 |
| 2023 | $806 -4.7% | $22,010 +83.4% |
| 2022 | $845 | $12,000 -2.8% |
| 2021 | -- | $12,350 +44.1% |
| 2020 | $668 +3.4% | $8,570 |
| 2019 | $647 +40.9% | $8,570 +20.2% |
| 2018 | $459 -17.6% | $7,130 |
| 2017 | $557 +21.4% | $7,130 +3.9% |
| 2016 | $459 -1.5% | $6,860 |
| 2015 | $466 +9% | $6,860 +9.6% |
| 2014 | $427 | $6,260 |
| 2013 | -- | -- |
| 2012 | -- | $7,330 |
| 2011 | $521 | $7,330 -4.8% |
| 2010 | -- | $7,700 |
| 2009 | -- | $7,700 -5.1% |
| 2008 | -- | $8,110 |
| 2006 | -- | $8,110 +18% |
| 2004 | -- | $6,870 |
| 2003 | $503 +7.3% | $6,870 -11.9% |
| 2002 | $469 +2.2% | $7,800 +0.8% |
| 2001 | $459 | $7,740 |
Find assessor info on the county website
Neighborhood: 80906
Nearby homes
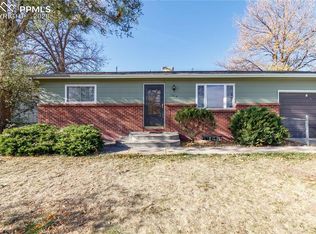
- $326,6004 bd2 ba1.8k sqft1214 Hartford St, Colorado Springs, CO 80906Off Market
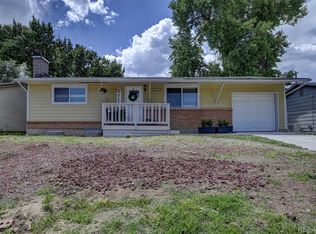
- $400,0005 bd2 ba1.7k sqft1222 Hartford St, Colorado Springs, CO 80906For Sale
- $320,0003 bd1 ba975 sqft1212 Hartford St, Colorado Springs, CO 80906Sold
- $428,9003 bd4 ba2.3k sqft1235 Livingston Ave, Colorado Springs, CO 80906Off Market
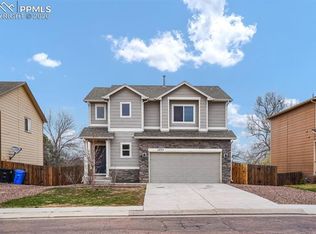
- $465,8004 bd3 ba2.2k sqft1231 Livingston Ave, Colorado Springs, CO 80906Off Market
- $395,0004 bd2 ba1.9k sqft1210 Hartford St, Colorado Springs, CO 80906Sold
- $325,6004 bd2 ba1.8k sqft1218 Hartford St, Colorado Springs, CO 80906Off Market
- $455,5004 bd4 ba2.5k sqft1239 Livingston Ave, Colorado Springs, CO 80906Off Market
Nearby schools
GreatSchools rating
- 4/10Oak Creek Elementary SchoolGrades: PK-5Distance: 2.4 mi
- 4/10Fox Meadow Middle SchoolGrades: 6-8Distance: 1.7 mi
- 2/10Harrison High SchoolGrades: 9-12Distance: 1.8 mi
Schools provided by the listing agent
- Elementary: Oak Creek
- Middle: Fox Meadow
- High: Harrison
- District: Harrison-2
Source: elevateMLS. This data may not be complete. We recommend contacting the local school district to confirm school assignments for this home.
Get a cash offer in 3 minutes
Find out how much your home could sell for in as little as 3 minutes with a no-obligation cash offer.
Estimated market value
$230,900
Get a cash offer in 3 minutes
Find out how much your home could sell for in as little as 3 minutes with a no-obligation cash offer.
Estimated market value
$230,900
- Colorado
- El Paso County
- Stratmoor
- 80906
- 1216 Hartford St
Nearby cities
Nearby zip codes
Other Stratmoor Topics
