Charming 2-bedroom, 2-bath ranch-style home located in the desirable Stratton Meadows area, offering comfortable single-level living with mountain views and a welcoming neighborhood feel. With 1,201 sqft of thoughtfully used space, the layout feels warm and inviting with natural light and flexible living areas throughout. Mature trees provide shade and character, while the covered front porch creates the perfect spot to enjoy quiet mornings or relaxing evenings. The kitchen and dining areas connect easily to the living space, creating a comfortable flow. The primary bedroom features built-in shelving, a spacious walk-in closet, and an additional flex space that works perfectly as a home office, reading nook, seating area, or workout space. The second bedroom also includes its own separate entrance and ensuite bathroom, offering flexibility for guests, roommates, or private workspace needs. Step outside to enjoy the brand-new deck overlooking the fenced backyard, creating a great setup for relaxing or entertaining. The front and rear yard areas provide usable outdoor space with room to garden, unwind, or personalize further. The deck ceiling and support posts are to be painted by closing, with buyers having the opportunity to choose the color. Conveniently located near parks, trails, shopping, dining, downtown Colorado Springs, Fort Carson, and I-25, this home offers comfort, flexibility, and a location that keeps you connected to everything you need.
Active
Price cut: $5K (7/16)
$335,000
2123 S Corona Ave, Colorado Springs, CO 80905
2beds
1,201sqft
:
Get pre-qualified$2,054/mo
Single Family Residence
Built in 1953
6,751 Square Feet Lot
$332,600 Zestimate®
$279/sqft
$-- HOA
What's special
Mountain viewsCovered front porchSpacious walk-in closetNatural lightComfortable single-level living
- 65 days |
- 217 |
- 19 |
Zillow last checked:
Listing updated:
Listed by:
Darcy King 832-247-6987,
eXp Realty, LLC
Source: PAR,MLS#: 240201
Facts & features
Interior
Bedrooms & bathrooms
- Bedrooms: 2
- Bathrooms: 2
- Full bathrooms: 2
- Main level bedrooms: 2
Primary bedroom
- Level: Main
Bedroom 2
- Level: Main
Dining room
- Level: Main
Kitchen
- Level: Main
Living room
- Level: Main
Features
- Ceiling Fan(s), Walk-In Closet(s)
- Basement: None
- Has fireplace: No
Interior area
- Total structure area: 1,201
- Total interior livable area: 1,201 sqft
Video & virtual tour
Property
Parking
- Parking features: No Garage
Features
- Patio & porch: Deck-Covered-Rear
- Exterior features: Garden Area-Front
- Fencing: Metal Fence-Front,Wood Fence-Rear
Lot
- Size: 6,751 Square Feet
- Dimensions: 71.09 x 95
Details
- Additional structures: Shed(s)
- Parcel number: 6429211007
- Zoning: R1-6
- Special conditions: Standard
Construction
Type & style
- Home type: SingleFamily
- Architectural style: Ranch
- Property subtype: Single Family Residence
Condition
- Year built: 1953
Community & HOA
Community
- Subdivision: North of Pueblo County
Location
- Region: Colorado Springs
Financial & listing details
- Price per square foot: $279/sqft
- Tax assessed value: $331,313
- Annual tax amount: $1,186
- Date on market: 5/26/2026
Estimated market value
$332,600
$316,000 - $349,000
$1,739/mo
Price history
| Date | Event | Price |
|---|---|---|
| 7/16/2026 | Price change | $335,000-1.5%$279/sqft |
Source:  elevateMLS #6422597 Report a problem elevateMLS #6422597 Report a problem | ||
| 6/18/2026 | Price change | $340,000-1.4%$283/sqft |
Source: elevateMLS #6422597 Report a problem | ||
| 5/21/2026 | Listed for sale | $345,000+6.2%$287/sqft |
Source: elevateMLS #6422597 Report a problem | ||
| 10/21/2025 | Sold | $325,000+18.2%$271/sqft |
Source: elevateMLS #3464761 Report a problem | ||
| 11/18/2024 | Listing removed | $275,000-3.5%$229/sqft |
Source: elevateMLS #4724243 Report a problem | ||
| 10/26/2024 | Listed for sale | $285,000+174%$237/sqft |
Source: elevateMLS #4724243 Report a problem | ||
| 10/31/2001 | Sold | $104,000$87/sqft |
Source: Public Record Report a problem | ||
Public tax history
| Year | Property taxes | Tax assessment |
|---|---|---|
| 2024 | $817 -6.6% | $22,200 |
| 2023 | $875 -6.3% | $22,200 +36.9% |
| 2022 | $934 | $16,220 -2.8% |
| 2021 | -- | $16,680 +27.4% |
| 2020 | $853 +3.1% | $13,090 |
| 2019 | $827 +60.4% | $13,090 +27.2% |
| 2018 | $516 -23.6% | $10,290 |
| 2017 | $675 +31% | $10,290 +11.8% |
| 2016 | $516 +5% | $9,200 |
| 2015 | $491 +3.8% | $9,200 +5% |
| 2014 | $473 | $8,760 |
| 2013 | -- | -- |
| 2012 | -- | $9,130 |
| 2011 | $565 | $9,130 -8% |
| 2010 | -- | $9,920 |
| 2009 | -- | $9,920 -2% |
| 2008 | -- | $10,120 |
| 2006 | -- | $10,120 +28.3% |
| 2004 | -- | $7,890 |
| 2003 | $490 +8.3% | $7,890 -10.4% |
| 2002 | $452 -6.6% | $8,810 -5.9% |
| 2001 | $484 | $9,360 |
Find assessor info on the county website
Monthly payment
Est. payment
Payment breakdown
Explore the cost of this home by adjusting the details. Changes won't be saved.Climate risks
Neighborhood: Central Colorado Springs
Nearby schools
GreatSchools rating
- 2/10Stratton Meadows Elementary SchoolGrades: PK-5Distance: 0.3 mi
- 4/10Fox Meadow Middle SchoolGrades: 6-8Distance: 1.4 mi
- 2/10Harrison High SchoolGrades: 9-12Distance: 1.1 mi
Schools provided by the listing agent
- District: 2-Harrison
Source: PAR. This data may not be complete. We recommend contacting the local school district to confirm school assignments for this home.
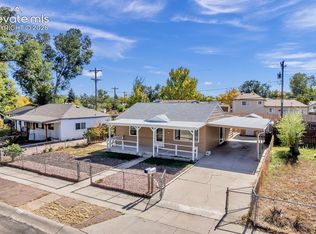
- $325,0003 bd2 ba1.1k sqft2121 S Corona Ave, Colorado Springs, CO 80905For Sale
- $284,5503 bd1 ba894 sqft2125 S Corona Ave, Colorado Springs, CO 80905Sold

- $276,0003 bd2 ba1k sqft1119 Mount Werner Cir, Colorado Springs, CO 80905Off Market
- $273,8002 bd1 ba796 sqft2119 S Corona Ave, Colorado Springs, CO 80905Off Market

- $280,0003 bd1 ba894 sqft2127 S Corona Ave, Colorado Springs, CO 80905Sold
- $257,3001 bd1 ba821 sqft1118 Mount Werner Cir, Colorado Springs, CO 80905Off Market
- $278,8002 bd1 ba894 sqft1934 S Institute Ave, Colorado Springs, CO 80905Off Market
- $340,0004 bd2 ba1.8k sqft1121 Mount Werner Cir, Colorado Springs, CO 80905Sold
A local agent can set up tours, give advice and negotiate with sellers.
Similar homes
- $290,0003 bd1 ba894 sqft1225 Rockwood Ave, Colorado Springs, CO 80905For Sale

 MLS ID #5948392, Mary Biga ABR AHWD MRP , Davidson Biga Realty, Inc.. elevateMLS
 - $330,0003 bd1 ba950 sqft3205 Illinois Ave, Colorado Springs, CO 80907For Sale
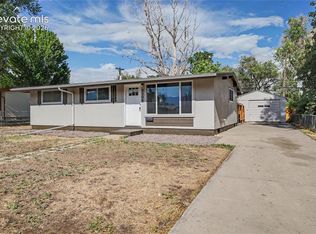 MLS ID #3889539, Joe Cuchiara GRI , The Cutting Edge. elevateMLS
 - $335,0003 bd2 ba1.1k sqft910 Nolte Drive, Colorado Springs, CO 80916For Sale

 MLS ID #4909571, Delia Rodriguez, Remax inMotion. REcolorado as distributed by MLS GRID
 - $285,0002 bd1 ba796 sqft535 Warren Ave, Colorado Springs, CO 80905For Sale
 MLS ID #3793373, Nancy Martinez, EXIT Realty DTC, Cherry Creek, Pikes Peak. elevateMLS
 - $350,0003 bd2 ba1.2k sqft232 S Garo Ave, Colorado Springs, CO 80910For SaleMLS ID #236369, Theodore Bachara, REMAX PROPERTIES. PAR
- $340,0004 bd2 ba1.6k sqft2519 Monterey Rd, Colorado Springs, CO 80910For SaleMLS ID #9624866, Josh James Roy, The Roy Group, Inc. elevateMLS
- $360,0003 bd1 ba984 sqft701 Mono Place, Colorado Springs, CO 80910For SaleMLS ID #3402040, Orlando Franqui, Keller Williams Realty Northern Colorado. REcolorado as distributed by MLS GRID
- $339,0002 bd1 ba864 sqft3025 Grand View St, Colorado Springs, CO 80907For SaleMLS ID #4158117, Debra Jervik, LIV Sotheby's International Realty CO Springs. elevateMLS
- $277,5003 bd1 ba960 sqft1985 Tanager Way, Colorado Springs, CO 80906For SaleMLS ID #6972668, Patrick Muldoon, Muldoon Associates Inc. elevateMLS
- $314,9003 bd1 ba948 sqft1076 Maxwell St, Colorado Springs, CO 80906For SaleMLS ID #5250913, Chris Kornmesser GRI , Chris Kornmesser. elevateMLS
- $330,0003 bd3 ba1.5k sqft2424 Gilpin Ave, Colorado Springs, CO 80910For SaleMLS ID #8537273, Norma Alexander-Rhodes, Merit Company Inc. elevateMLS
- $379,9003 bd1 ba1.6k sqft2 Arlen St, Colorado Springs, CO 80909For SaleMLS ID #3602693, Paul Lee, RE/MAX Real Estate Group LLC. elevateMLS
- $308,9003 bd1 ba931 sqft2214 Sonoma Dr, Colorado Springs, CO 80910For SaleMLS ID #8966006, Elliot Bannister, Coldwell Banker Realty. elevateMLS
- $335,0003 bd1 ba1.3k sqft2436 N Meade Ave, Colorado Springs, CO 80907For SaleMLS ID #11552708, Barbara A Schlinker, Your Home Sold Guaranteed Realty - Barb Has The Buyers Team. My State MLS
- $344,9003 bd1 ba1.3k sqft152 Rose Dr, Colorado Springs, CO 80911For SaleMLS ID #1603275, Renee Young GRI MRP , Exp Realty LLC. elevateMLS
- $374,9003 bd3 ba1.5k sqft4726 Trailmark Loop, Colorado Springs, CO 80916For SaleMLS ID #3260613, Steven Norris, eXp Realty, LLC. REcolorado as distributed by MLS GRID
- $394,9993 bd3 ba1.5k sqft969 Dawn Break Loop, Colorado Springs, CO 80910For SaleMLS ID #238945, Darcy King, eXp Realty, LLC. PAR
- $399,9002 bd1 ba1.3k sqft2307 N El Paso St, Colorado Springs, CO 80907For SaleMLS ID #4973126, Amanda Noble, ProSales Properties. elevateMLS
- $375,0004 bd2 ba1.7k sqft2455 Payne Cir W, Colorado Springs, CO 80916For SaleMLS ID #2046344, Alexandra Bedwell MRP , Exp Realty LLC. elevateMLS
- $399,0003 bd3 ba1.6k sqft3301 Marion Dr, Colorado Springs, CO 80909For SaleMLS ID #2615607, Lisa Pflugh ABR CRS MRP SFR SRES , REMAX PROPERTIES. elevateMLS
