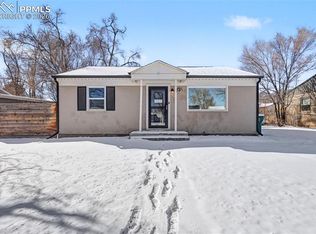
Beautiful open floorplan 2-bedroom, 1-bath home featuring modern finishes and abundant natural light throughout. Enjoy the convenience of contemporary lighting with remote-controlled ceiling fans and a split-unit heating/cooling unit for added comfort. The large lot includes back alley access and a fenced backyard with a spacious concrete patio, partially covered for year-round enjoyment. Located within walking distance of the revitalized south end Nevada and new Cheyenne Creek Walk, minutes from I-25 and Hwy 115, Fort Carson, shopping, dining, Cheyenne Mtn. Zoo and so many other Colorado attractions. A great blend of comfort, style, and accessibility.
For sale
Price cut: $4K (8/28)
$279,000
535 Warren Ave, Colorado Springs, CO 80905
2beds
796sqft
Single Family Residence
Built in 1952
6,150 Square Feet Lot
$277,900 Zestimate®
$351/sqft
$-- HOA
What's special
Modern finishesFenced backyardLarge lotBack alley accessOpen floorplanAbundant natural light throughout
- 221 days
- 778
- 82
Zillow last checked:
Listing updated:
Listed by:
Nancy Martinez 719-659-8415,
EXIT Realty DTC, Cherry Creek, Pikes Peak
Source: elevateMLS,MLS#: 3793373
Facts & features
Interior
Bedrooms & bathrooms
- Bedrooms: 2
- Bathrooms: 1
- Full bathrooms: 1
Other
- Level: Main
Heating
- Forced Air
Cooling
- Ceiling Fan(s), Other
Appliances
- Included: Dishwasher, Disposal, Microwave, Oven, Range, Refrigerator
- Laundry: Main Level
Features
- Flooring: Carpet, Luxury Vinyl
- Has basement: No
- Has fireplace: Yes
- Fireplace features: Electric
Interior area
- Total structure area: 796
- Total interior livable area: 796 sqft
- Finished area above ground: 796
- Finished area below ground: 0
Property
Parking
- Total spaces: 1
- Parking features: Attached, Garage Amenities (None), Concrete Driveway
- Attached garage spaces: 1
Features
- Patio & porch: Concrete, Covered
- Fencing: Back Yard
Lot
- Size: 6,150 Square Feet
- Features: Level
Details
- Parcel number: 6430104016
Construction
Type & style
- Home type: SingleFamily
- Architectural style: Ranch
- Property subtype: Single Family Residence
Materials
- Stucco, Framed on Lot
- Foundation: Crawl Space
- Roof: Composite Shingle
Condition
- Existing Home
- New construction: No
- Year built: 1952
Utilities & green energy
- Water: Municipal
- Utilities for property: Electricity Connected, Natural Gas Connected
Community & HOA
Location
- Region: Colorado Springs
Financial & listing details
- Price per square foot: $351/sqft
- Tax assessed value: $288,800
- Annual tax amount: $896
- Date on market: 1/22/2026
- Listing terms: Cash,Conventional,FHA,VA Loan
- Electric utility on property: Yes
Estimated market value
$277,900
$264,000 - $292,000
$1,408/mo
Price history
| Date | Event | Price |
|---|---|---|
| 8/28/2026 | Price change | $279,000-1.4%$351/sqft |
Source:  elevateMLS #3793373 Report a problem elevateMLS #3793373 Report a problem | ||
| 8/17/2026 | Price change | $283,000-0.7%$356/sqft |
Source: elevateMLS #3793373 Report a problem | ||
| 7/24/2026 | Listed for sale | $285,000$358/sqft |
Source: elevateMLS #3793373 Report a problem | ||
| 6/14/2026 | Pending sale | $285,000$358/sqft |
Source: EXIT Realty broker feed #2028700 Report a problem | ||
| 6/14/2026 | Contingent | $285,000$358/sqft |
Source: EXIT Realty broker feed #3793373 Report a problem | ||
| 6/9/2026 | Listed for sale | $285,000$358/sqft |
Source: elevateMLS #3793373 Report a problem | ||
| 4/17/2026 | Pending sale | $285,000$358/sqft |
Source: elevateMLS #3793373 Report a problem | ||
| 4/1/2026 | Listed for sale | $285,000$358/sqft |
Source: elevateMLS #3793373 Report a problem | ||
| 2/9/2026 | Pending sale | $285,000$358/sqft |
Source: elevateMLS #3793373 Report a problem | ||
| 2/3/2026 | Price change | $285,000-5%$358/sqft |
Source: elevateMLS #3793373 Report a problem | ||
| 1/22/2026 | Listed for sale | $300,000-7.7%$377/sqft |
Source: elevateMLS #3793373 Report a problem | ||
| 6/4/2024 | Sold | $325,000+1.7%$408/sqft |
Source: elevateMLS #5850666 Report a problem | ||
| 5/8/2024 | Contingent | $319,719$402/sqft |
Source: elevateMLS #5850666 Report a problem | ||
| 5/2/2024 | Listed for sale | $319,719$402/sqft |
Source: elevateMLS #5850666 Report a problem | ||
| 4/22/2024 | Contingent | $319,719$402/sqft |
Source: elevateMLS #5850666 Report a problem | ||
| 4/18/2024 | Listed for sale | $319,719+104.6%$402/sqft |
Source: elevateMLS #5850666 Report a problem | ||
| 1/29/2024 | Sold | $156,300+25%$196/sqft |
Source: Public Record Report a problem | ||
| 6/30/2006 | Sold | $125,000+443.5%$157/sqft |
Source: Public Record Report a problem | ||
| 4/19/2006 | Sold | $23,000-72.9%$29/sqft |
Source: Public Record Report a problem | ||
| 7/26/2005 | Sold | $85,000$107/sqft |
Source: Public Record Report a problem | ||
Public tax history
| Year | Property taxes | Tax assessment |
|---|---|---|
| 2024 | $670 -18.7% | $19,350 |
| 2023 | $824 -6.3% | $19,350 +26.7% |
| 2022 | $879 | $15,270 -2.8% |
| 2021 | -- | $15,710 +27.4% |
| 2020 | $803 +3.1% | $12,330 |
| 2019 | $779 +60.4% | $12,330 +27.2% |
| 2018 | $486 -23.6% | $9,690 |
| 2017 | $636 +31% | $9,690 +12.2% |
| 2016 | $486 +5.3% | $8,640 |
| 2015 | $461 +3.7% | $8,640 +5% |
| 2014 | $444 | $8,230 |
| 2013 | -- | -- |
| 2012 | -- | $8,570 |
| 2011 | $531 | $8,570 -8% |
| 2010 | -- | $9,320 |
| 2009 | -- | $9,320 -1.9% |
| 2008 | -- | $9,500 |
| 2006 | -- | $9,500 +50.3% |
| 2004 | -- | $6,320 |
| 2003 | $394 +8.3% | $6,320 -10.7% |
| 2002 | $364 -6.2% | $7,080 -5.5% |
| 2001 | $387 | $7,490 |
Find assessor info on the county website
Monthly payment
Est. payment
Payment breakdown
Explore the cost of this home by adjusting the details. Changes won't be saved.Climate risks
Neighborhood: Central Colorado Springs
Nearby schools
Schools provided by the listing agent
- Elementary: Stratton Meadows
- Middle: Fox Meadow
- High: Harrison
- District: Harrison-2
Source: elevateMLS. This data may not be complete. We recommend contacting the local school district to confirm school assignments for this home.


Similar homes
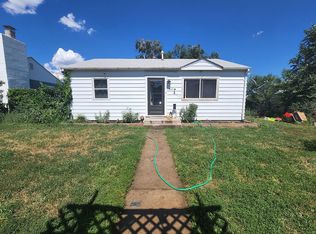
- $290,0003 bd1 ba894 sqft1225 Rockwood Ave, Colorado Springs, CO 80905For Sale

 MLS ID #5948392, Mary Biga ABR AHWD MRP , Davidson Biga Realty, Inc.. elevateMLS
 - $279,9002 bd1 ba835 sqft929 S Arcadia St, Colorado Springs, CO 80903For Sale
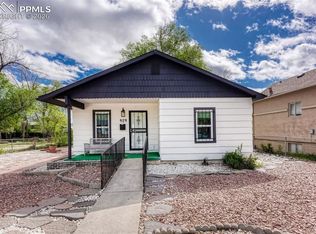 MLS ID #9545122, Jo Nestor ABR CRS GRI , LIV Sotheby's International Realty CO Springs. elevateMLS
 - $333,5002 bd2 ba894 sqft1315 Pando Ave, Colorado Springs, CO 80905For Sale
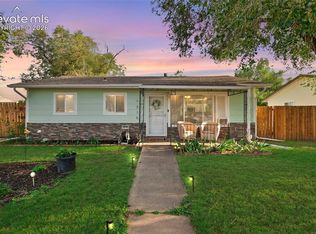 MLS ID #2691536, Chrissy Adsit CNE GRI , Better Homes and Gardens Real Estate Kenney & Company. elevateMLS
 - $310,0002 bd1 ba761 sqft618 E Uintah St, Colorado Springs, CO 80903For Sale
 MLS ID #6357886, Leah Esquibel, ZBell, LLC. elevateMLS
 - $319,0003 bd1 ba895 sqft727 E Rio Grande St, Colorado Springs, CO 80903For SaleMLS ID #7123316, Aimee Fletcher CLHMS GRI , Exp Realty LLC. elevateMLS
- $275,0003 bd1 ba896 sqft1924 McCooke Dr, Colorado Springs, CO 80910For SaleMLS ID #5656591, Patrick Manchester, Manchester Properties, LLC. elevateMLS
- $299,9902 bd2 ba941 sqft112 S Limit St, Colorado Springs, CO 80905For SaleMLS ID #1522560, Kobie Keir SRES , The Property Group, Inc.. elevateMLS
- $269,9003 bd1 ba868 sqft2605 E Boulder St, Colorado Springs, CO 80909For SaleMLS ID #8279998, Caleb Skelton, Buy Smart Colorado. elevateMLS
- $309,9003 bd2 ba919 sqft2535 Sonoma Dr, Colorado Springs, CO 80910For SaleMLS ID #7715348, Daniel Armstrong, Armstrong Real Estate Company. elevateMLS
- $249,0003 bd1 ba1.1k sqft1133 Livingston Ave, Colorado Springs, CO 80906For SaleMLS ID #7932868, Shannon Dudnick, Realty ONE Group Elevations. elevateMLS
- $350,0003 bd2 ba1k sqft322 Nichols Ct, Colorado Springs, CO 80905For SaleMLS ID #6051787, Adrienne Seabloom, REMAX PROPERTIES. elevateMLS
- $415,0002 bd1 ba1.1k sqft640 E Willamette Ave, Colorado Springs, CO 80903For SaleMLS ID #1826953, Laura Swearingen, LPT Realty LLC. elevateMLS
- $320,0003 bd1 ba912 sqft4011 E Pikes Peak Ave, Colorado Springs, CO 80909For SaleMLS ID #4975340, Amber Flannigan, Real Broker, LLC DBA Real. elevateMLS
- $249,0002 bd1 ba588 sqft1531 W Cheyenne Rd, Colorado Springs, CO 80906For SaleMLS ID #2754886, Gytha Hinkle ABR MRP RENE SFR SRS , Keller Williams Clients Choice Realty. elevateMLS
- $249,0002 bd2 ba1k sqft921 London Green Way, Colorado Springs, CO 80906For SaleMLS ID #2189852, Leslie Williams, There's No Place Like Home. elevateMLS
- $300,0003 bd1 ba931 sqft4443 Millburn Dr, Colorado Springs, CO 80906For SaleMLS ID #7542423, Hector Alanis ABR CREN MRP , PAK Home Realty. elevateMLS
- $317,5003 bd1 ba931 sqft4365 Drummond S, Colorado Springs, CO 80906For Sale
 MLS ID #4655798, Jamison Amoros, Lifestyle International Realty. REcolorado as distributed by MLS GRID
 - $250,0002 bd2 ba1.1k sqft2044 Creekridge Point, Colorado Springs, CO 80910For SaleMLS ID #5979231, Erica Archambault MRP , Exp Realty LLC. elevateMLS
- $324,0002 bd2 ba1k sqft421 S Chelton Rd, Colorado Springs, CO 80910For SaleMLS ID #9853828, Amy Garcia ABR GRI MRP , Your Castle Real Estate LLC. elevateMLS
- $355,0003 bd1 ba984 sqft701 Mono Place, Colorado Springs, CO 80910For SaleMLS ID #3402040, Orlando Franqui, Keller Williams Realty Northern Colorado. REcolorado as distributed by MLS GRID
