Welcome home to this beautifully maintained, move-in ready townhome featuring two spacious bedrooms, two bathrooms, and stunning mountain views. The thoughtfully designed floor plan offers comfortable living spaces with an abundance of natural light, creating a warm and inviting atmosphere throughout. The kitchen features black stainless appliances and breathtaking quartz countertops. The upstairs laundry area includes the washer and dryer, adding everyday convenience. This home has been exceptionally well cared for and is ready for its next owner to move right in. Enjoy breathtaking mountain views from the private back deck located right off the kitchen. This townhome offers low-maintenance living in a desirable setting and combines comfort, functionality, and convenience. Conveniently located just minutes from i-25, Academy, shopping, restaurants, and amenities! Don't miss your opportunity to make it yours—schedule your private showing today!
For sale
Price cut: $10K (8/8)
$250,000
2044 Creekridge Point, Colorado Springs, CO 80910
2beds
1,186sqft
Townhouse
Built in 2007
919 Square Feet Lot
$-- Zestimate®
$211/sqft
$255/mo HOA
What's special
- 103 days
- 165
- 26
Zillow last checked:
Listing updated:
Listed by:
Erica Archambault MRP 719-271-8964,
Exp Realty LLC,
Lauren Schneider C2EX GRI MRP 719-338-7294
Source: elevateMLS,MLS#: 5979231
Facts & features
Interior
Bedrooms & bathrooms
- Bedrooms: 2
- Bathrooms: 2
- Full bathrooms: 1
- 1/2 bathrooms: 1
Other
- Level: Upper
- Area: 165 Square Feet
- Dimensions: 15 x 11
Heating
- Forced Air
Cooling
- Ceiling Fan(s)
Appliances
- Included: Dishwasher, Disposal, Dryer, Microwave, Oven, Range, Refrigerator, Washer
- Laundry: Electric Hook-up, Upper Level
Features
- High Speed Internet
- Flooring: Carpet, Luxury Vinyl
- Has basement: No
- Common walls with other units/homes: 2+ Common Walls
Interior area
- Total structure area: 1,186
- Total interior livable area: 1,186 sqft
- Finished area above ground: 1,186
- Finished area below ground: 0
Property
Parking
- Parking features: No Garage
Features
- Levels: Two
- Stories: 2
- Patio & porch: Wood Deck
- Fencing: None
- Has view: Yes
- View description: Mountain(s)
Lot
- Size: 919 Square Feet
- Features: Sloped, Near Public Transit, Near Schools, Near Shopping Center, HOA Required $, Landscaped
Details
- Parcel number: 6428405237
Construction
Type & style
- Home type: Townhouse
- Property subtype: Townhouse
- Attached to another structure: Yes
Materials
- Wood Siding, Framed on Lot
- Foundation: Slab
- Roof: Composite Shingle
Condition
- Existing Home
- New construction: No
- Year built: 2007
Utilities & green energy
- Water: Municipal
- Utilities for property: Cable Available, Electricity Connected, Natural Gas Available
Community & HOA
HOA
- Has HOA: Yes
- Services included: Common Utilities, Covenant Enforcement, Insurance, Maintenance Grounds, Management, Trash Removal
- HOA fee: $255 monthly
Location
- Region: Colorado Springs
Financial & listing details
- Price per square foot: $211/sqft
- Tax assessed value: $274,785
- Annual tax amount: $996
- Date on market: 7/9/2026
- Listing terms: Cash,FHA,VA Loan
- Electric utility on property: Yes
Estimated market value
Not available
Estimated sales range
Not available
Not available
Price history
| Date | Event | Price |
|---|---|---|
| 8/8/2026 | Price change | $250,000-3.8%$211/sqft |
Source:  elevateMLS #5979231 Report a problem elevateMLS #5979231 Report a problem | ||
| 7/9/2026 | Listed for sale | $260,000+83.2%$219/sqft |
Source: elevateMLS #5979231 Report a problem | ||
| 8/25/2016 | Sold | $141,900$120/sqft |
Source: Public Record Report a problem | ||
| 6/17/2016 | Price change | $141,900-2.1%$120/sqft |
Source: RE/MAX Properties, Inc. #7627466 Report a problem | ||
| 6/10/2016 | Listed for sale | $145,000+18.4%$122/sqft |
Source: Re/Max Properties, Inc. #7627466 Report a problem | ||
| 12/6/2007 | Sold | $122,458$103/sqft |
Source: Public Record Report a problem | ||
Public tax history
| Year | Property taxes | Tax assessment |
|---|---|---|
| 2025 | $810 +36.1% | $19,380 +8.4% |
| 2024 | $595 -19% | $17,880 |
| 2023 | $734 -6.4% | $17,880 +31.4% |
| 2022 | $784 | $13,610 -2.9% |
| 2021 | -- | $14,010 +24.2% |
| 2020 | $735 -3% | $11,280 |
| 2019 | $758 +30% | $11,280 +20.3% |
| 2018 | $583 -13.3% | $9,380 |
| 2017 | $672 +15.3% | $9,380 +11% |
| 2016 | $583 -6% | $8,450 |
| 2015 | $620 -4.9% | $8,450 -4.1% |
| 2014 | $652 | $8,810 |
| 2013 | -- | -- |
| 2012 | -- | $9,610 |
| 2011 | $778 | $9,610 -4.9% |
| 2010 | -- | $10,110 |
| 2009 | -- | $10,110 -4.2% |
| 2008 | -- | $10,550 +115.3% |
| 2006 | -- | $4,900 |
Find assessor info on the county website
Monthly payment
Est. payment
Payment breakdown
Explore the cost of this home by adjusting the details. Changes won't be saved.Climate risks
Neighborhood: Southeast Colorado Springs
Nearby schools
Schools provided by the listing agent
- Elementary: Mountain Vista
- Middle: Mountain Vista
- High: Harrison
- District: Harrison-2
Source: elevateMLS. This data may not be complete. We recommend contacting the local school district to confirm school assignments for this home.
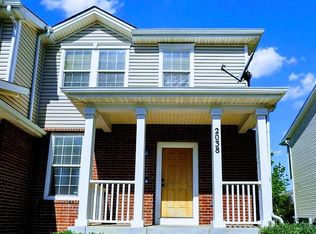
- $272,4002 bd3 ba1.2k sqft2038 Creekridge Point, Colorado Springs, CO 80910Off Market
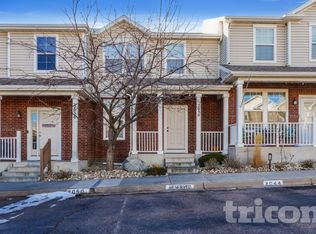
- $247,2002 bd3 ba1.2k sqft2050 Creekridge Point, Colorado Springs, CO 80910Off Market
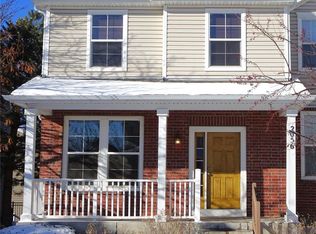
- $293,5003 bd3 ba1.5k sqft2056 Creekridge Point, Colorado Springs, CO 80910Sold
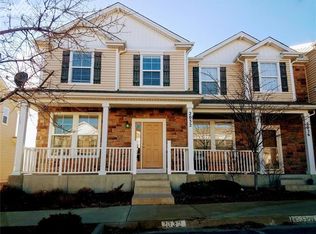
- $277,1003 bd3 ba1.5k sqft2032 Creekridge Point, Colorado Springs, CO 80910Off Market
Similar homes
- $299,9003 bd3 ba1.5k sqft2008 Creekridge Point, Colorado Springs, CO 80910For Sale

 MLS ID #9476331, Wendy Bliss Highfill C2EX MRP RENE SRES , Exp Realty LLC. elevateMLS
 - $220,0002 bd2 ba1.6k sqft2002 Legacy Ridge Vw APT 109, Colorado Springs, CO 80910For Sale
 MLS ID #3721881, Maiya Lacy, NextHome Elevation. elevateMLS
 - $299,0003 bd3 ba1.6k sqft2163 Saint Claire Park Aly, Colorado Springs, CO 80910For Sale
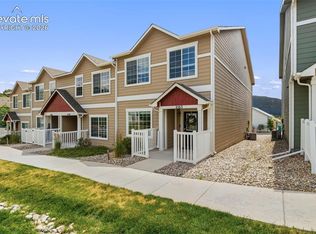 MLS ID #3247476, Susan Sedoryk CRS EPRO MRP SFR , REMAX PROPERTIES. elevateMLS
 - $237,5002 bd2 ba1k sqft3850 Strawberry Field Grv APT F, Colorado Springs, CO 80906For Sale
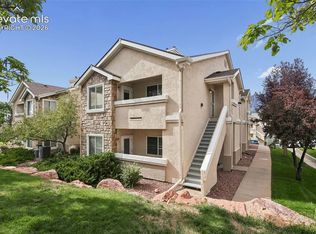 MLS ID #1921095, Erica Archambault MRP , Exp Realty LLC. elevateMLS
 - $265,0003 bd1 ba896 sqft1924 McCooke Dr, Colorado Springs, CO 80910For SaleMLS ID #5656591, Patrick Manchester, Manchester Properties, LLC. elevateMLS
- $233,0002 bd2 ba1.1k sqft3875 Strawberry Field Grv APT E, Colorado Springs, CO 80906For SaleMLS ID #3706292, Amber Dregalla, Keller Williams Premier Realty. elevateMLS
- $204,9992 bd2 ba992 sqft40 Murray Heights Dr, Colorado Springs, CO 80916For SaleMLS ID #9355655, Jermaine Butler, Coldwell Banker Realty. elevateMLS
- $255,0002 bd3 ba1.2k sqft2280 E La Salle St Unit 105, Colorado Springs, CO 80909For SaleMLS ID #8625738, Leighanne Potts MRP , Exp Realty LLC. elevateMLS
- $260,0002 bd2 ba992 sqft3166 Vail Pass Dr, Colorado Springs, CO 80917For SaleMLS ID #9072615, Stacy Weber MRP , HomeSmart. elevateMLS
- $244,5002 bd2 ba1k sqft3670 Strawberry Field Grove, Colorado Springs, CO 80906For Sale
 MLS ID #5704152, Jake Gans, REMAX PROPERTIES. REcolorado as distributed by MLS GRID
 - $299,0003 bd2 ba919 sqft2535 Sonoma Dr, Colorado Springs, CO 80910For SaleMLS ID #7715348, Daniel Armstrong, Armstrong Real Estate Company. elevateMLS
- $269,0003 bd2 ba1.2k sqft1874 Lanka Ln, Colorado Springs, CO 80915For SaleMLS ID #5773035, Jackie Shevock, Shevock Real Estate LLC. elevateMLS
- $205,0002 bd2 ba977 sqft524 Shady Crest Cir, Colorado Springs, CO 80916For SaleMLS ID #5550887, Wendy Gallison MRP , Pink Realty Inc. elevateMLS
- $250,0005 bd2 ba1.7k sqft4096 London Ln, Colorado Springs, CO 80916For SaleMLS ID #3309434, Stacey Lehner ABR AIC C2EX LHC MRP SRES , Your Neighborhood Realty, Inc.. elevateMLS
- $229,5003 bd2 ba1.3k sqft4975 Universal Hts, Colorado Springs, CO 80916For SaleMLS ID #6387851, Laurie Klipfel ABR CRS GRI , The Platinum Group. elevateMLS
- $229,9002 bd2 ba992 sqft2152 Baltimore Cir, Colorado Springs, CO 80904For SaleMLS ID #7924310, Carmen Molitor MRP SRES , REMAX PROPERTIES. elevateMLS
- $234,9992 bd2 ba1.1k sqft6608 Bobtail Dr, Colorado Springs, CO 80911For SaleMLS ID #8568516, Noah Walz, Mont Haus International Realty. elevateMLS
- $274,9003 bd2 ba1.2k sqft3630 Strawberry Field Grv APT F, Colorado Springs, CO 80906For SaleMLS ID #2125698, Nancy Martinez, EXIT Realty DTC, Cherry Creek, Pikes Peak. elevateMLS
- $300,0003 bd1 ba931 sqft2214 Sonoma Dr, Colorado Springs, CO 80910For SaleMLS ID #8966006, Elliot Bannister, Coldwell Banker Realty. elevateMLS
- $179,9002 bd2 ba992 sqft3684 Iguana Dr, Colorado Springs, CO 80910For SaleMLS ID #1138745, Charles D'Alessio, Berkshire Hathaway HomeServices Synergy Realty Group. elevateMLS
