Tucked quietly away in a secluded west side of the complex, this beautifully maintained 3-bedroom, 2-bath, 1 car garage and 1 carport condo offers privacy, comfort, and plenty of shaded green space just outside your front door. Used as a second home and lovingly cared for over the past 20 years, this home is truly move-in ready. The inviting living room features a gas fireplace for cozy Colorado evenings, while the beautiful breakfast bar creates the perfect spot for morning coffee or casual meals. Step out onto the walkout patio and enjoy mother nature as refreshing mornings begin and fulfilling evenings come to an end. The primary suite overlooking the open green landscape offers a large walk-in closet and relaxing soaking/jacuzzi tub. Beautiful mountain views and thoughtful touches throughout the home include custom shades, a kitchen pantry, large wall storage cabinet, and a laundry closet with the washer and dryer included. The refrigerator, just two years old, also stays. Upper level living in a gated community with paid night security for added peace of mind. Maintenance-free landscaping, with someone else taking care of snow removal and best perk yet....the keyless entry garage! You own it—this is not an assigned or leased garage. It's yours and an added value to your investment, providing added convenience and security, along with valuable overhead storage. An additional assigned one-car carport provides even more parking. Looking for more? The Country Club has it to include exercise and meeting rooms, large kitchen and open common area for large gatherings, tennis, pool and hot tub. Yes, this is home! Conveniently located near Cheyenne Mountain Zoo, Seven Falls, Fort Carson, Pikes Peak State College, I-25, Highway 115, and many of Colorado Springs’ favorite attractions. A private-feeling setting, maintenance-free lifestyle, and the rare benefit of an owned garage make this condo a wonderful place to call home.
For sale
$274,900
3630 Strawberry Field Grv APT F, Colorado Springs, CO 80906
3beds
1,265sqft
Condominium
Built in 1998
-- sqft lot
$265,600 Zestimate®
$217/sqft
$466/mo HOA
What's special
- 51 days
- 97
- 6
Zillow last checked:
Listing updated:
Listed by:
Nancy Martinez 719-659-8415,
EXIT Realty DTC, Cherry Creek, Pikes Peak
Source: elevateMLS,MLS#: 2125698
Facts & features
Interior
Bedrooms & bathrooms
- Bedrooms: 3
- Bathrooms: 2
- Full bathrooms: 2
Other
- Level: Main
Heating
- Forced Air
Cooling
- Ceiling Fan(s), Central Air
Appliances
- Included: Dishwasher, Disposal, Dryer, Exhaust Fan, Microwave, Oven, Range, Refrigerator, Washer
- Laundry: Main Level
Features
- Vaulted Ceiling(s), Breakfast Bar, Pantry
- Flooring: Carpet, Ceramic Tile
- Has basement: No
- Has fireplace: Yes
- Fireplace features: Gas
Interior area
- Total structure area: 1,265
- Total interior livable area: 1,265 sqft
- Finished area above ground: 1,265
- Finished area below ground: 0
Video & virtual tour
Property
Parking
- Total spaces: 2
- Parking features: Carport, Detached, Garage Door Opener, See Remarks, Paved Driveway
- Garage spaces: 2
- Has carport: Yes
Features
- Entry location: Second Floor
- Fencing: Full
Lot
- Features: Corner Lot, Hiking Trail, Near Fire Station, Near Park, Near Public Transit, Near Schools, Near Shopping Center, Landscaped
Details
- Parcel number: 6505201166
Construction
Type & style
- Home type: Condo
- Architectural style: Ranch
- Property subtype: Condominium
- Attached to another structure: Yes
Materials
- Stucco, Framed on Lot
- Foundation: Not Applicable
- Roof: Composite Shingle
Condition
- Existing Home
- New construction: No
- Year built: 1998
Utilities & green energy
- Water: Municipal
- Utilities for property: Electricity Connected, Natural Gas Connected
Community & HOA
Community
- Features: Clubhouse, Fitness Center, Gated, Landscape Maintenance, Pool, Tennis Court(s)
HOA
- Has HOA: Yes
- Services included: Common Utilities, Maintenance Grounds, Maintenance Structure, Security, Snow Removal, Trash Removal, Water
- HOA fee: $466 monthly
Location
- Region: Colorado Springs
Financial & listing details
- Price per square foot: $217/sqft
- Tax assessed value: $302,372
- Annual tax amount: $1,098
- Date on market: 9/5/2026
- Listing terms: Cash,Conventional,FHA,VA Loan
- Electric utility on property: Yes
Estimated market value
$265,600
$252,000 - $279,000
$1,677/mo
Price history
| Date | Event | Price |
|---|---|---|
| 9/5/2026 | Listed for sale | $274,900+99.2%$217/sqft |
Source:  elevateMLS #2125698 Report a problem elevateMLS #2125698 Report a problem | ||
| 5/2/2002 | Sold | $138,000+14.8%$109/sqft |
Source: Public Record Report a problem | ||
| 2/24/1999 | Sold | $120,250$95/sqft |
Source: Public Record Report a problem | ||
Public tax history
| Year | Property taxes | Tax assessment |
|---|---|---|
| 2025 | $963 +32.4% | $21,320 +4.2% |
| 2024 | $727 -15.1% | $20,460 |
| 2023 | $857 -6.4% | $20,460 +28.8% |
| 2022 | $915 | $15,880 -2.8% |
| 2021 | -- | $16,340 +28.4% |
| 2020 | $830 +3.1% | $12,730 |
| 2019 | $804 +55.1% | $12,730 +23% |
| 2018 | $519 -23.6% | $10,350 |
| 2017 | $679 +31% | $10,350 +4% |
| 2016 | $519 -2.3% | $9,950 |
| 2015 | $531 -3.8% | $9,950 -2.6% |
| 2014 | $552 | $10,220 |
| 2013 | -- | -- |
| 2012 | -- | $10,640 |
| 2011 | $646 | $10,640 -6.1% |
| 2010 | -- | $11,330 |
| 2009 | -- | $11,330 -1.1% |
| 2008 | -- | $11,460 |
| 2006 | -- | $11,460 +6.1% |
| 2004 | -- | $10,800 |
| 2003 | $631 +8.3% | $10,800 -4.8% |
| 2002 | $583 +10.8% | $11,350 +11.6% |
| 2001 | $526 | $10,170 |
Find assessor info on the county website
Monthly payment
Est. payment
Payment breakdown
Explore the cost of this home by adjusting the details. Changes won't be saved.Climate risks
Neighborhood: Broadmoor
Nearby schools
Schools provided by the listing agent
- Elementary: Otero
- Middle: Fox Meadow
- High: Harrison
- District: Harrison-2
Source: elevateMLS. This data may not be complete. We recommend contacting the local school district to confirm school assignments for this home.
- $244,1313 bd2 ba1.2k sqft3630 Strawberry Field Grv APT G, Colorado Springs, CO 80906Sold
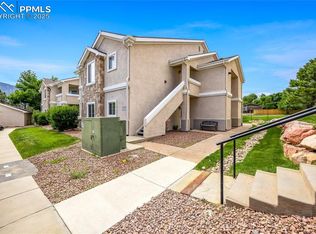
- $256,7003 bd2 ba1.2k sqft3630 Strawberry Field Grv APT B, Colorado Springs, CO 80906Off Market
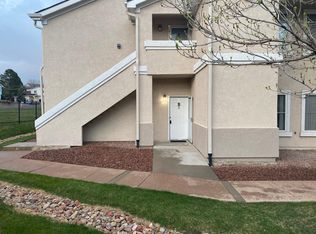
- $253,5003 bd2 ba1.2k sqft3630 Strawberry Field Grv APT C, Colorado Springs, CO 80906Off Market
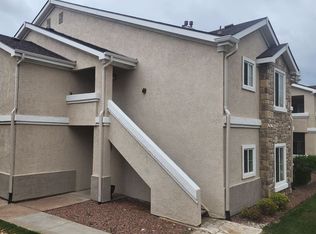
- $250,5003 bd2 ba1.2k sqft3630 Strawberry Field Grv APT H, Colorado Springs, CO 80906Off Market
Similar homes
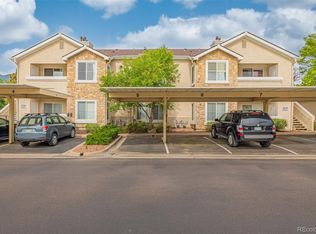
- $237,5002 bd2 ba1k sqft3850 Strawberry Field Grv APT F, Colorado Springs, CO 80906For Sale
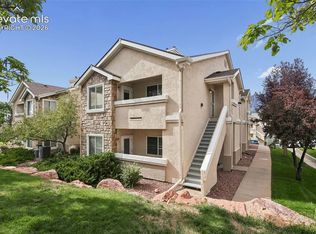
 MLS ID #1921095, Erica Archambault MRP , Exp Realty LLC. elevateMLS
 - $233,0002 bd2 ba1.1k sqft3875 Strawberry Field Grv APT E, Colorado Springs, CO 80906For Sale
 MLS ID #3706292, Amber Dregalla, Keller Williams Premier Realty. elevateMLS
 - $244,5002 bd2 ba1k sqft3670 Strawberry Field Grove, Colorado Springs, CO 80906For Sale
 MLS ID #5704152, Jake Gans, REMAX PROPERTIES. REcolorado as distributed by MLS GRID
 - $319,9992 bd2 ba1k sqft605 Cougar Bluff Point #206, Colorado Springs, CO 80906For Sale
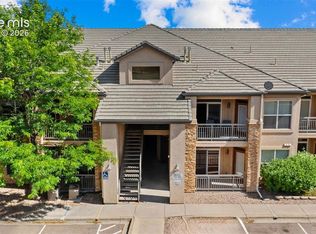 MLS ID #8186046, Daniel Padilla MRP RENE , Real Broker, LLC DBA Real. elevateMLS
 - $280,0001 bd1 ba1.3k sqft4245 Autumn Heights Drive #D, Colorado Springs, CO 80906For SaleMLS ID #5662349, Alexander Kostiv, Pink Realty. REcolorado as distributed by MLS GRID
- $285,0003 bd1 ba894 sqft1225 Rockwood Ave, Colorado Springs, CO 80905For SaleMLS ID #5948392, Mary Biga ABR AHWD MRP , Davidson Biga Realty, Inc.. elevateMLS
- $319,9002 bd3 ba1.3k sqft170 Creekside Ln, Colorado Springs, CO 80906For SaleMLS ID #6291958, Amy Kunce-Martinez, The Cutting Edge. elevateMLS
- $160,0002 bd2 ba908 sqft842 Tenderfoot Hill Rd APT 101, Colorado Springs, CO 80906For SaleMLS ID #3455414, Christie Vincent, Keller Williams Realty DTC LLC. elevateMLS
- $225,0002 bd2 ba1.8k sqft2002 Legacy Ridge Vw APT 107, Colorado Springs, CO 80910For SaleMLS ID #3462238, Derek Wagner, Keller Williams Premier Realty. elevateMLS
- $387,0004 bd3 ba1.7k sqft1276 Livingston Ave, Colorado Springs, CO 80906For SaleMLS ID #1628846, Holly Benn MRP SRES , Muldoon Associates Inc. elevateMLS
- $299,9003 bd3 ba1.5k sqft2008 Creekridge Point, Colorado Springs, CO 80910For SaleMLS ID #9476331, Wendy Bliss Highfill C2EX MRP RENE SRES , Exp Realty LLC. elevateMLS
- $255,0002 bd3 ba1.2k sqft2280 E La Salle St Unit 105, Colorado Springs, CO 80909For SaleMLS ID #8625738, Leighanne Potts MRP , Exp Realty LLC. elevateMLS
- $220,0002 bd2 ba1.6k sqft2002 Legacy Ridge Vw APT 109, Colorado Springs, CO 80910For SaleMLS ID #3721881, Maiya Lacy, NextHome Elevation. elevateMLS
- $250,0002 bd2 ba1.1k sqft2044 Creekridge Point, Colorado Springs, CO 80910For SaleMLS ID #5979231, Erica Archambault MRP , Exp Realty LLC. elevateMLS
- $299,0003 bd3 ba1.6k sqft2163 Saint Claire Park Aly, Colorado Springs, CO 80910For SaleMLS ID #3247476, Susan Sedoryk CRS EPRO MRP SFR , REMAX PROPERTIES. elevateMLS
- $243,9003 bd2 ba1.1k sqft6745 Mountain Top Ln, Colorado Springs, CO 80919For Sale
 MLS ID #1069064, Christin Traber, Agi Realty, LLC. IRES as distributed by MLS GRID
 - $229,5003 bd2 ba1.3k sqft4975 Universal Hts, Colorado Springs, CO 80916For SaleMLS ID #6387851, Laurie Klipfel ABR CRS GRI , The Platinum Group. elevateMLS
- $265,0003 bd1 ba896 sqft1924 McCooke Dr, Colorado Springs, CO 80910For SaleMLS ID #5656591, Patrick Manchester, Manchester Properties, LLC. elevateMLS
- $269,0003 bd2 ba1.2k sqft1874 Lanka Ln, Colorado Springs, CO 80915For SaleMLS ID #5773035, Jackie Shevock, Shevock Real Estate LLC. elevateMLS
- $309,0003 bd1 ba960 sqft2535 Gina Dr, Colorado Springs, CO 80916For SaleMLS ID #2142228, Shaylin Werner, RE/MAX Professionals, Inc.. elevateMLS
