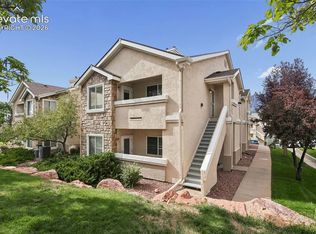
Welcome home to this beautifully updated corner-unit condo, offering the ease of main-level living with the bonus of a fully finished basement below. This 2+ bedroom, 2 bath rancher-style home has been thoughtfully refreshed from top to bottom, so all you have to do is move in and settle in. Step inside to find brand-new luxury vinyl flooring flowing through the entry, dining area, and kitchen, while new carpet warms the living room and main-level bedrooms. The kitchen is a true showstopper — super clean and updated, with solid surface counters and an abundance of cabinetry that stretches all the way into the dining space, giving you plenty of room to cook, gather, and entertain. Ceiling fans throughout the main-level living areas and bedrooms keep things comfortable year-round, and the primary bedroom's charming bay window adds a lovely touch of natural light. The main-level bath has been fully remodeled with double sinks and a walk-in shower for a spa-like start to every day. Just off the living room, a covered and fenced front deck creates a private outdoor retreat, perfect for morning coffee or evening relaxation. Downstairs, the finished basement expands your living space with two large family or bonus rooms — ideal for a home office, media room, or play space — plus a second bath with a walk-in shower and a large closet. An oversized, tiled laundry room adds even more storage, and with a little vision, this level could easily become a third bedroom suite. Located with quick access to Fort Carson, Highway 24, and I-25, and close to schools, this home offers everyday convenience without sacrificing comfort. Super clean and move-in ready, it's full of thoughtful updates and just waiting to welcome you home.
For sale
$225,000
2002 Legacy Ridge Vw APT 107, Colorado Springs, CO 80910
2beds
1,888sqft
Condominium
Built in 2001
-- sqft lot
$-- Zestimate®
$119/sqft
$461/mo HOA
What's special
- 21 days
- 261
- 12
Likely to sell faster than
Zillow last checked:
Listing updated:
Listed by:
Derek Wagner 719-210-5258,
Keller Williams Premier Realty,
Orion Wagner 719-510-6869
Source: elevateMLS,MLS#: 3462238
Facts & features
Interior
Bedrooms & bathrooms
- Bedrooms: 2
- Bathrooms: 2
- 3/4 bathrooms: 2
Other
- Level: Main
- Area: 168 Square Feet
- Dimensions: 14 x 12
Heating
- Forced Air
Cooling
- Ceiling Fan(s)
Appliances
- Included: Dishwasher, Disposal, Microwave, Oven, Refrigerator, Self Cleaning Oven
- Laundry: In Basement, Electric Hook-up
Features
- 6-Panel Doors
- Flooring: Carpet, Tile, Luxury Vinyl
- Windows: Window Coverings
- Basement: Full,Finished
- Has fireplace: No
- Fireplace features: None
- Common walls with other units/homes: End Unit
Interior area
- Total structure area: 1,888
- Total interior livable area: 1,888 sqft
- Finished area above ground: 944
- Finished area below ground: 944
Video & virtual tour
Property
Parking
- Total spaces: 2
- Parking features: No Garage, Garage Amenities (None), Paved Driveway
- Garage spaces: 2
Features
- Entry location: Ground Floor
- Patio & porch: Concrete, Covered
Lot
- Size: 374 Square Feet
- Features: Corner Lot, Level, Near Public Transit, Near Schools, Near Shopping Center, HOA Required $
Details
- Additional structures: Storage
- Parcel number: 6428106088
Construction
Type & style
- Home type: Condo
- Architectural style: Ranch
- Property subtype: Condominium
- Attached to another structure: Yes
Materials
- Masonite, Frame
- Roof: Composite Shingle
Condition
- Existing Home
- New construction: No
- Year built: 2001
Utilities & green energy
- Water: See Remarks
- Utilities for property: Cable Available, Electricity Connected
Community & HOA
HOA
- Has HOA: Yes
- Services included: Common Utilities, Covenant Enforcement, Snow Removal, Trash Removal, Water
- HOA fee: $461 monthly
Location
- Region: Colorado Springs
Financial & listing details
- Price per square foot: $119/sqft
- Tax assessed value: $222,095
- Annual tax amount: $432
- Date on market: 9/10/2026
- Listing terms: Cash,Conventional,FHA,VA Loan
- Electric utility on property: Yes
Estimated market value
Not available
Estimated sales range
Not available
Not available
Price history
| Date | Event | Price |
|---|---|---|
| 9/10/2026 | Listed for sale | $225,000+84.4%$119/sqft |
Source:  elevateMLS #3462238 Report a problem elevateMLS #3462238 Report a problem | ||
| 9/27/2005 | Sold | $122,000-23.8%$65/sqft |
Source: Public Record Report a problem | ||
| 8/4/2003 | Sold | $160,000$85/sqft |
Source: Public Record Report a problem | ||
Public tax history
| Year | Property taxes | Tax assessment |
|---|---|---|
| 2025 | $321 -33.2% | $15,660 |
| 2024 | $481 +63.5% | $15,660 |
| 2023 | $294 -6.4% | $15,660 +43.8% |
| 2022 | $314 | $10,890 -2.9% |
| 2021 | -- | $11,210 +26.4% |
| 2020 | $289 +3.1% | $8,870 |
| 2019 | $280 +64.3% | $8,870 +30.6% |
| 2018 | $170 -23.6% | $6,790 |
| 2017 | $223 +31% | $6,790 -9.3% |
| 2016 | $170 -14.6% | $7,490 |
| 2015 | $200 -51.1% | $7,490 -0.9% |
| 2014 | $408 | $7,560 |
| 2013 | -- | -- |
| 2012 | -- | $7,780 |
| 2011 | $510 | $7,780 -13.1% |
| 2010 | -- | $8,950 |
| 2009 | -- | $8,950 -6% |
| 2008 | -- | $9,520 |
| 2006 | -- | $9,520 +19.4% |
| 2004 | -- | $7,970 |
| 2003 | $472 +521.1% | $7,970 -6.1% |
| 2002 | $76 | $8,490 |
Find assessor info on the county website
Monthly payment
Est. payment
Payment breakdown
Explore the cost of this home by adjusting the details. Changes won't be saved.Climate risks
Neighborhood: Southeast Colorado Springs
Nearby schools
Schools provided by the listing agent
- Elementary: Monterey
- Middle: Carmel
- High: Harrison
- District: Harrison-2
Source: elevateMLS. This data may not be complete. We recommend contacting the local school district to confirm school assignments for this home.
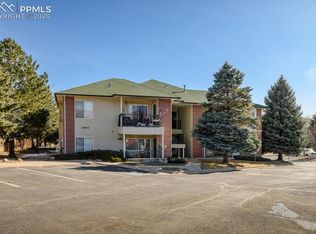
- $160,0002 bd1 ba944 sqft2002 Legacy Ridge Vw APT 207, Colorado Springs, CO 80910Sold
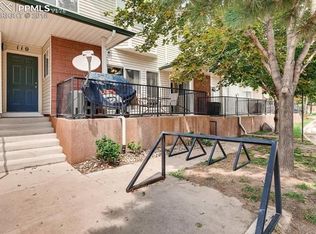
- $201,3002 bd2 ba1.6k sqft2002 Legacy Ridge Vw APT 110, Colorado Springs, CO 80910Off Market
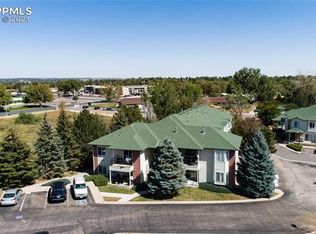
- $229,3003 bd2 ba1.1k sqft2002 Legacy Ridge Vw APT 201, Colorado Springs, CO 80910Off Market
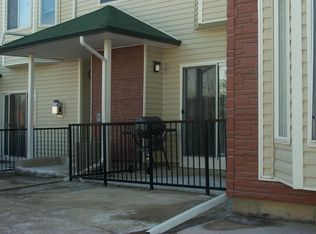
- $251,8003 bd3 ba1.6k sqft2002 Legacy Ridge Vw APT 102, Colorado Springs, CO 80910Off Market
Similar homes
- $250,0002 bd2 ba1.1k sqft2044 Creekridge Point, Colorado Springs, CO 80910For Sale

 MLS ID #5979231, Erica Archambault MRP , Exp Realty LLC. elevateMLS
 - $235,0002 bd2 ba1.1k sqft3875 Strawberry Field Grv APT E, Colorado Springs, CO 80906For Sale
 MLS ID #3706292, Amber Dregalla, Keller Williams Premier Realty. elevateMLS
 - $237,5002 bd2 ba1k sqft3850 Strawberry Field Grv APT F, Colorado Springs, CO 80906For Sale
 MLS ID #1921095, Erica Archambault MRP , Exp Realty LLC. elevateMLS
 - $260,0002 bd3 ba1.4k sqft2130 Birmingham Loop, Colorado Springs, CO 80910For Sale
 MLS ID #8223048, Colin Smith, Solid Rock Realty. elevateMLS
 - $229,5003 bd2 ba1.3k sqft4975 Universal Hts, Colorado Springs, CO 80916For SaleMLS ID #6387851, Laurie Klipfel ABR CRS GRI , The Platinum Group. elevateMLS
- $179,9002 bd2 ba992 sqft3684 Iguana Dr, Colorado Springs, CO 80910For SaleMLS ID #1138745, Charles D'Alessio, Berkshire Hathaway HomeServices Synergy Realty Group. elevateMLS
- $210,0003 bd2 ba1.3k sqft4960 Universal Hts, Colorado Springs, CO 80916For SaleMLS ID #6290967, Colin Smith, Solid Rock Realty. elevateMLS
- $299,9003 bd3 ba1.5k sqft2008 Creekridge Point, Colorado Springs, CO 80910For SaleMLS ID #9476331, Wendy Bliss Highfill C2EX MRP RENE SRES , Exp Realty LLC. elevateMLS
- $299,0003 bd3 ba1.6k sqft2163 Saint Claire Park Aly, Colorado Springs, CO 80910For SaleMLS ID #3247476, Susan Sedoryk CRS EPRO MRP SFR , REMAX PROPERTIES. elevateMLS
- $244,5002 bd2 ba1k sqft3670 Strawberry Field Grove, Colorado Springs, CO 80906For Sale
 MLS ID #5704152, Jake Gans, REMAX PROPERTIES. REcolorado as distributed by MLS GRID
 - $260,0003 bd3 ba2.1k sqft4320 Parque Vista Point, Colorado Springs, CO 80916For SaleMLS ID #4025606, Galen Becker NCREA , LPT Realty LLC. elevateMLS
- $228,0003 bd2 ba995 sqft4337 N Carefree Cir, Colorado Springs, CO 80917For SaleMLS ID #8725214, Tony Casados, Real Broker, LLC DBA Real. elevateMLS
- $230,0003 bd2 ba1.1k sqft1479 Madison Ridge Hts APT B, Colorado Springs, CO 80904For SaleMLS ID #6704585, Chad Sahhar ABR CRS EPRO MRP SRS , The Sahhar Group. elevateMLS
- $274,9003 bd2 ba1.2k sqft3630 Strawberry Field Grv APT F, Colorado Springs, CO 80906For SaleMLS ID #2125698, Nancy Martinez, EXIT Realty DTC, Cherry Creek, Pikes Peak. elevateMLS
- $204,9992 bd2 ba992 sqft40 Murray Heights Dr, Colorado Springs, CO 80916For SaleMLS ID #9355655, Jermaine Butler, Coldwell Banker Realty. elevateMLS
- $263,0002 bd3 ba1.2k sqft2280 E La Salle St Unit 105, Colorado Springs, CO 80909For SaleMLS ID #8625738, Leighanne Potts MRP , Exp Realty LLC. elevateMLS
- $195,0002 bd2 ba1.1k sqft6530 Delmonico Drive, Colorado Springs, CO 80919For SaleMLS ID #3941296, Kyung Lee, RE/MAX Real Estate Group Inc. REcolorado as distributed by MLS GRID
- $243,9003 bd2 ba1.1k sqft6745 Mountain Top Ln, Colorado Springs, CO 80919For Sale
 MLS ID #1069064, Christin Traber, Agi Realty, LLC. IRES as distributed by MLS GRID
