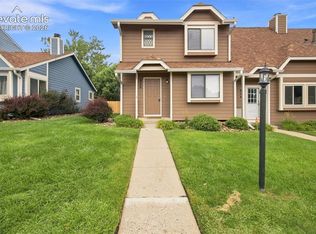
This adorable floor plan has one bedroom downstairs. with the primary bedroom, with its own bath and washer and dryer upstairs. Windows and front door brand new. Ready to move into. Newer furnace, small fenced in back yard, Close to Cheyenne Mountain SFB and Fort Carston, Close to shopping and parks
For sale
Price cut: $5K (10/11)
$239,000
921 London Green Way, Colorado Springs, CO 80906
2beds
1,050sqft
Townhouse
Built in 1984
901 Square Feet Lot
$-- Zestimate®
$228/sqft
$354/mo HOA
What's special
Washer and dryer upstairsOne bedroom downstairsNewer furnace
- 56 days
- 104
- 3
Zillow last checked:
Listing updated:
Listed by:
Leslie Williams 719-246-2261,
There's No Place Like Home
Source: elevateMLS,MLS#: 2189852
Facts & features
Interior
Bedrooms & bathrooms
- Bedrooms: 2
- Bathrooms: 2
- Full bathrooms: 1
- 3/4 bathrooms: 1
Other
- Level: Upper
- Area: 224 Square Feet
- Dimensions: 14 x 16
Heating
- Forced Air, Natural Gas
Cooling
- Ceiling Fan(s)
Appliances
- Included: 220v in Kitchen, Dishwasher, Disposal, Dryer, Refrigerator, Washer
- Laundry: Upper Level
Features
- Flooring: Carpet, Vinyl/Linoleum
- Has basement: No
- Common walls with other units/homes: 2+ Common Walls
Interior area
- Total structure area: 1,050
- Total interior livable area: 1,050 sqft
- Finished area above ground: 1,050
- Finished area below ground: 0
Video & virtual tour
Property
Parking
- Parking features: No Garage, Garage Amenities (None), Paved Driveway
Features
- Levels: Two
- Stories: 2
- Patio & porch: Concrete
- Fencing: Back Yard
Lot
- Size: 901 Square Feet
- Features: Level
Details
- Additional structures: Storage
- Parcel number: 6506109234
Construction
Type & style
- Home type: Townhouse
- Property subtype: Townhouse
- Attached to another structure: Yes
Materials
- Masonite, Frame
- Foundation: Crawl Space
- Roof: Composite Shingle
Condition
- Existing Home
- New construction: No
- Year built: 1984
Utilities & green energy
- Water: Municipal
- Utilities for property: Electricity Connected, Natural Gas Connected
Community & HOA
HOA
- Has HOA: Yes
- Services included: Covenant Enforcement, Insurance, Maintenance Grounds, Maintenance Structure, Snow Removal, Trash Removal
- HOA fee: $354 monthly
Location
- Region: Colorado Springs
Financial & listing details
- Price per square foot: $228/sqft
- Tax assessed value: $254,290
- Annual tax amount: $919
- Date on market: 8/25/2026
- Listing terms: Cash,Conventional,FHA,VA Loan
- Electric utility on property: Yes
Estimated market value
Not available
Estimated sales range
Not available
Not available
Price history
| Date | Event | Price |
|---|---|---|
| 10/11/2026 | Price change | $239,000-2%$228/sqft |
Source:  elevateMLS #2189852 Report a problem elevateMLS #2189852 Report a problem | ||
| 9/15/2026 | Price change | $244,000-2%$232/sqft |
Source: elevateMLS #2189852 Report a problem | ||
| 8/25/2026 | Listed for sale | $249,000+179.8%$237/sqft |
Source: elevateMLS #2189852 Report a problem | ||
| 7/1/2014 | Sold | $89,000$85/sqft |
Source: Public Record Report a problem | ||
| 5/13/2014 | Price change | $89,000-1.1%$85/sqft |
Source: Fisk Real Estate Group, A RE/MAX Properties Team #745367 Report a problem | ||
| 12/3/2013 | Listed for sale | $90,000-5.3%$86/sqft |
Source: RE/MAX PROPERTIES INC #745367 Report a problem | ||
| 9/28/2009 | Sold | $95,000-4.9%$90/sqft |
Source: Public Record Report a problem | ||
| 6/2/2009 | Listing removed | $99,900$95/sqft |
Source: Listhub #475333 Report a problem | ||
| 3/7/2009 | Listed for sale | $99,900+20.4%$95/sqft |
Source: Real Pro Systems Report a problem | ||
| 9/26/2000 | Sold | $83,000$79/sqft |
Source: Public Record Report a problem | ||
Public tax history
| Year | Property taxes | Tax assessment |
|---|---|---|
| 2025 | $670 +41.2% | $17,920 +15.4% |
| 2024 | $474 -29.1% | $15,530 |
| 2023 | $669 -6.3% | $15,530 +25.2% |
| 2022 | $714 | $12,400 -2.7% |
| 2021 | -- | $12,750 +36.2% |
| 2020 | $610 +3.1% | $9,360 |
| 2019 | $591 +59.2% | $9,360 +26.3% |
| 2018 | $371 -23.6% | $7,410 |
| 2017 | $486 +31% | $7,410 +4.1% |
| 2016 | $371 -2.3% | $7,120 |
| 2015 | $380 -5.3% | $7,120 -4.2% |
| 2014 | $401 | $7,430 |
| 2013 | -- | -- |
| 2012 | -- | $7,760 |
| 2011 | $471 | $7,760 -6.1% |
| 2010 | -- | $8,260 |
| 2009 | -- | $8,260 -0.4% |
| 2008 | -- | $8,290 |
| 2006 | -- | $8,290 +9.2% |
| 2004 | -- | $7,590 |
| 2003 | $402 +8.3% | $7,590 +5% |
| 2002 | $371 +3.4% | $7,230 +4.2% |
| 2001 | $359 | $6,940 |
Find assessor info on the county website
Monthly payment
Est. payment
Payment breakdown
Explore the cost of this home by adjusting the details. Changes won't be saved.Climate risks
Neighborhood: Broadmoor
Nearby schools
Schools provided by the listing agent
- District: Harrison-2
Source: elevateMLS. This data may not be complete. We recommend contacting the local school district to confirm school assignments for this home.
- $231,0002 bd2 ba1.2k sqft919 London Green Way, Colorado Springs, CO 80906Off Market
- $252,0002 bd3 ba1.2k sqft923 London Green Way, Colorado Springs, CO 80906Off Market

- $292,0003 bd3 ba1.3k sqft917 London Green Way, Colorado Springs, CO 80906Sold

- $206,7002 bd1 ba770 sqft925 London Green Way, Colorado Springs, CO 80906Off Market
Similar homes
- $239,9002 bd3 ba1.2k sqft826 London Green Way, Colorado Springs, CO 80906For Sale
 MLS ID #8555588, Brett Weldon CMLXV MRP , The Springs Team Real Estate Company. elevateMLS
 - $244,5002 bd2 ba1k sqft3670 Strawberry Field Grv APT F, Colorado Springs, CO 80906For Sale
 MLS ID #5097133, Jake Gans, REMAX PROPERTIES. elevateMLS
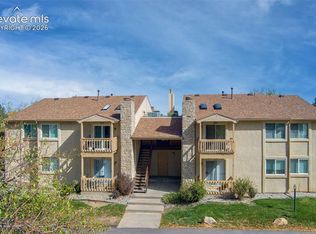
 - $185,0002 bd2 ba908 sqft840 Tenderfoot Hill Rd APT 204, Colorado Springs, CO 80906For Sale
 MLS ID #1930080, Vicki Maloney MRP , Keller Williams Partners. elevateMLS
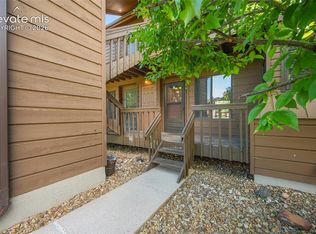
 - $214,9002 bd2 ba984 sqft945 Moorings Dr, Colorado Springs, CO 80906For Sale
 MLS ID #2422736, Freddi Walls ABR CRS GRI MRP RENE , The Cutting Edge. elevateMLS
 - $240,0003 bd2 ba1.2k sqft3412 Atlantic Dr, Colorado Springs, CO 80910For SaleMLS ID #3279489, Leisha White, Redfin Corporation. elevateMLS
- $254,9902 bd3 ba1.3k sqft2152 Creekridge Point, Colorado Springs, CO 80910For SaleMLS ID #4561099, Lindsey Livengood, Realty One Group Premier. elevateMLS
- $329,0003 bd3 ba1.3k sqft4544 Prestige Point, Colorado Springs, CO 80906For SaleMLS ID #1771896, Kay Ely, The Cutting Edge. elevateMLS
- $229,0002 bd2 ba1.1k sqft2146 Creekridge Point, Colorado Springs, CO 80910For SaleMLS ID #9549530, Ron Searle, Ponderosa Ridge Real Estate. elevateMLS
- $261,0003 bd3 ba1.5k sqft4353 Charleston Dr, Colorado Springs, CO 80916For SaleMLS ID #3202766, Ryan Meyer, Exp Realty LLC. elevateMLS
- $325,0002 bd2 ba1.4k sqft102 Creekside Ln, Colorado Springs, CO 80906For SaleMLS ID #7107164, Maya Lewis, Redfin Corporation. elevateMLS
- $248,0002 bd2 ba1k sqft4755 Picturesque Dr, Colorado Springs, CO 80917For SaleMLS ID #2253256, Jennifer Davenport RENE , ERA Shields Real Estate. elevateMLS
- $259,9003 bd1 ba931 sqft2540 Naples Dr, Colorado Springs, CO 80906For SaleMLS ID #1708276, Jorge Manjarez, VARA: The Real Estate Collective. elevateMLS
- $215,0002 bd2 ba960 sqft1325 Soaring Eagle Dr, Colorado Springs, CO 80915For SaleMLS ID #5369468, Alissa Troyer, Blueprint Realty. elevateMLS
- $194,9002 bd2 ba928 sqft3145 Starlight Cir, Colorado Springs, CO 80916For SaleMLS ID #4507803, Carri Smith, LPT Realty LLC. elevateMLS
- $215,0002 bd2 ba912 sqft2526 Plumtree Grv, Colorado Springs, CO 80907For SaleMLS ID #3145650, Russ Winther GRI MRP , Mountain Peak Realty LLC. elevateMLS
- $204,9002 bd2 ba1k sqft3626 Iguana Dr, Colorado Springs, CO 80910For SaleMLS ID #4240984, Catherine Abiera-Lumbres ABR AHWD C2EX GRI MRP SFR , Sage Dream Homes. elevateMLS
- $249,9002 bd3 ba1.1k sqft3575 Queen Anne Way, Colorado Springs, CO 80917For SaleMLS ID #3842543, Josh James Roy, The Roy Group, Inc. elevateMLS
- $265,0002 bd3 ba1.4k sqft4819 Castledown Rd, Colorado Springs, CO 80917For SaleMLS ID #5333709, Jeffrey Johnson, Keller Williams Premier Realty. elevateMLS
- $264,5002 bd2 ba1k sqft8035 Lexington Park Dr, Colorado Springs, CO 80920For SaleMLS ID #9692504, Mike Bast, Keller Williams Clients Choice Realty. elevateMLS
