THIS IS THE ONE! Beautifully updated 2-bedroom, 2½-bath townhome in Victoria Village with one of the best locations in the community — backing to open space with trails leading directly into Palmer Park! Step inside to a brand-new kitchen with new cabinets and butcher block countertops, plus fresh paint, new flooring, new upstairs carpet, updated bathrooms, upgraded windows and new French doors opening to a private fenced patio. The desirable 2½-bath layout gives both bedrooms convenient bathroom access plus a separate guest powder room. The HOA delivers serious value, including water, trash, snow removal, landscaping, exterior building maintenance, master building insurance and the community swimming pool. Add extra parking, peaceful open-space views and direct access to hiking and biking trails, and this home truly stands apart. Updated. Move-in ready. Pool. Open space. Palmer Park out your back door. This is not your average townhome.
For sale
$249,900
3575 Queen Anne Way, Colorado Springs, CO 80917
2beds
1,131sqft
Townhouse
Built in 1983
635 Square Feet Lot
$-- Zestimate®
$221/sqft
$328/mo HOA
What's special
Community swimming poolPeaceful open-space viewsFresh paintNew upstairs carpetNew flooringPrivate fenced patioUpgraded windows
- 116 days
- 103
- 14
Zillow last checked:
Listing updated:
Listed by:
Josh James Roy 719-322-7664,
The Roy Group, Inc
Source: elevateMLS,MLS#: 3842543
Facts & features
Interior
Bedrooms & bathrooms
- Bedrooms: 2
- Bathrooms: 3
- Full bathrooms: 2
- 1/2 bathrooms: 1
Other
- Level: Upper
- Area: 224 Square Feet
- Dimensions: 16 x 14
Heating
- Forced Air
Cooling
- Ceiling Fan(s)
Appliances
- Included: Dishwasher, Disposal, Range, Refrigerator
- Laundry: Upper Level
Features
- Flooring: Carpet, Wood Laminate
- Has basement: No
- Has fireplace: Yes
- Common walls with other units/homes: 2+ Common Walls
Interior area
- Total structure area: 1,131
- Total interior livable area: 1,131 sqft
- Finished area above ground: 1,131
- Finished area below ground: 0
Property
Parking
- Parking features: No Garage
Features
- Levels: Two
- Stories: 2
Lot
- Size: 635 Square Feet
- Features: Backs to Open Space
Details
- Parcel number: 6327405111
Construction
Type & style
- Home type: Townhouse
- Property subtype: Townhouse
- Attached to another structure: Yes
Materials
- Brick, Framed on Lot
- Foundation: Not Applicable
- Roof: Composite Shingle
Condition
- Existing Home
- New construction: No
- Year built: 1983
Utilities & green energy
- Water: Municipal
- Utilities for property: Electricity Connected
Community & HOA
HOA
- Has HOA: Yes
- Services included: Snow Removal, Trash Removal
- HOA fee: $328 monthly
Location
- Region: Colorado Springs
Financial & listing details
- Price per square foot: $221/sqft
- Tax assessed value: $264,512
- Annual tax amount: $914
- Date on market: 6/26/2026
- Listing terms: Cash,Conventional,FHA,VA Loan
- Electric utility on property: Yes
Estimated market value
Not available
Estimated sales range
Not available
Not available
Price history
| Date | Event | Price |
|---|---|---|
| 7/20/2026 | Price change | $249,900-2%$221/sqft |
Source:  elevateMLS #3842543 Report a problem elevateMLS #3842543 Report a problem | ||
| 6/26/2026 | Listed for sale | $255,000+129.9%$225/sqft |
Source: elevateMLS #3842543 Report a problem | ||
| 3/3/2003 | Sold | $110,900$98/sqft |
Source: Public Record Report a problem | ||
Public tax history
| Year | Property taxes | Tax assessment |
|---|---|---|
| 2025 | $780 +15.9% | $18,640 +1.3% |
| 2024 | $672 -36% | $18,400 |
| 2023 | $1,050 +31.4% | $18,400 +39.7% |
| 2022 | $800 | $13,170 -2.8% |
| 2021 | -- | $13,550 +31.9% |
| 2020 | $697 +0.5% | $10,270 |
| 2019 | $693 +17.2% | $10,270 +20.7% |
| 2018 | $591 -5.3% | $8,510 |
| 2017 | $624 +5.6% | $8,510 +7.6% |
| 2016 | $591 +29% | $7,910 |
| 2015 | $459 +1.3% | $7,910 +5.2% |
| 2014 | $453 | $7,520 |
| 2013 | -- | -- |
| 2012 | -- | $8,210 |
| 2011 | $530 | $8,210 -8.6% |
| 2010 | -- | $8,980 |
| 2009 | -- | $8,980 -2.8% |
| 2008 | -- | $9,240 |
| 2006 | -- | $9,240 +16.7% |
| 2004 | -- | $7,920 |
| 2003 | $468 +3.7% | $7,920 -3.6% |
| 2002 | $451 +1% | $8,220 +6.9% |
| 2001 | $446 | $7,690 |
Find assessor info on the county website
Monthly payment
Est. payment
Payment breakdown
Explore the cost of this home by adjusting the details. Changes won't be saved.Climate risks
Neighborhood: East Colorado Springs
Nearby schools
Schools provided by the listing agent
- High: Mitchell
- District: Colorado Springs 11
Source: elevateMLS. This data may not be complete. We recommend contacting the local school district to confirm school assignments for this home.
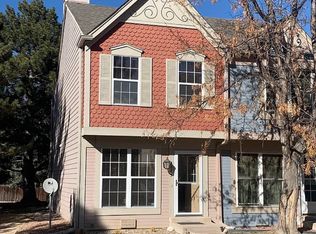
- $214,6002 bd1 ba1.1k sqft3573 Queen Anne Way, Colorado Springs, CO 80917Off Market
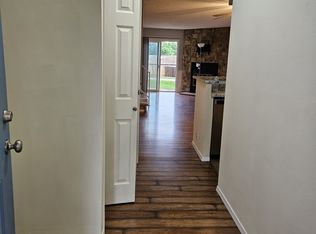
- $240,0002 bd2 ba1.1k sqft3577 Queen Anne Way #3577, Colorado Springs, CO 80917Off Market
- $229,9002 bd2 ba1.1k sqft3577 Queen Anne Way, Colorado Springs, CO 80917Off Market

- $284,0002 bd2 ba1.1k sqft3579 Queen Anne Way, Colorado Springs, CO 80917Sold

Similar homes
- $255,0003 bd3 ba1.6k sqft3351 Queen Anne Way, Colorado Springs, CO 80917For Sale

 MLS ID #2202068, Kelly Sheffield MRP SRES , The Cutting Edge. elevateMLS
 - $269,0003 bd3 ba1.6k sqft3374 Queen Anne Way, Colorado Springs, CO 80917For Sale
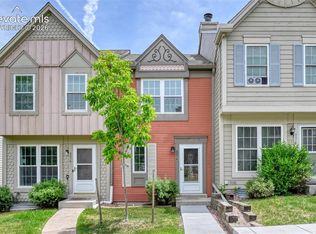 MLS ID #3469458, Tsutomu Wakino MRP , Keller Williams Partners. elevateMLS
 - $248,0002 bd2 ba1k sqft4755 Picturesque Dr, Colorado Springs, CO 80917For Sale
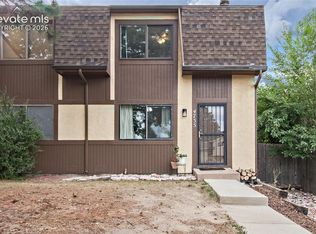 MLS ID #2253256, Jennifer Davenport RENE , ERA Shields Real Estate. elevateMLS
 - $259,0002 bd2 ba1.1k sqft3765 Hartsock Ln Unit 105, Colorado Springs, CO 80917For Sale
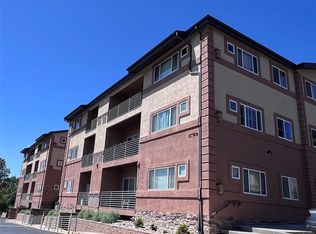 MLS ID #6495380, Rachelle Nardo, Your New Home Guru. elevateMLS
 - $280,0003 bd3 ba1.4k sqft4547 Castlepoint Dr, Colorado Springs, CO 80917For SaleMLS ID #4034195, Aimee Fletcher CLHMS GRI , Exp Realty LLC. elevateMLS
- $275,9002 bd2 ba1.1k sqft3755 Hartsock Ln Unit 304, Colorado Springs, CO 80917For SaleMLS ID #8278692, Kimberly Hazard, Kimberly Hazard. elevateMLS
- $214,9002 bd1 ba945 sqft4875 Bluestem Dr, Colorado Springs, CO 80917For SaleMLS ID #1584900, Paul Reichart ABR MRP , The Platinum Group. elevateMLS
- $299,0002 bd2 ba1.1k sqft4883 Bluestem Dr, Colorado Springs, CO 80917For SaleMLS ID #2364184, Taylor Cardines, LPT Realty LLC. elevateMLS
- $228,0003 bd2 ba995 sqft4337 N Carefree Cir, Colorado Springs, CO 80917For SaleMLS ID #8725214, Tony Casados, Real Broker, LLC DBA Real. elevateMLS
- $259,0002 bd3 ba1.2k sqftLa Salle E 2280, Colorado Springs, CO 80909For Sale
 MLS ID #3195245, Mercie Curbow-Presley, Mercie Real Estate. REcolorado as distributed by MLS GRID
 - $285,0003 bd3 ba1.5k sqft5004 Secota Ln, Colorado Springs, CO 80917For SaleMLS ID #3936745, Clay Martin, The Cutting Edge. elevateMLS
- $289,9002 bd1 ba811 sqft5755 Trout Creek Pass Dr, Colorado Springs, CO 80917For SaleMLS ID #2768234, Stephanie Thomas CNE CRS LHC MRP PSA , Coldwell Banker Realty. elevateMLS
- $189,9993 bd2 ba1.1k sqft3485 Rebecca Ln APT A, Colorado Springs, CO 80917For SaleMLS ID #2592608, Crystal Sisler, Exp Realty LLC. elevateMLS
- $230,0002 bd2 ba992 sqft30 Murray Heights Dr, Colorado Springs, CO 80916For SaleMLS ID #7182976, Donald Ostrander, Keller Williams Clients Choice Realty. elevateMLS
- $235,0002 bd2 ba880 sqft1411 Territory Trl, Colorado Springs, CO 80919For SaleMLS ID #9208349, Tiffany Lachnidt CDPE , Keller Williams Premier Realty. elevateMLS
- $255,0002 bd3 ba1k sqft6712 Mountain Top Ln, Colorado Springs, CO 80919For SaleMLS ID #6362527, Rachel Anne Pugia, Keller Williams Clients Choice Realty. elevateMLS
- $243,9003 bd2 ba1.1k sqft6745 Mountain Top Ln, Colorado Springs, CO 80919For Sale
 MLS ID #1069064, Christin Traber, Agi Realty, LLC. IRES as distributed by MLS GRID
 - $270,0004 bd3 ba1.6k sqft748 Caribbean Point, Colorado Springs, CO 80910For SaleMLS ID #5012965, Brian Coram, The Cutting Edge. elevateMLS
