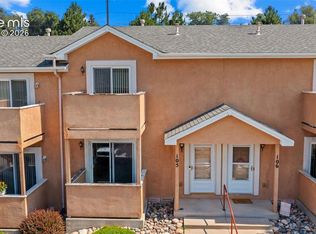
Beautiful End-unit offering That's Right - TWO Upper Level Suites with upper level Laundry!! Desirable central location with beautiful mountain views. The spacious kitchen features stainless steel appliances and ample cabinet space and flows seamlessly into the dining area, creating an ideal layout for everyday living. The open-concept living room is open to the kitchen and showcases attractive built-in shelving, a cozy gas fireplace, and walk-out access to the enclosed patio, filling the space with natural light and mountain views. The primary suite includes a private attached bath, walk-in closet, and direct access to its own private balcony with beautiful views. The second bedroom also offers a walk-in closet and convenient access to its own bathroom. As an end unit, this home provides added privacy and abundant natural light. Great covered parking with the carport plus one assigned spot too!
For sale
$259,000
La Salle E 2280, Colorado Springs, CO 80909
2beds
1,228sqft
:
Get pre-qualified$1,909/mo
Townhouse
Built in 2004
435 Square Feet Lot
$-- Zestimate®
$211/sqft
$305/mo HOA
What's special
Beautiful mountain viewsTwo upper level suitesStainless steel appliancesAttractive built-in shelvingAbundant natural lightSpacious kitchenAmple cabinet space
- 19 days |
- 221 |
- 8 |
Zillow last checked:
Listing updated:
Listed by:
Mercie Curbow-Presley mercie@curbow.com,
Mercie Real Estate
Source: REcolorado as distributed by MLS GRID,MLS#: 3195245
Facts & features
Interior
Bedrooms & bathrooms
- Bedrooms: 2
- Bathrooms: 3
- Full bathrooms: 1
- 3/4 bathrooms: 1
- 1/2 bathrooms: 1
- Main level bathrooms: 1
Bedroom
- Description: Bath Adjoins, Carpet, Walk-In Closet, Walk-Out
- Features: Primary Suite
- Level: Upper
- Area: 195 Square Feet
- Dimensions: 15 x 13
Bedroom
- Description: Bath Adjoins, Carpet, Walk-In Closet
- Level: Upper
- Area: 154 Square Feet
- Dimensions: 11 x 14
Bathroom
- Description: Guest Half Bath
- Features: En Suite Bathroom, Primary Suite
- Level: Main
Bathroom
- Level: Upper
Bathroom
- Level: Upper
Dining room
- Description: Carpet, Dining Area, Kit/Dr Combo
- Level: Main
- Area: 121 Square Feet
- Dimensions: 11 x 11
Kitchen
- Description: Breakfast Bar, Counter Top-Solid Surface, Galley
- Level: Main
- Area: 99 Square Feet
- Dimensions: 11 x 9
Laundry
- Level: Upper
Living room
- Description: Built-Ins, Carpet, Fireplace, Walk-Out
- Level: Main
- Area: 315 Square Feet
- Dimensions: 21 x 15
Heating
- Forced Air
Cooling
- None
Appliances
- Included: Dishwasher, Microwave, Range, Refrigerator
- Laundry: In Unit
Features
- High Speed Internet, Laminate Counters, Primary Suite
- Flooring: Carpet, Linoleum
- Basement: Crawl Space
- Number of fireplaces: 1
- Fireplace features: Gas, Gas Log, Living Room
- Common walls with other units/homes: End Unit
Interior area
- Total structure area: 1,228
- Total interior livable area: 1,228 sqft
- Finished area above ground: 614
Property
Parking
- Total spaces: 2
- Parking features: Carport
- Carport spaces: 2
Features
- Levels: Two
- Stories: 2
- Entry location: Ground
- Patio & porch: Covered
- Exterior features: Balcony
Lot
- Size: 435 Square Feet
Details
- Parcel number: 6404305047
- Special conditions: Standard
Construction
Type & style
- Home type: Townhouse
- Property subtype: Townhouse
- Attached to another structure: Yes
Materials
- Stucco
- Roof: Composition
Condition
- Year built: 2004
Utilities & green energy
- Sewer: Public Sewer
- Water: Public
- Utilities for property: Cable Available, Electricity Connected, Natural Gas Connected
Community & HOA
Community
- Subdivision: Eagle View Condominiums
HOA
- Has HOA: Yes
- Amenities included: Parking
- Services included: Maintenance Grounds, Maintenance Structure, Snow Removal, Trash
- HOA fee: $305 monthly
- HOA name: Balanced Bookkeeping & Community Association Mgt
- HOA phone: 719-593-9811
Location
- Region: Colorado Springs
Financial & listing details
- Price per square foot: $211/sqft
- Annual tax amount: $914
- Date on market: 7/8/2026
- Listing terms: Cash,Conventional,VA Loan
- Exclusions: None
- Ownership: Individual
- Electric utility on property: Yes
- Road surface type: Paved
Estimated market value
Not available
Estimated sales range
Not available
Not available
Price history
| Date | Event | Price |
|---|---|---|
| 7/8/2026 | Listed for sale | $259,000$211/sqft |
Source:  REcolorado as distributed by MLS GRID #3195245 Report a problem REcolorado as distributed by MLS GRID #3195245 Report a problem | ||
Public tax history
Tax history is unavailable.
Monthly payment
Est. payment
Payment breakdown
Explore the cost of this home by adjusting the details. Changes won't be saved.Climate risks
Neighborhood: East Colorado Springs
Nearby schools
GreatSchools rating
- 4/10Twain Elementary SchoolGrades: PK-5Distance: 1.2 mi
- 2/10Galileo School Of Math And ScienceGrades: 6-8Distance: 0.5 mi
- 3/10Palmer High SchoolGrades: 9-12Distance: 2.3 mi
Schools provided by the listing agent
- Elementary: Twain
- Middle: North
- High: Palmer
- District: Colorado Springs 11
Source: REcolorado as distributed by MLS GRID. This data may not be complete. We recommend contacting the local school district to confirm school assignments for this home.
- $721,500-- bd-- ba3.6k sqft1807 Monteagle St, Colorado Springs, CO 80909Off Market
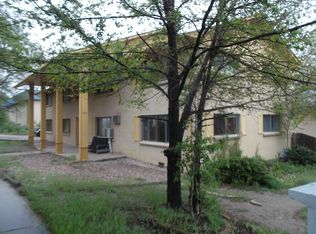
- $--2 bd1 ba850 sqft1807 Monteagle St #624889C42, Colorado Springs, CO 80909Off Market
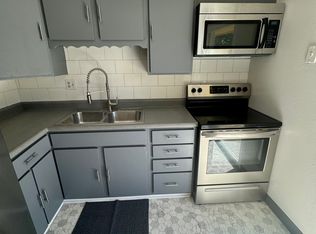
- $--2 bd1 ba-- sqft1807 Monteagle St UNIT 1, Colorado Springs, CO 80909Off Market
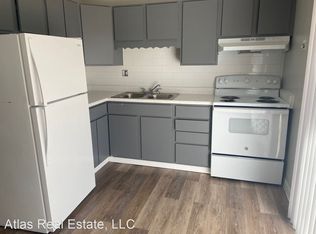
- $--2 bd1 ba850 sqft1807 Monteagle St APT 3, Colorado Springs, CO 80909Off Market
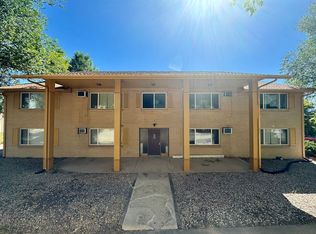
- $363,1002 bd1 ba850 sqft1807 Monteagle St UNIT 2, Colorado Springs, CO 80909Off Market
- $--2 bd1 ba775 sqft1807 Monteagle St APT 4, Colorado Springs, CO 80909Off Market
- $583,300-- bd-- ba3.6k sqft1803 Monteagle St, Colorado Springs, CO 80909Off Market
- $--2 bd1 ba860 sqft1803 Monteagle St APT 1, Colorado Springs, CO 80909Off Market
A local agent can set up tours, give advice and negotiate with sellers.
Similar homes
- $275,0002 bd3 ba1.2k sqft2280 La Salle St #105, Colorado Springs, CO 80909For Sale
 MLS ID #8625738, Leighanne Potts MRP , Exp Realty LLC. elevateMLS
 - $259,0002 bd3 ba1.2k sqft2280 E La Salle St Unit 108, Colorado Springs, CO 80909For Sale
 MLS ID #5361337, Mercie Curbow-Presley, Mercie Real Estate. elevateMLS
 - $275,0002 bd3 ba1.2k sqft2280 E La Salle St #105, Colorado Springs, CO 80909For Sale
 MLS ID #2694237, Treasure Davis. eXp Realty
 - $260,0002 bd2 ba1.1k sqft2044 Creekridge Point, Colorado Springs, CO 80910For Sale
 MLS ID #5979231, Erica Archambault MRP , Exp Realty LLC. elevateMLS
 - $249,9002 bd3 ba1.1k sqft3575 Queen Anne Way, Colorado Springs, CO 80917For SaleMLS ID #3842543, Josh James Roy, The Roy Group, Inc. elevateMLS
- $277,9993 bd3 ba1.6k sqft2141 Legacy Ridge Vw APT 109, Colorado Springs, CO 80910For SaleMLS ID #1560399, Kailee Jordan, Real Broker, LLC DBA Real. elevateMLS
- $259,0002 bd2 ba1.1k sqft3765 Hartsock Ln Unit 105, Colorado Springs, CO 80917For SaleMLS ID #6495380, Rachelle Nardo, Your New Home Guru. elevateMLS
- $237,0002 bd2 ba992 sqft2152 Baltimore Cir, Colorado Springs, CO 80904For SaleMLS ID #7924310, Carmen Molitor MRP SRES , REMAX PROPERTIES. elevateMLS
- $265,0002 bd2 ba1.2k sqft516 Superior St, Colorado Springs, CO 80904For SaleMLS ID #3210253, Angie Perdios, Keller Williams Performance Realty. Royal Gorge AOR
- $299,0002 bd2 ba1.1k sqft4883 Bluestem Dr, Colorado Springs, CO 80917For SaleMLS ID #2364184, Taylor Cardines, LPT Realty LLC. elevateMLS
- $239,9002 bd2 ba992 sqft3112 Vail Pass Dr, Colorado Springs, CO 80917For SaleMLS ID #4153274, Jeanne Guischard CDPE GRI MRP SRES , Compass. elevateMLS
- $240,0002 bd2 ba992 sqft3181 Vail Pass Dr, Colorado Springs, CO 80917For SaleMLS ID #7576632, Kyle Petitt, Real Broker, LLC DBA Real. elevateMLS
- $274,5003 bd3 ba1.6k sqft3351 Queen Anne Way, Colorado Springs, CO 80917For SaleMLS ID #2202068, Kelly Sheffield MRP SRES , The Cutting Edge. elevateMLS
- $215,0002 bd2 ba1k sqft2628 Hearthwood Ln, Colorado Springs, CO 80917For SaleMLS ID #6037823, Carlene Barnett, EXIT Realty DTC, Cherry Creek, Pikes Peak. elevateMLS
- $255,9002 bd2 ba992 sqft7612 Lexington Manor Dr, Colorado Springs, CO 80920For SaleMLS ID #2404559, Heidi Torkashvand, Springs Real Estate Brokers, LLC. elevateMLS
- $249,9002 bd2 ba1.1k sqft3040 Mandalay Grv Unit 7, Colorado Springs, CO 80917For SaleMLS ID #6684653, Christi Shelhamer, The Cutting Edge. elevateMLS
- $289,0002 bd2 ba1.1k sqft3755 Hartsock Ln Unit 304, Colorado Springs, CO 80917For SaleMLS ID #8278692, Kimberly Hazard, Kimberly Hazard. elevateMLS
- $260,0002 bd2 ba1.1k sqft3747 Riviera Grv APT 201, Colorado Springs, CO 80922For SaleMLS ID #240205, Darcy King, eXp Realty, LLC. PAR
- $275,0003 bd2 ba1.1k sqft1479 Madison Ridge Hts APT B, Colorado Springs, CO 80904For SaleMLS ID #6704585, Chad Sahhar ABR CRS EPRO MRP SRS , The Sahhar Group. elevateMLS
- $245,0002 bd2 ba1.2k sqft2338 Troy Ct, Colorado Springs, CO 80918For SaleMLS ID #6730331, Treasure Davis, Exp Realty LLC. elevateMLS
