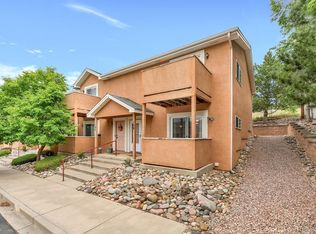
Welcome home to this beautifully maintained townhome where comfort and convenience come together! The spacious kitchen features abundant cabinetry and plenty of prep space, seamlessly connecting to the dining area for effortless entertaining. Just beyond, the bright and inviting open-concept living room showcases a cozy gas fireplace and a walk-out to the enclosed patio—creating the perfect place to relax. Upstairs, you'll find two generously sized private suites. The primary retreat offers a walk-in closet, an attached bathroom, and direct access to its own private balcony where you can unwind and take in beautiful Front Range views. The second suite also features a walk-in closet and its own adjacent full bathroom, making it ideal for guests, roommates, or a home office. Parking is a breeze with a covered carport plus an additional assigned parking space. The location is hard to beat! Enjoy direct access to the Rock Island Trail right behind the community, perfect for walking, running, or biking. You're just minutes from the Walmart Neighborhood Market, Patty Jewett Golf Course, several nearby schools, and only about 10 minutes from vibrant Downtown Colorado Springs. Whether you're sipping your morning coffee from the private balcony, exploring the nearby trails, or enjoying the convenience of this central location, this home offers the perfect blend of low-maintenance living and Colorado lifestyle.
For sale
Price cut: $7K (8/4)
$268,000
2280 La Salle St #105, Colorado Springs, CO 80909
2beds
1,228sqft
:
Get pre-qualified$1,983/mo
Condominium
Built in 2004
-- sqft lot
$-- Zestimate®
$218/sqft
$305/mo HOA
What's special
Beautiful front range viewsPrivate balconyAdditional assigned parking spaceCovered carportAttached bathroomAbundant cabinetryWalk-in closet
- 35 days |
- 29 |
- 1 |
Zillow last checked:
Listing updated:
Listed by:
Leighanne Potts MRP 719-204-1538,
Exp Realty LLC
Source: elevateMLS,MLS#: 8625738
Facts & features
Interior
Bedrooms & bathrooms
- Bedrooms: 2
- Bathrooms: 3
- Full bathrooms: 2
- 1/2 bathrooms: 1
Other
- Level: Upper
- Area: 168 Square Feet
- Dimensions: 14 x 12
Heating
- Forced Air, Natural Gas
Cooling
- Ceiling Fan(s), Central Air
Appliances
- Included: Dishwasher, Microwave, Oven, Refrigerator
- Laundry: Upper Level
Features
- Breakfast Bar, High Speed Internet
- Flooring: Carpet, Vinyl/Linoleum
- Has basement: No
- Number of fireplaces: 1
- Fireplace features: Gas, One
- Common walls with other units/homes: 2+ Common Walls
Interior area
- Total structure area: 1,228
- Total interior livable area: 1,228 sqft
- Finished area above ground: 1,228
- Finished area below ground: 0
Video & virtual tour
Property
Parking
- Total spaces: 2
- Parking features: Assigned, Carport
- Garage spaces: 2
- Has carport: Yes
Features
- Levels: Two
- Stories: 2
- Patio & porch: Concrete
- Fencing: None
Lot
- Size: 640 Square Feet
- Features: Level, Near Park, Near Schools, HOA Required $, No Landscaping
Construction
Type & style
- Home type: Condo
- Property subtype: Condominium
- Attached to another structure: Yes
Materials
- Stucco, Frame
- Foundation: Not Applicable
- Roof: Composite Shingle
Condition
- Existing Home
- New construction: No
- Year built: 2004
Utilities & green energy
- Water: Municipal
- Utilities for property: Electricity Connected, Natural Gas Connected
Community & HOA
HOA
- Has HOA: Yes
- Services included: Common Utilities, Covenant Enforcement, Insurance, Lawn, Maintenance Grounds, Maintenance Structure, Snow Removal, Trash Removal
- HOA fee: $305 monthly
Location
- Region: Colorado Springs
Financial & listing details
- Price per square foot: $218/sqft
- Annual tax amount: $913
- Date on market: 7/7/2026
- Listing terms: Cash,Conventional,FHA,VA Loan
- Electric utility on property: Yes
Estimated market value
Not available
Estimated sales range
Not available
Not available
Price history
| Date | Event | Price |
|---|---|---|
| 8/4/2026 | Price change | $268,000-2.5%$218/sqft |
Source:  elevateMLS #8625738 Report a problem elevateMLS #8625738 Report a problem | ||
| 7/7/2026 | Listed for sale | $275,000$224/sqft |
Source: elevateMLS #8625738 Report a problem | ||
Public tax history
Tax history is unavailable.
Monthly payment
Est. payment
Payment breakdown
Explore the cost of this home by adjusting the details. Changes won't be saved.Climate risks
Neighborhood: East Colorado Springs
Nearby schools
GreatSchools rating
- 4/10Audubon Elementary SchoolGrades: PK-5Distance: 0.6 mi
- 2/10Galileo School Of Math And ScienceGrades: 6-8Distance: 0.5 mi
- 3/10Palmer High SchoolGrades: 9-12Distance: 2.3 mi
Schools provided by the listing agent
- Elementary: Audubon
- Middle: Galileo
- High: Mitchell
- District: Colorado Springs 11
Source: elevateMLS. This data may not be complete. We recommend contacting the local school district to confirm school assignments for this home.
- $240,1002 bd3 ba1.2k sqft2280 E La Salle St UNIT 102, Colorado Springs, CO 80909Off Market

- $249,9002 bd3 ba1.2k sqft2280 E La Salle St UNIT 103, Colorado Springs, CO 80909Sold

- $247,3002 bd3 ba1.2k sqft2280 E La Salle St UNIT 104, Colorado Springs, CO 80909Off Market

- $236,1002 bd2 ba1.2k sqft2280 E La Salle St UNIT 107, Colorado Springs, CO 80909Off Market
- $236,5002 bd2 ba1.2k sqft2280 E La Salle St UNIT 101, Colorado Springs, CO 80909Off Market
- $254,6002 bd3 ba1.2k sqft2280 E La Salle St UNIT 106, Colorado Springs, CO 80909Off Market
- $268,0002 bd3 ba1.2k sqft2280 E La Salle St UNIT 105, Colorado Springs, CO 80909For Sale
- $259,0002 bd3 ba1.2k sqft2280 E La Salle St UNIT 108, Colorado Springs, CO 80909For Sale
A local agent can set up tours, give advice and negotiate with sellers.
Similar homes
- $268,0002 bd3 ba1.2k sqft2280 E La Salle St #105, Colorado Springs, CO 80909For Sale
 MLS ID #2694237, Treasure Davis. eXp Realty
 - $259,0002 bd3 ba1.2k sqft2280 E La Salle St Unit 108, Colorado Springs, CO 80909For Sale

 MLS ID #5361337, Mercie Curbow-Presley, Mercie Real Estate. elevateMLS
 - $259,0002 bd3 ba1.2k sqftLa Salle E 2280, Colorado Springs, CO 80909For Sale
 MLS ID #3195245, Mercie Curbow-Presley, Mercie Real Estate. REcolorado as distributed by MLS GRID
 - $275,9002 bd2 ba1.1k sqft3755 Hartsock Ln Unit 304, Colorado Springs, CO 80917For Sale
 MLS ID #8278692, Kimberly Hazard, Kimberly Hazard. elevateMLS
 - $277,9993 bd3 ba1.6k sqft2141 Legacy Ridge Vw APT 109, Colorado Springs, CO 80910For SaleMLS ID #1560399, Kailee Jordan, Real Broker, LLC DBA Real. elevateMLS
- $265,0003 bd2 ba1.1k sqft1479 Madison Ridge Hts APT B, Colorado Springs, CO 80904For SaleMLS ID #6704585, Chad Sahhar ABR CRS EPRO MRP SRS , The Sahhar Group. elevateMLS
- $269,9002 bd3 ba1.3k sqft2768 Scotchbroom Point, Colorado Springs, CO 80910For SaleMLS ID #7752155, Lesley Johnson, Exp Realty LLC. elevateMLS
- $259,9002 bd2 ba1k sqft3928 Riviera Grove #201, Colorado Springs, CO 80922For SaleMLS ID #2648205, Gregory Greenhalge, Your Castle Realty LLC. REcolorado as distributed by MLS GRID
- $260,0002 bd2 ba1.1k sqft3747 Riviera Grv APT 201, Colorado Springs, CO 80922For SaleMLS ID #240205, Darcy King, eXp Realty, LLC. PAR
- $249,9002 bd2 ba1.1k sqft3040 Mandalay Grv Unit 7, Colorado Springs, CO 80917For SaleMLS ID #6684653, Christi Shelhamer, The Cutting Edge. elevateMLS
- $355,0003 bd4 ba1.8k sqft2310 E La Salle St Unit 106, Colorado Springs, CO 80909For SaleMLS ID #2663692, Kerri Kilgore CRS MRP SFR SRES , Realty One Group Apex. elevateMLS
- $315,0002 bd3 ba1.4k sqft1822 Britton Vw, Colorado Springs, CO 80904For SaleMLS ID #1061747, Lucas Tl Jensen, REMAX PROPERTIES. elevateMLS
- $235,0002 bd2 ba1.1k sqft3060 Mandalay Grv Unit 3, Colorado Springs, CO 80917For SaleMLS ID #6511763, Todd Hawker, Action Team Realty. elevateMLS
- $249,9002 bd3 ba1.1k sqft3575 Queen Anne Way, Colorado Springs, CO 80917For SaleMLS ID #3842543, Josh James Roy, The Roy Group, Inc. elevateMLS
- $259,9992 bd2 ba1.1k sqft6925 Ash Creek Hts APT 104, Colorado Springs, CO 80922For SaleMLS ID #7884104, Tina Dewey EPRO SRES SRS , Tina Dewey Homes Realty. elevateMLS
- $266,0003 bd2 ba1.2k sqft3748 Riviera Grv APT 203, Colorado Springs, CO 80922For SaleMLS ID #1094105, Gina Hall, Galvan and Gardner Real Estate Group, Inc.. elevateMLS
- $289,0002 bd2 ba1.2k sqft4888 Kerry Lynn Vw Unit 103, Colorado Springs, CO 80922For SaleMLS ID #7982746, Pepper Byrne, Better Homes and Gardens Real Estate Kenney & Company. elevateMLS
- $254,9502 bd2 ba1k sqft3670 Strawberry Field Grv APT F, Colorado Springs, CO 80906For SaleMLS ID #5097133, Jake Gans, REMAX PROPERTIES. elevateMLS
- $299,0002 bd3 ba1.7k sqft5029 Secota Ln, Colorado Springs, CO 80917For SaleMLS ID #5430480, Dave Robbins CRS GREEN GRI , REMAX PROPERTIES. elevateMLS
- $280,0003 bd3 ba1.6k sqft2115 Saint Claire Park Aly, Colorado Springs, CO 80910For SaleMLS ID #8022665, Marilyn Kinnamon, HomeSmart. elevateMLS
