Welcome to your mountain retreat! This exceptional 3-bedroom, 2.5-bath townhouse is located in a desirable neighborhood and offers stunning mountain views. Featuring a private 2-car attached garage, it delivers an unmatched blend of comfort and convenience at a "remarkable competitive price"!! The large covered front porch welcomes you to the spacious main level featuring the living room, dining room, half bath, large kitchen with breakfast bar, pantry, and direct access to the garage. The upper level features the huge Primary bedroom with walk-in closet, en suite bath, and Stunning Mountain Views! Two more bedrooms, another full bath, and conveniently located laundry room complete the upstairs. This home boasts of a New Hot Water Heater, New Garage Door/Motor, and new kitchen and dining room house dimmer light switches. Fantastic location with quick access to Downtown, I-25, schools, Old Colorado City, Fort Carson, Peterson, golf courses, dining, shopping, and parks! Look At The Price!! Call for your private showing today.
For sale
Price cut: $5K (8/19)
$275,000
2115 Saint Claire Park Aly, Colorado Springs, CO 80910
3beds
1,602sqft
Townhouse
Built in 2016
2,164 Square Feet Lot
$275,100 Zestimate®
$172/sqft
$381/mo HOA
What's special
Stunning mountain viewsHalf bathLarge covered front porchDining roomSpacious main levelTwo more bedroomsEn suite bath
- 16 days |
- 594 |
- 27 |
Likely to sell faster than
Zillow last checked:
Listing updated:
Listed by:
Marilyn Kinnamon 719-220-0824,
HomeSmart
Source: elevateMLS,MLS#: 8022665
Facts & features
Interior
Bedrooms & bathrooms
- Bedrooms: 3
- Bathrooms: 3
- Full bathrooms: 2
- 1/2 bathrooms: 1
Other
- Level: Upper
- Area: 176 Square Feet
- Dimensions: 11 x 16
Heating
- Forced Air, Natural Gas
Cooling
- Ceiling Fan(s), Central Air
Appliances
- Included: 220v in Kitchen, Dishwasher, Disposal, Dryer, Microwave, Oven, Range, Refrigerator, Washer
- Laundry: Electric Hook-up
Features
- Pantry
- Flooring: Carpet, Vinyl/Linoleum
- Windows: Window Coverings
- Has basement: No
- Common walls with other units/homes: End Unit
Interior area
- Total structure area: 1,602
- Total interior livable area: 1,602 sqft
- Finished area above ground: 1,602
- Finished area below ground: 0
Property
Parking
- Total spaces: 2
- Parking features: Attached, Concrete Driveway
- Attached garage spaces: 2
Features
- Levels: Two
- Stories: 2
- Has view: Yes
- View description: Mountain(s)
Lot
- Size: 2,164 Square Feet
- Features: Level, HOA Required $
Details
- Parcel number: 6428124022
Construction
Type & style
- Home type: Townhouse
- Property subtype: Townhouse
- Attached to another structure: Yes
Materials
- Fiber Cement, Frame
- Foundation: Slab
- Roof: Composite Shingle
Condition
- Existing Home
- New construction: No
- Year built: 2016
Utilities & green energy
- Water: Municipal
- Utilities for property: Electricity Available, Electricity Connected
Community & HOA
Community
- Features: Clubhouse, Playground
HOA
- Has HOA: Yes
- Services included: Common Utilities, Covenant Enforcement, Lawn, Maintenance Grounds, Sewer, Snow Removal, Trash Removal
- HOA fee: $381 monthly
Location
- Region: Colorado Springs
Financial & listing details
- Price per square foot: $172/sqft
- Tax assessed value: $371,018
- Annual tax amount: $1,261
- Date on market: 8/5/2026
- Listing terms: Cash,Conventional,FHA,VA Loan
- Electric utility on property: Yes
Estimated market value
$275,100
$261,000 - $289,000
$2,078/mo
Price history
| Date | Event | Price |
|---|---|---|
| 8/19/2026 | Price change | $275,000-1.8%$172/sqft |
Source:  elevateMLS #8022665 Report a problem elevateMLS #8022665 Report a problem | ||
| 8/11/2026 | Price change | $280,000-1.8%$175/sqft |
Source: elevateMLS #8022665 Report a problem | ||
| 8/5/2026 | Listed for sale | $285,000-1.7%$178/sqft |
Source: elevateMLS #8022665 Report a problem | ||
| 7/31/2026 | Listing removed | $290,000$181/sqft |
Source: elevateMLS #6171217 Report a problem | ||
| 7/1/2026 | Price change | $290,000-3.3%$181/sqft |
Source: elevateMLS #6171217 Report a problem | ||
| 6/23/2026 | Price change | $300,000-4.8%$187/sqft |
Source: elevateMLS #6171217 Report a problem | ||
| 4/30/2026 | Price change | $315,000-1.6%$197/sqft |
Source: elevateMLS #6171217 Report a problem | ||
| 3/12/2026 | Listed for sale | $320,000+6.7%$200/sqft |
Source: elevateMLS #6171217 Report a problem | ||
| 5/19/2024 | Listing removed | $299,900-16%$187/sqft |
Source: elevateMLS #1699169 Report a problem | ||
| 1/3/2024 | Listing removed | -- |
Source: elevateMLS #1876329 Report a problem | ||
| 9/28/2023 | Listed for sale | $357,000$223/sqft |
Source: elevateMLS #1876329 Report a problem | ||
| 9/27/2023 | Listing removed | -- |
Source: elevateMLS #6973086 Report a problem | ||
| 9/20/2023 | Price change | $357,000-1.4%$223/sqft |
Source: elevateMLS #6973086 Report a problem | ||
| 9/15/2023 | Price change | $362,000-0.5%$226/sqft |
Source: elevateMLS #6973086 Report a problem | ||
| 9/1/2023 | Price change | $364,000-0.3%$227/sqft |
Source: elevateMLS #6973086 Report a problem | ||
| 8/17/2023 | Listed for sale | $365,000$228/sqft |
Source: elevateMLS #6973086 Report a problem | ||
| 7/18/2023 | Listing removed | -- |
Source: elevateMLS #6973086 Report a problem | ||
| 7/14/2023 | Listed for sale | $365,000-1.4%$228/sqft |
Source: elevateMLS #6973086 Report a problem | ||
| 7/1/2023 | Listing removed | -- |
Source: elevateMLS #8185390 Report a problem | ||
| 6/22/2023 | Price change | $370,000-1.3%$231/sqft |
Source: elevateMLS #8185390 Report a problem | ||
| 5/18/2023 | Price change | $375,000-1.3%$234/sqft |
Source: elevateMLS #8185390 Report a problem | ||
| 4/13/2023 | Listed for sale | $380,000+18.8%$237/sqft |
Source: elevateMLS #8185390 Report a problem | ||
| 5/19/2021 | Sold | $320,000+6.7%$200/sqft |
Source: Public Record Report a problem | ||
| 4/25/2021 | Pending sale | $299,900+61%$187/sqft |
Source:  RE/MAX International #1699169 Report a problem RE/MAX International #1699169 Report a problem | ||
| 6/23/2016 | Sold | $186,300$116/sqft |
Source: Public Record Report a problem | ||
Public tax history
| Year | Property taxes | Tax assessment |
|---|---|---|
| 2024 | $953 -2.6% | $24,860 |
| 2023 | $978 -6.4% | $24,860 +37% |
| 2022 | $1,045 | $18,140 -2.8% |
| 2021 | -- | $18,670 +19.5% |
| 2020 | $1,018 -3% | $15,620 |
| 2019 | $1,049 +31.2% | $15,620 +21.3% |
| 2018 | $800 -13.3% | $12,880 |
| 2017 | $923 +15.3% | $12,880 +415.2% |
| 2016 | $800 +336.1% | $2,500 |
| 2015 | $183 -15.4% | $2,500 -14.7% |
| 2014 | $217 | $2,930 |
| 2013 | -- | -- |
| 2012 | -- | $4,860 |
| 2011 | $362 | $4,860 +3.4% |
| 2010 | -- | $4,700 +5.9% |
| 2009 | -- | $4,440 -17.6% |
| 2008 | -- | $5,390 +5.5% |
| 2006 | -- | $5,110 |
Find assessor info on the county website
Monthly payment
Est. payment
Payment breakdown
Explore the cost of this home by adjusting the details. Changes won't be saved.Climate risks
Neighborhood: Central Colorado Springs
Nearby schools
GreatSchools rating
- 5/10Mountain Vista Community SchoolGrades: PK-8Distance: 0.6 mi
- 3/10Harrison High SchoolGrades: 9-12Distance: 1 mi
Schools provided by the listing agent
- District: Harrison-2
Source: elevateMLS. This data may not be complete. We recommend contacting the local school district to confirm school assignments for this home.
- $333,4003 bd2 ba1.6k sqft2123 Saint Claire Park Aly, Colorado Springs, CO 80910Off Market

- $356,0003 bd3 ba1.6k sqft2131 Saint Claire Park Aly, Colorado Springs, CO 80910Sold

- $309,4003 bd2 ba-- sqft2131 Saint Claire Park, Colorado Springs, CO 80910Off Market
- $360,5003 bd3 ba1.9k sqft2083 Saint Claire Park Aly, Colorado Springs, CO 80910Off Market

- $317,5003 bd2 ba1.6k sqft2139 Saint Claire Park Aly, Colorado Springs, CO 80910Off Market
- $334,6743 bd2 ba690 sqft2243 Downend St, Colorado Springs, CO 80910Off Market
- $335,0003 bd3 ba1.6k sqft2147 Saint Claire Park Aly, Colorado Springs, CO 80910Sold
- $329,0003 bd3 ba1.6k sqft2075 Saint Claire Park Aly, Colorado Springs, CO 80910For Sale
A local agent can set up tours, give advice and negotiate with sellers.
Similar homes
- $269,9002 bd3 ba1.3k sqft2768 Scotchbroom Point, Colorado Springs, CO 80910For Sale

 MLS ID #7752155, Lesley Johnson, Exp Realty LLC. elevateMLS
 - $277,9993 bd3 ba1.6k sqft2141 Legacy Ridge Vw APT 109, Colorado Springs, CO 80910For Sale
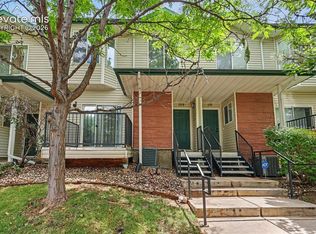 MLS ID #1560399, Kailee Jordan, Real Broker, LLC DBA Real. elevateMLS
 - $329,0003 bd3 ba1.6k sqft2075 Saint Claire Park Aly, Colorado Springs, CO 80910For Sale
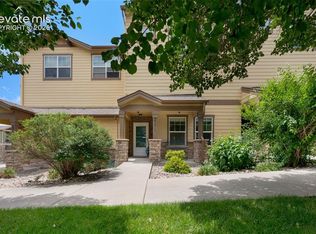 MLS ID #2925502, Charles Brown ABR GRI SRES , REMAX PROPERTIES. elevateMLS
 - $329,9993 bd3 ba1.6k sqft1828 Final View Aly, Colorado Springs, CO 80910For Sale
 MLS ID #1035249, Delta Harmon, The Cutting Edge. elevateMLS
 - $299,0003 bd3 ba1.7k sqft3523 Indigo Ridge Point, Colorado Springs, CO 80910For SaleMLS ID #7524521, Shane Brown, The Cutting Edge. elevateMLS
- $305,0004 bd3 ba1.6k sqft748 Caribbean Point, Colorado Springs, CO 80910For SaleMLS ID #5012965, Brian Coram, The Cutting Edge. elevateMLS
- $239,9993 bd3 ba1.5k sqft2474 Lexington Village Ln, Colorado Springs, CO 80916For SaleMLS ID #8445903, Barbara Schlinker ABR AHWD GRI , Your Home Sold Guaranteed Realty - Barb Has The Buyers Team. elevateMLS
- $282,4993 bd3 ba2.1k sqft718 Cima Vista Point Building 20, Colorado Springs, CO 80916For SaleMLS ID #5432712, Cindy Parra, The Springs Team Real Estate Company. elevateMLS
- $310,9993 bd3 ba1.7k sqft5342 Canadian Rose Vw, Colorado Springs, CO 80916For SaleMLS ID #5869623, Shannon Davis, Keller Williams Clients Choice Realty. elevateMLS
- $279,9002 bd3 ba1.9k sqft2535 Hatch Cir, Colorado Springs, CO 80918For SaleMLS ID #5077204, Susie Ferrick, The Cutting Edge. elevateMLS
- $285,0003 bd2 ba1.2k sqft5362 Solar Ridge Dr, Colorado Springs, CO 80917For SaleMLS ID #8745000, Kimberly Kingston SRES , The Platinum Group. elevateMLS
- $312,0002 bd3 ba1.2k sqft3449 Kingfisher Nest Grv, Colorado Springs, CO 80916For SaleMLS ID #5405154, Sharon Sloan, Keller Williams Clients Choice Realty. elevateMLS
- $349,0003 bd3 ba1.1k sqft333 Audubon Dr, Colorado Springs, CO 80910For SaleMLS ID #5802706, Carmen Boles DSC MRP RENE , The Platinum Group. elevateMLS
- $299,0003 bd3 ba1.8k sqft1582 Territory Trl, Colorado Springs, CO 80919For SaleMLS ID #7998803, Marilyn Kinnamon, HomeSmart. elevateMLS
- $299,9003 bd4 ba1.6k sqft2508 Blazek Loop, Colorado Springs, CO 80918For SaleMLS ID #3525956, Joshua Bouwkamp MRP , The Cutting Edge. elevateMLS
- $295,0002 bd2 ba1.5k sqft6269 Colony Cir, Colorado Springs, CO 80919For SaleMLS ID #4110028, Nathan Johnson MRP GRI CRS ABR , RE/MAX Real Estate Group LLC. elevateMLS
- $275,2503 bd3 ba1.4k sqft7638 Sandy Springs Point, Fountain, CO 80817For SaleMLS ID #9268583, Jeffrey Johnson, Keller Williams Premier Realty. elevateMLS
- $320,0004 bd4 ba1.9k sqft4271 Little Rock Vw, Colorado Springs, CO 80911For SaleMLS ID #5190044, Todd Hawker, Action Team Realty. elevateMLS
- $328,0002 bd3 ba1.2k sqft4909 Black Vulture Grv, Colorado Springs, CO 80916For SaleMLS ID #1666257, Wanda Wood ABR MRP RENE SRES , West and Main Homes. elevateMLS
- $295,0003 bd3 ba1.3k sqft6281 Andersen Mill Hts, Colorado Springs, CO 80923For SaleMLS ID #3104520, Eric Councill MRP , Summit Ridge Group LLC. elevateMLS
