This promises to be one of those rare showing experiences that you will appreciate. From the curated traditional living room with exceptionally high ceilings to the cozy second living level you will find quality and pristine condition throughout. The bright and open second level is where you will want to enjoy a gourmet kitchen, an adjacent sitting area, a designated office area and access to the deck. The mountain views from this deck are amazing. Cast your eyes from the deck to the cozy and unique neighborhood below where walking paths and park like design offers serenity and community. A few steps above this level provides peaceful bedrooms, 2 full baths, and the laundry area. Come stroll through this peaceful community and feel at home.
For sale
$329,000
2075 Saint Claire Park Aly, Colorado Springs, CO 80910
3beds
1,685sqft
Townhouse
Built in 2007
1,459 Square Feet Lot
$-- Zestimate®
$195/sqft
$380/mo HOA
What's special
Peaceful bedroomsLaundry areaAccess to the deckAdjacent sitting areaGourmet kitchenCozy second living levelDesignated office area
- 53 days |
- 95 |
- 4 |
Zillow last checked:
Listing updated:
Listed by:
Charles Brown ABR GRI SRES 719-641-3434,
REMAX PROPERTIES,
Julie Rush GRI SRES 719-360-8455
Source: elevateMLS,MLS#: 2925502
Facts & features
Interior
Bedrooms & bathrooms
- Bedrooms: 3
- Bathrooms: 3
- Full bathrooms: 2
- 1/2 bathrooms: 1
Other
- Level: Upper
- Area: 143 Square Feet
- Dimensions: 11 x 13
Heating
- Forced Air, Natural Gas
Cooling
- Ceiling Fan(s), Central Air
Appliances
- Included: Dishwasher, Disposal, Gas in Kitchen, Oven, Range, Refrigerator
- Laundry: Electric Hook-up, Upper Level
Features
- High Speed Internet
- Flooring: Carpet, Vinyl/Linoleum
- Windows: Window Coverings
- Has basement: No
- Has fireplace: Yes
- Fireplace features: Electric, Heatilator
- Common walls with other units/homes: 2+ Common Walls
Interior area
- Total structure area: 1,685
- Total interior livable area: 1,685 sqft
- Finished area above ground: 1,685
- Finished area below ground: 0
Video & virtual tour
Property
Parking
- Total spaces: 2
- Parking features: Attached, Garage Door Opener, Oversized, Paved Driveway
- Attached garage spaces: 2
Accessibility
- Accessibility features: Stairs to garage
Features
- Levels: Two
- Stories: 2
- Patio & porch: Composite
- Fencing: None
- Has view: Yes
- View description: Mountain(s), View of Pikes Peak
Lot
- Size: 1,459 Square Feet
- Features: Near Park, HOA Required $, Front Landscaped
Details
- Parcel number: 6428123010
Construction
Type & style
- Home type: Townhouse
- Property subtype: Townhouse
- Attached to another structure: Yes
Materials
- Masonite, Framed on Lot
- Foundation: Crawl Space
- Roof: Composite Shingle
Condition
- Existing Home
- New construction: No
- Year built: 2007
Utilities & green energy
- Water: Municipal
- Utilities for property: Electricity Connected, Natural Gas Connected
Community & HOA
Community
- Features: Clubhouse, Green Areas
HOA
- Has HOA: Yes
- Services included: Covenant Enforcement, Maintenance Grounds, Snow Removal, Trash Removal
- HOA fee: $380 monthly
Location
- Region: Colorado Springs
Financial & listing details
- Price per square foot: $195/sqft
- Tax assessed value: $336,476
- Annual tax amount: $1,226
- Date on market: 6/27/2026
- Listing terms: Cash,Conventional,FHA,VA Loan
- Electric utility on property: Yes
Estimated market value
Not available
Estimated sales range
Not available
Not available
Price history
| Date | Event | Price |
|---|---|---|
| 6/27/2026 | Listed for sale | $329,000+86.4%$195/sqft |
Source:  elevateMLS #2925502 Report a problem elevateMLS #2925502 Report a problem | ||
| 5/11/2016 | Sold | $176,500+0.9%$105/sqft |
Source: Public Record Report a problem | ||
| 3/29/2016 | Listed for sale | $175,000+14483.3%$104/sqft |
Source: RE/MAX Properties, Inc. #4260038 Report a problem | ||
| 7/15/2015 | Listing removed | $1,200$1/sqft |
Source: RE/MAX Properties, Inc. #5451007 Report a problem | ||
| 7/9/2015 | Price change | $1,200-99.3%$1/sqft |
Source: RE/MAX Properties, Inc. #5451007 Report a problem | ||
| 5/23/2015 | Price change | $169,900-1.2%$101/sqft |
Source: RE/MAX Properties, Inc. #5451007 Report a problem | ||
| 4/23/2015 | Price change | $172,000-1.7%$102/sqft |
Source: RE/MAX Properties, Inc. #5451007 Report a problem | ||
| 2/4/2015 | Listed for sale | $175,000-8.6%$104/sqft |
Source: RE/MAX PROPERTIES, INC #7414415 Report a problem | ||
| 5/6/2012 | Listing removed | $1,150$1/sqft |
Source: RE/MAX PROPERTIES INC #714294 Report a problem | ||
| 4/21/2012 | Price change | $1,150-4.2%$1/sqft |
Source: RE/MAX PROPERTIES INC #714294 Report a problem | ||
| 4/13/2012 | Price change | $1,200+4.3%$1/sqft |
Source: RE/MAX PROPERTIES INC #714294 Report a problem | ||
| 3/14/2012 | Price change | $1,150-8%$1/sqft |
Source: RE/MAX PROPERTIES INC #714294 Report a problem | ||
| 1/7/2012 | Listed for rent | $1,250+25%$1/sqft |
Source: RE/MAX PROPERTIES INC #714294 Report a problem | ||
| 10/29/2011 | Listing removed | $1,000-8.7%$1/sqft |
Source: RE/MAX PROPERTIES INC #784216 Report a problem | ||
| 10/21/2011 | Price change | $1,095-8.4%$1/sqft |
Source: RE/MAX PROPERTIES INC #784216 Report a problem | ||
| 9/23/2011 | Price change | $1,195-4.4%$1/sqft |
Source: RE/MAX PROPERTIES INC #784216 Report a problem | ||
| 8/26/2011 | Listed for rent | $1,250$1/sqft |
Source: RE/MAX PROPERTIES INC #784216 Report a problem | ||
| 8/18/2009 | Listing removed | $191,456$114/sqft |
Source: Todays Homes #us1866176 Report a problem | ||
| 7/28/2009 | Listed for sale | $191,456+13.2%$114/sqft |
Source: Todays Homes #us1866176 Report a problem | ||
| 10/21/2008 | Sold | $169,200$100/sqft |
Source: Public Record Report a problem | ||
Public tax history
| Year | Property taxes | Tax assessment |
|---|---|---|
| 2024 | $834 -8.4% | $22,550 |
| 2023 | $910 -6.4% | $22,550 +33.6% |
| 2022 | $972 | $16,880 -2.8% |
| 2021 | -- | $17,370 +12.9% |
| 2020 | $1,003 -3% | $15,390 |
| 2019 | $1,034 +35.9% | $15,390 +25.6% |
| 2018 | $761 -13.3% | $12,250 |
| 2017 | $877 +15.3% | $12,250 -3.6% |
| 2016 | $761 -18.4% | $12,710 |
| 2015 | $933 -0.9% | $12,710 |
| 2014 | $941 | $12,710 |
| 2013 | -- | -- |
| 2012 | -- | $13,290 |
| 2011 | $1,140 | $13,290 -10.3% |
| 2010 | -- | $14,810 |
| 2009 | -- | $14,810 +206% |
| 2008 | -- | $4,840 +5.2% |
| 2006 | -- | $4,600 |
Find assessor info on the county website
Monthly payment
Est. payment
Payment breakdown
Explore the cost of this home by adjusting the details. Changes won't be saved.Climate risks
Neighborhood: Central Colorado Springs
Nearby schools
GreatSchools rating
- 5/10Mountain Vista Community SchoolGrades: PK-8Distance: 0.6 mi
- 3/10Harrison High SchoolGrades: 9-12Distance: 1 mi
Schools provided by the listing agent
- District: Harrison-2
Source: elevateMLS. This data may not be complete. We recommend contacting the local school district to confirm school assignments for this home.
- $344,0003 bd3 ba1.6k sqft2067 Saint Claire Park Aly, Colorado Springs, CO 80910Sold

- $290,8002 bd3 ba1.5k sqft2051 Saint Claire Park Aly, Colorado Springs, CO 80910Off Market
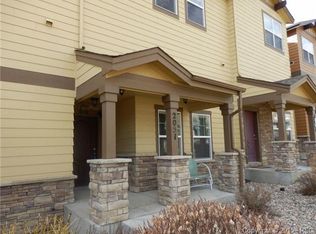
- $360,5003 bd3 ba1.9k sqft2083 Saint Claire Park Aly, Colorado Springs, CO 80910Off Market

- $315,7002 bd3 ba1.4k sqft2043 Saint Claire Park Aly, Colorado Springs, CO 80910Off Market
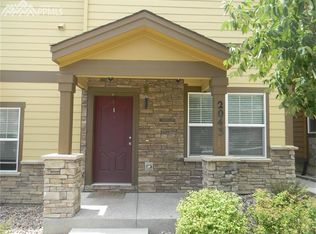
- $305,4002 bd3 ba1.4k sqft2035 Saint Claire Park Aly, Colorado Springs, CO 80910Off Market
- $371,3003 bd2 ba1.5k sqft2234 Downend St, Colorado Springs, CO 80910Off Market
- $292,3002 bd3 ba1.5k sqft2027 Saint Claire Park Aly, Colorado Springs, CO 80910Off Market
- $360,700-- bd-- ba-- sqft2250 Downend St, Colorado Springs, CO 80910Off Market
A local agent can set up tours, give advice and negotiate with sellers.
Similar homes
- $329,9993 bd3 ba1.6k sqft1828 Final View Aly, Colorado Springs, CO 80910For Sale

 MLS ID #1035249, Delta Harmon, The Cutting Edge. elevateMLS
 - $275,0003 bd3 ba1.6k sqft2115 Saint Claire Park Aly, Colorado Springs, CO 80910For Sale
 MLS ID #8022665, Marilyn Kinnamon, HomeSmart. elevateMLS
 - $269,9002 bd3 ba1.3k sqft2768 Scotchbroom Point, Colorado Springs, CO 80910For Sale
 MLS ID #7752155, Lesley Johnson, Exp Realty LLC. elevateMLS
 - $277,9993 bd3 ba1.6k sqft2141 Legacy Ridge Vw APT 109, Colorado Springs, CO 80910For Sale
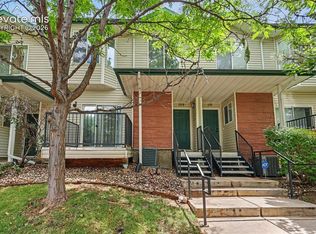 MLS ID #1560399, Kailee Jordan, Real Broker, LLC DBA Real. elevateMLS
 - $310,9993 bd3 ba1.7k sqft5342 Canadian Rose Vw, Colorado Springs, CO 80916For SaleMLS ID #5869623, Shannon Davis, Keller Williams Clients Choice Realty. elevateMLS
- $350,0003 bd3 ba1.3k sqft1518 York Rd, Colorado Springs, CO 80918For SaleMLS ID #2760552, Julie Randall CRS GRI MRP PSA SFR , Exp Realty LLC. elevateMLS
- $328,0002 bd3 ba1.2k sqft4909 Black Vulture Grv, Colorado Springs, CO 80916For SaleMLS ID #1666257, Wanda Wood ABR MRP RENE SRES , West and Main Homes. elevateMLS
- $355,0003 bd4 ba1.8k sqft2310 E La Salle St Unit 106, Colorado Springs, CO 80909For SaleMLS ID #2663692, Kerri Kilgore CRS MRP SFR SRES , Realty One Group Apex. elevateMLS
- $312,0002 bd3 ba1.2k sqft3449 Kingfisher Nest Grv, Colorado Springs, CO 80916For SaleMLS ID #5405154, Sharon Sloan, Keller Williams Clients Choice Realty. elevateMLS
- $324,9992 bd2 ba1.7k sqft3782 Homestead Ridge Hts, Colorado Springs, CO 80917For SaleMLS ID #5849501, Sheri Bennett, Coldwell Banker Realty. elevateMLS
- $325,0003 bd2 ba1.3k sqft1550 Little Bear Creek Poin Unit 203, Colorado Springs, CO 80904For SaleMLS ID #4934213, Lana Rodriguez, Real Broker, LLC DBA Real. elevateMLS
- $320,0004 bd4 ba1.9k sqft4271 Little Rock Vw, Colorado Springs, CO 80911For SaleMLS ID #5190044, Todd Hawker, Action Team Realty. elevateMLS
- $282,4993 bd3 ba2.1k sqft718 Cima Vista Point Building 20, Colorado Springs, CO 80916For SaleMLS ID #5432712, Cindy Parra, The Springs Team Real Estate Company. elevateMLS
- $239,9993 bd3 ba1.5k sqft2474 Lexington Village Ln, Colorado Springs, CO 80916For SaleMLS ID #8445903, Barbara Schlinker ABR AHWD GRI , Your Home Sold Guaranteed Realty - Barb Has The Buyers Team. elevateMLS
- $299,0003 bd3 ba1.8k sqft1582 Territory Trl, Colorado Springs, CO 80919For SaleMLS ID #7998803, Marilyn Kinnamon, HomeSmart. elevateMLS
- $360,0003 bd2 ba1.2k sqft4931 Joseph Dr, Colorado Springs, CO 80916For SaleMLS ID #6523999, Titus Hocking, Better Homes and Gardens Real Estate Kenney & Company. elevateMLS
- $426,0003 bd3 ba1.7k sqft1014 Petra Hts, Colorado Springs, CO 80916For SaleMLS ID #5530612, Lauren Jerden MRP , Exp Realty LLC. elevateMLS
- $315,0002 bd3 ba1.4k sqft1822 Britton Vw, Colorado Springs, CO 80904For SaleMLS ID #1061747, Lucas Tl Jensen, REMAX PROPERTIES. elevateMLS
- $335,0003 bd3 ba1.9k sqft6035 White Wolf Point, Colorado Springs, CO 80925For SaleMLS ID #3105491, Maya Lewis, Redfin Corporation. elevateMLS
- $310,0003 bd3 ba1.3k sqft6281 Andersen Mill Hts, Colorado Springs, CO 80923For SaleMLS ID #3104520, Eric Councill MRP , Summit Ridge Group LLC. elevateMLS
