Welcome to the finest residence in Villas at Bear Creek, where effortless main-level living meets one of Colorado Springs’ most desirable westside locations. Beautifully updated and truly move-in ready, this magazine-worthy condo offers 3 bedrooms, 2 bathrooms, and detached one-car garage, combining style, comfort, and convenience. The floor plan features no stairs, making everyday living easy and accessible. The spacious primary suite and family room, along with the private balcony, showcase beautiful views you’ll enjoy year-round. You’ll also appreciate the exceptional closet and storage space. The kitchen has been tastefully updated with new stainless appliances, including a dishwasher (2025), double oven with smooth-top range (2025), microwave (2025), and refrigerator (2025). Additional recent improvements include a water heater (2024), Lutron smart motorized blinds throughout with remote and smartphone controls (2023), & ceiling fans in the bedrooms and family room (2022). Step outside and enjoy everything that makes this location so special. You’re just moments from Bear Creek Regional Park, the popular dog park, miles of scenic hiking & biking trails, public pickleball courts, and abundant Colorado wildlife right outside your door. Enjoy quick access to Old Colorado City, Downtown Colorado Springs, Garden of the Gods, Red Rock Open Space, The Broadmoor, and I-25, while still enjoying the peaceful surroundings of this beautifully maintained community. Whether you’re searching for your primary residence, a lock-and-leave lifestyle, or the perfect Colorado second home, this exceptional property offers the ideal combination of luxury, location, & low-maintenance living. And did we mention the some of the best views in the city? Enjoy breathtaking scenery right from your private patio and living room- an everyday backdrop that’s hard to beat. Don’t miss your opportunity to own one of the premier units in Villas at Bear Creek- schedule your private showing today!
For sale
$325,000
1550 Little Bear Creek Poin Unit 203, Colorado Springs, CO 80904
3beds
1,303sqft
Condominium
Built in 2007
-- sqft lot
$-- Zestimate®
$249/sqft
$375/mo HOA
What's special
Private patioPrivate balconyFamily roomSpacious primary suiteDetached one-car garageEffortless main-level living
- 40 days
- 272
- 16
Zillow last checked:
Listing updated:
Listed by:
Lana Rodriguez 719-644-8900,
Real Broker, LLC DBA Real
Source: elevateMLS,MLS#: 4934213
Facts & features
Interior
Bedrooms & bathrooms
- Bedrooms: 3
- Bathrooms: 2
- Full bathrooms: 1
- 3/4 bathrooms: 1
Other
- Level: Main
- Area: 187 Square Feet
- Dimensions: 11 x 17
Heating
- Forced Air, Natural Gas
Cooling
- Central Air
Appliances
- Included: Dishwasher, Double Oven, Dryer, Microwave, Oven, Refrigerator, Washer
- Laundry: Main Level
Features
- Flooring: Carpet
- Has basement: No
- Number of fireplaces: 1
- Fireplace features: Gas, One
Interior area
- Total structure area: 1,303
- Total interior livable area: 1,303 sqft
- Finished area above ground: 1,303
- Finished area below ground: 0
Video & virtual tour
Property
Parking
- Total spaces: 1
- Parking features: Detached
- Garage spaces: 1
Features
- Entry location: Ground Floor
- Has view: Yes
- View description: Mountain(s)
Lot
- Size: 566 Square Feet
- Features: Level, See Remarks
Construction
Type & style
- Home type: Condo
- Architectural style: Ranch
- Property subtype: Condominium
- Attached to another structure: Yes
Materials
- Stucco, Frame
- Foundation: Not Applicable
- Roof: Composite Shingle
Condition
- Existing Home
- New construction: No
- Year built: 2007
Utilities & green energy
- Water: Municipal
- Utilities for property: Electricity Connected, Natural Gas Connected
Community & HOA
Community
- Features: Green Areas, Landscape Maintenance
HOA
- Has HOA: Yes
- Services included: Common Utilities, Covenant Enforcement, Maintenance Grounds, Maintenance Structure, Management, Snow Removal, Trash Removal
- HOA fee: $375 monthly
Location
- Region: Colorado Springs
Financial & listing details
- Price per square foot: $249/sqft
- Annual tax amount: $1,072
- Date on market: 7/23/2026
- Listing terms: Cash,Conventional,FHA,VA Loan
- Electric utility on property: Yes
Estimated market value
Not available
Estimated sales range
Not available
Not available
Price history
| Date | Event | Price |
|---|---|---|
| 7/23/2026 | Listed for sale | $325,000-9.7%$249/sqft |
Source:  elevateMLS #4934213 Report a problem elevateMLS #4934213 Report a problem | ||
| 9/1/2022 | Contingent | $360,000$276/sqft |
Source: elevateMLS #4863998 Report a problem | ||
| 8/30/2022 | Listed for sale | $360,000$276/sqft |
Source: elevateMLS #4863998 Report a problem | ||
Public tax history
Tax history is unavailable.
Monthly payment
Est. payment
Payment breakdown
Explore the cost of this home by adjusting the details. Changes won't be saved.Climate risks
Neighborhood: Old Colorado City
Nearby schools
Schools provided by the listing agent
- District: Colorado Springs 11
Source: elevateMLS. This data may not be complete. We recommend contacting the local school district to confirm school assignments for this home.
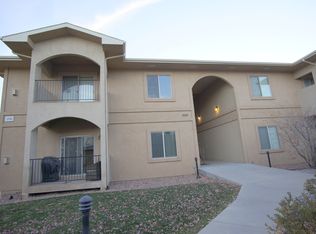
- $298,2002 bd2 ba1.1k sqft1550 Little Bear Creek Pt UNIT 304, Colorado Springs, CO 80904Off Market
- $368,7003 bd2 ba1.3k sqft1550 Little Bear Creek Pt UNIT 302, Colorado Springs, CO 80904Off Market

- $--3 bd3 ba1.3k sqft1550 Little Bear Creek Pt UNIT 303, Colorado Springs, CO 80904Off Market
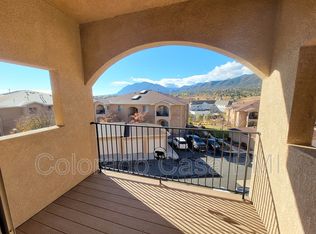
- $353,3002 bd2 ba1.3k sqft1550 Little Bear Creek Point, Colorado Springs, CO 80904Off Market

Similar homes
- $315,0002 bd3 ba1.4k sqft1822 Britton Vw, Colorado Springs, CO 80904For Sale

 MLS ID #1061747, Lucas Tl Jensen, REMAX PROPERTIES. elevateMLS
 - $305,0002 bd2 ba1.1k sqft1530 Little Bear Creek Pt Unit 301, Colorado Springs, CO 80904For Sale
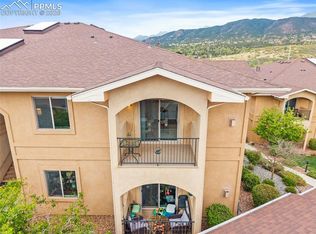 MLS ID #4035575, Shereen Bishop, The Cutting Edge. elevateMLS
 - $289,0002 bd2 ba1.1k sqft1695 Little Bear Creek Pt Unit 304, Colorado Springs, CO 80904For Sale
 MLS ID #6347002, Suzanne Holland GRI , The Platinum Group. elevateMLS
 - $350,0002 bd3 ba1.4k sqft1834 Britton Vw, Colorado Springs, CO 80905For Sale
 MLS ID #7239319, Laura Gallant ABR C2EX MRP RENE SFR SRES , The Platinum Group. elevateMLS
 - $345,0003 bd2 ba1.2k sqft4931 Joseph Dr, Colorado Springs, CO 80916For SaleMLS ID #3873196, Titus Hocking, Better Homes and Gardens Real Estate Kenney & Company. elevateMLS
- $329,0003 bd3 ba1.6k sqft2075 Saint Claire Park Aly, Colorado Springs, CO 80910For SaleMLS ID #2925502, Charles Brown ABR GRI SRES , REMAX PROPERTIES. elevateMLS
- $415,0003 bd2 ba1.1k sqft956 Columbine Ave, Colorado Springs, CO 80904For SaleMLS ID #5246574, Carmen Boles DSC MRP RENE , The Platinum Group. elevateMLS
- $322,0003 bd2 ba1.2k sqft3780 Riviera Grv APT 204, Colorado Springs, CO 80922For SaleMLS ID #1122086, Michael McDermott, Venterra Real Estate LLC. elevateMLS
- $344,9003 bd3 ba1.1k sqft333 Audubon Dr, Colorado Springs, CO 80910For SaleMLS ID #5802706, Carmen Boles DSC MRP RENE , The Platinum Group. elevateMLS
- $276,9993 bd3 ba1.6k sqft2141 Legacy Ridge Vw APT 109, Colorado Springs, CO 80910For SaleMLS ID #1560399, Kailee Jordan, Real Broker, LLC DBA Real. elevateMLS
- $329,0002 bd1 ba1.1k sqft555 Autumn Crest Cir Unit F, Colorado Springs, CO 80919For SaleMLS ID #4480929, Elizabeth Maloney CDPE , REMAX PROPERTIES. elevateMLS
- $329,9993 bd3 ba1.6k sqft1828 Final View Aly, Colorado Springs, CO 80910For SaleMLS ID #1035249, Delta Harmon, The Cutting Edge. elevateMLS
- $349,0002 bd4 ba1.5k sqft846 Victoria Ridge Point, Colorado Springs, CO 80903For SaleMLS ID #6435899, Sumer Liebold, 8Z Real Estate LLC. elevateMLS
- $355,0003 bd4 ba1.7k sqft2310 E La Salle St Unit 106, Colorado Springs, CO 80909For SaleMLS ID #2663692, Kerri Kilgore CRS MRP SFR SRES , Realty One Group Apex. elevateMLS
- $319,9003 bd2 ba1.2k sqft4772 Morning Mist Dr, Colorado Springs, CO 80916For SaleMLS ID #3133127, Erin Eckert, Premier Real Estate Colorado LLC. elevateMLS
- $310,0003 bd3 ba1.8k sqft6924 Gayle Lyn Ln, Colorado Springs, CO 80919For SaleMLS ID #3023735, Chris Culp GRI , The Cutting Edge. elevateMLS
- $299,0003 bd3 ba1.8k sqft1582 Territory Trl, Colorado Springs, CO 80919For SaleMLS ID #7998803, Marilyn Kinnamon, HomeSmart. elevateMLS
- $259,0002 bd3 ba1.2k sqft2280 E La Salle St Unit 108, Colorado Springs, CO 80909For SaleMLS ID #5361337, Mercie Curbow-Presley, Mercie Real Estate. elevateMLS
- $310,9993 bd3 ba1.7k sqft5342 Canadian Rose Vw, Colorado Springs, CO 80916For SaleMLS ID #5869623, Shannon Davis, Keller Williams Clients Choice Realty. elevateMLS
- $299,0003 bd3 ba1.7k sqft3523 Indigo Ridge Point, Colorado Springs, CO 80910For SaleMLS ID #7524521, Shane Brown, The Cutting Edge. elevateMLS
