Nestled among the towering pines of desirable Pinecliff, this inviting two-bedroom plus loft condo offers the perfect blend of nature, privacy, and low-maintenance living on Colorado Springs' sought-after west side. Tucked away just west of I-25, you'll enjoy a peaceful, park-like setting with the community pool conveniently nearby—close enough for an easy stroll, yet far enough away to preserve the tranquility of your home. Inside, soaring two-story ceilings create an airy, open feel throughout the living and dining spaces, while a cozy fireplace adds warmth and character. The updated kitchen features granite countertops, stainless steel appliances, and seamless flow into the main living area, making everyday living and entertaining equally enjoyable. Plantation shutters throughout add timeless style and privacy. Designed for the ease of main-level living, primary bedroom, the updated three-quarter bath, and laundry are all conveniently located on the first floor. Upstairs, a loft and secondary bedroom area provide flexible space for guests, a home office, or additional living area. An assigned carport offers covered parking just a few steps from the front door. This home presents an exceptional opportunity to enjoy one of Colorado Springs' most picturesque communities with Ute Valley access moments away. Whether you're relaxing by the fire, enjoying coffee beneath the pines, or taking advantage of the nearby pool and west-side conveniences, this home offers the perfect combination of comfort, charm, and carefree living.
For sale
Price cut: $5.1K (7/29)
$339,900
555 Autumn Crest Cir Unit F, Colorado Springs, CO 80919
2beds
1,185sqft
:
Get pre-qualified$2,474/mo
Condominium
Built in 1985
-- sqft lot
$-- Zestimate®
$287/sqft
$345/mo HOA
What's special
Stainless steel appliancesGranite countertopsUpdated kitchenSoaring two-story ceilingsCommunity pool conveniently nearbyPeaceful park-like setting
- 14 days |
- 277 |
- 13 |
Zillow last checked:
Listing updated:
Listed by:
Elizabeth Maloney CDPE 719-229-4715,
REMAX PROPERTIES
Source: elevateMLS,MLS#: 4480929
Facts & features
Interior
Bedrooms & bathrooms
- Bedrooms: 2
- Bathrooms: 1
- 3/4 bathrooms: 1
Other
- Level: Main
- Area: 210 Square Feet
- Dimensions: 15 x 14
Heating
- Forced Air, Natural Gas
Cooling
- Central Air
Appliances
- Included: 220v in Kitchen, Dishwasher, Disposal, Dryer, Microwave, Refrigerator, Washer
- Laundry: Main Level
Features
- 6-Panel Doors, 9Ft + Ceilings, Great Room, Vaulted Ceiling(s), See Prop Desc Remarks, High Speed Internet
- Flooring: Carpet, Ceramic Tile, Wood Laminate
- Windows: Window Coverings
- Has basement: No
- Number of fireplaces: 1
- Fireplace features: One
- Common walls with other units/homes: End Unit
Interior area
- Total structure area: 1,185
- Total interior livable area: 1,185 sqft
- Finished area above ground: 1,185
- Finished area below ground: 0
Video & virtual tour
Property
Parking
- Total spaces: 1
- Parking features: Assigned, Carport, Garage Amenities (None)
- Garage spaces: 1
- Has carport: Yes
Features
- Levels: One and One Half
- Stories: 1.5
- Entry location: Ground Floor
- Patio & porch: Wood Deck
- Pool features: Pool
- Fencing: None
Lot
- Features: Level, See Remarks, Hiking Trail, Near Fire Station, Near Park, Near Shopping Center, HOA Required $, Landscaped
Details
- Parcel number: 7324104190
Construction
Type & style
- Home type: Condo
- Property subtype: Condominium
- Attached to another structure: Yes
Materials
- Stucco, Framed on Lot
- Foundation: Crawl Space
- Roof: Composite Shingle
Condition
- Existing Home
- New construction: No
- Year built: 1985
Utilities & green energy
- Water: Municipal
- Utilities for property: Electricity Connected, Natural Gas Available
Green energy
- Indoor air quality: Radon System
Community & HOA
Community
- Features: See Prop Desc Remarks, Clubhouse, Pool
HOA
- Has HOA: Yes
- Services included: Common Utilities, Covenant Enforcement, Insurance, Maintenance Grounds, Management, Snow Removal, Trash Removal, Other
- HOA fee: $345 monthly
Location
- Region: Colorado Springs
Financial & listing details
- Price per square foot: $287/sqft
- Tax assessed value: $300,434
- Annual tax amount: $1,390
- Date on market: 7/15/2026
- Listing terms: Cash,Conventional,FHA,VA Loan
- Electric utility on property: Yes
Estimated market value
Not available
Estimated sales range
Not available
Not available
Price history
| Date | Event | Price |
|---|---|---|
| 7/29/2026 | Price change | $339,900-1.5%$287/sqft |
Source:  elevateMLS #4480929 Report a problem elevateMLS #4480929 Report a problem | ||
| 7/15/2026 | Listed for sale | $345,000+3%$291/sqft |
Source: elevateMLS #4480929 Report a problem | ||
| 2/14/2024 | Sold | $335,000$283/sqft |
Source: elevateMLS #9408936 Report a problem | ||
| 1/17/2024 | Contingent | $335,000$283/sqft |
Source: elevateMLS #9408936 Report a problem | ||
| 1/8/2024 | Listed for sale | $335,000+46.6%$283/sqft |
Source: elevateMLS #9408936 Report a problem | ||
| 5/8/2020 | Sold | $228,500-2.8%$193/sqft |
Source: Agent Provided Report a problem | ||
| 3/28/2020 | Listed for sale | $235,000+59.3%$198/sqft |
Source: Re/Max Advantage Realty, Inc. #6596899 Report a problem | ||
| 11/19/2009 | Sold | $147,500+3.4%$124/sqft |
Source: Public Record Report a problem | ||
| 5/5/2004 | Sold | $142,650$120/sqft |
Source: Public Record Report a problem | ||
Public tax history
| Year | Property taxes | Tax assessment |
|---|---|---|
| 2024 | $895 -12% | $20,120 |
| 2023 | $1,016 -10% | $20,120 +31% |
| 2022 | $1,130 | $15,360 -2.8% |
| 2021 | -- | $15,810 +16.1% |
| 2020 | $1,049 +1.1% | $13,620 |
| 2019 | $1,037 +18.9% | $13,620 +20.5% |
| 2018 | $872 -0.4% | $11,300 |
| 2017 | $876 +0.4% | $11,300 -0.8% |
| 2016 | $872 -0.9% | $11,390 |
| 2015 | $881 +2.4% | $11,390 +2.2% |
| 2014 | $860 | $11,140 |
| 2013 | -- | -- |
| 2012 | -- | $11,170 |
| 2011 | $888 | $11,170 -3.5% |
| 2010 | -- | $11,570 |
| 2009 | -- | $11,570 -1.1% |
| 2008 | -- | $11,700 |
| 2006 | -- | $11,700 +18.5% |
| 2004 | -- | $9,870 |
| 2003 | $636 | $9,870 +17.9% |
| 2002 | -- | $8,370 |
Find assessor info on the county website
Monthly payment
Est. payment
Payment breakdown
Explore the cost of this home by adjusting the details. Changes won't be saved.Climate risks
Neighborhood: Northwest Colorado Springs
Nearby schools
GreatSchools rating
- 8/10Rockrimmon Elementary SchoolGrades: K-5Distance: 1.9 mi
- 7/10Eagleview Middle SchoolGrades: 6-8Distance: 1.5 mi
- 8/10Air Academy High SchoolGrades: 9-12Distance: 4.3 mi
Schools provided by the listing agent
- District: Academy-20
Source: elevateMLS. This data may not be complete. We recommend contacting the local school district to confirm school assignments for this home.
- $275,5002 bd2 ba888 sqft645D Autumn Crest Cir, Colorado Springs, CO 80919Off Market

- $278,5002 bd2 ba1k sqft665F Autumn Crest Cir, Colorado Springs, CO 80919Off Market

- $298,0002 bd2 ba1.4k sqft555 Autumn Crest Cir APT D, Colorado Springs, CO 80919Off Market

- $323,3002 bd2 ba1.4k sqft555 Autumn Crest Cir UNIT C, Colorado Springs, CO 80919Off Market
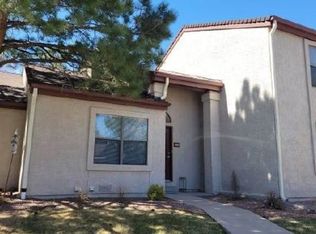
- $277,0001 bd1 ba1.1k sqft555 Autumn Crest Cir UNIT E, Colorado Springs, CO 80919Off Market
- $291,4002 bd2 ba1k sqft555 Autumn Crest Cir UNIT A, Colorado Springs, CO 80919Off Market
- $267,9001 bd1 ba1.1k sqft555 Autumn Crest Cir UNIT B, Colorado Springs, CO 80919Off Market
- $295,0002 bd1 ba888 sqft625 Autumn Crest Cir UNIT A, Colorado Springs, CO 80919Sold
A local agent can set up tours, give advice and negotiate with sellers.
Similar homes
- $318,0002 bd1 ba888 sqft640 Autumn Crest Cir Unit B, Colorado Springs, CO 80919For Sale

 MLS ID #7306084, Jed Johnson, Exp Realty LLC. elevateMLS
 - $315,0002 bd2 ba1.4k sqft496 W Rockrimmon Blvd Unit F, Colorado Springs, CO 80919For Sale
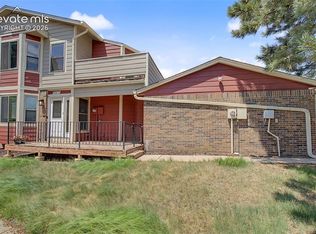 MLS ID #2726103, Joann Gadkowski ABR CLHMS CRS GRI RENE SFR , Berkshire Hathaway HomeServices Rocky Mountain. elevateMLS
 - $--2 bd2 ba992 sqft506 Rolling Hills Dr, Colorado Springs, CO 80919Auction
 ServiceLink Auction
 - $319,9002 bd1 ba982 sqft806 Pebblewood Dr, Colorado Springs, CO 80919For Sale
 MLS ID #2082650, Lynette Guenther, Keller Williams Realty DTC LLC. elevateMLS
 - $299,0002 bd2 ba1.6k sqft5513 Tamworth Dr, Colorado Springs, CO 80919For SaleMLS ID #5901799, Michelle Gutschick ABR MRP , REMAX PROPERTIES. elevateMLS
- $350,0002 bd2 ba1.1k sqft6542 Foxdale Cir, Colorado Springs, CO 80919For SaleMLS ID #4868832, Jodi Jean Cubbage ABR GRI MRP PPRES SFR SRES , Seller's Broker Realty, Inc. elevateMLS
- $320,0002 bd2 ba1k sqft6512 Foxdale Cir, Colorado Springs, CO 80919For SaleMLS ID #7461116, Treasure Davis, Exp Realty LLC. elevateMLS
- $275,0002 bd3 ba1k sqft6738 Overland Dr, Colorado Springs, CO 80919For SaleMLS ID #5882078, Marquesa Hobbs CNE MRP , The Platinum Group. elevateMLS
- $274,9002 bd3 ba1.7k sqft6963 Gayle Lyn Ln, Colorado Springs, CO 80919For SaleMLS ID #2094248, Alec Brunk, MB-Brunk and Brunk Inc. elevateMLS
- from $352,0002 bd2 ba1.6k sqftIrvington Plan, Village Cooperative of Ute Valley (Active Adults 55+), Colorado Springs, CO 80919New ConstructionVillage Cooperative
- $315,0003 bd2 ba1.5k sqft539 Rolling Hills Dr, Colorado Springs, CO 80919For SaleMLS ID #2981283, Gregory Luczak, Coldwell Banker Realty. elevateMLS
- $315,0002 bd2 ba1.1k sqft1965 Montura Vw Unit 202, Colorado Springs, CO 80919For SaleMLS ID #6913872, Toby Lorenc GRI LHP , Berkshire Hathaway HomeServices Rocky Mountain. elevateMLS
- $296,0002 bd2 ba1.1k sqft1935 Montura Vw Unit 104, Colorado Springs, CO 80919For SaleMLS ID #5488139, Paula Romanos MRP SRES , ERA Shields Real Estate. elevateMLS
- $295,0002 bd2 ba1.1k sqft2055 Montura Vw Unit 204, Colorado Springs, CO 80919For SaleMLS ID #6275231, Timothy Brunner ABR MRP , Exp Realty LLC. elevateMLS
- $299,0002 bd2 ba1.2k sqft1420 Territory Trl, Colorado Springs, CO 80919For SaleMLS ID #6676573, Mary Biga ABR AHWD MRP , Davidson Biga Realty, Inc.. elevateMLS
- $294,0002 bd1 ba1.1k sqft2112 Denton Grv APT 202, Colorado Springs, CO 80919For SaleMLS ID #4404193, Shari Weissman, Real Broker, LLC DBA Real. elevateMLS
- $330,0003 bd1 ba950 sqft3205 Illinois Ave, Colorado Springs, CO 80907For SaleMLS ID #3889539, Joe Cuchiara GRI , The Cutting Edge. elevateMLS
- $264,9002 bd2 ba1k sqft140 W Rockrimmon Blvd APT 202, Colorado Springs, CO 80919For SaleMLS ID #3893946, Kathleen Weatherford, Equity Colorado Real Estate. elevateMLS
- from $295,0002 bd2 ba1.4k sqftQuentin-2 Plan, Village Cooperative of Ute Valley (Active Adults 55+), Colorado Springs, CO 80919New ConstructionVillage Cooperative
- $250,0002 bd1 ba710 sqft6945 Yellowpine Dr, Colorado Springs, CO 80919For SaleMLS ID #7793985, Colin Smith, Solid Rock Realty. elevateMLS
