Charming 2-bedroom, 1-bath second-floor condo in the highly desirable Mountain Shadows neighborhood of Colorado Springs. Offering 1,141 sq ft, this light-filled home features vaulted ceilings, expansive windows, and a gas fireplace with floor-to-ceiling tile surround. The kitchen includes granite countertops, a breakfast bar, maple cabinetry, stainless steel appliances, tile backsplash, and an adjoining dining area. Step onto the private 8' x 5' balcony to enjoy fresh air and foothill views. The primary bedroom offers vaulted ceilings and a ceiling fan, while the second bedroom provides flexibility for guests or a home office. In-unit laundry and an attached 1-car garage add everyday convenience. Located just a one-minute walk to Ute Valley Park and minutes from Garden of the Gods, I-25, shopping, and top-rated schools. Community amenities include a pool, fitness center, clubhouse, and ample guest parking. This is an ideal home for first-time buyers, downsizers, or anyone seeking a low-maintenance lifestyle in one of Colorado Springs’ most desirable areas.
For sale
Price cut: $5K (7/20)
$294,000
2112 Denton Grv APT 202, Colorado Springs, CO 80919
2beds
1,141sqft
:
Get pre-qualified$2,256/mo
Condominium
Built in 1996
-- sqft lot
$-- Zestimate®
$258/sqft
$414/mo HOA
What's special
Foothill viewsVaulted ceilingsIn-unit laundryStainless steel appliancesGranite countertopsTile backsplashExpansive windows
- 149 days |
- 154 |
- 8 |
Zillow last checked:
Listing updated:
Listed by:
Shari Weissman 303-229-9723,
Real Broker, LLC DBA Real
Source: elevateMLS,MLS#: 4404193
Facts & features
Interior
Bedrooms & bathrooms
- Bedrooms: 2
- Bathrooms: 1
- Full bathrooms: 1
Other
- Level: Main
- Area: 182 Square Feet
- Dimensions: 13 x 14
Heating
- Forced Air
Cooling
- Ceiling Fan(s), Central Air
Appliances
- Included: Dishwasher, Disposal, Dryer, Microwave, Range, Refrigerator, Washer
- Laundry: Main Level
Features
- 9Ft + Ceilings, Vaulted Ceiling(s), Breakfast Bar, Pantry
- Flooring: Carpet, Ceramic Tile
- Windows: Window Coverings
- Has basement: No
- Has fireplace: Yes
- Fireplace features: Gas
Interior area
- Total structure area: 1,141
- Total interior livable area: 1,141 sqft
- Finished area above ground: 1,141
- Finished area below ground: 0
Property
Parking
- Total spaces: 1
- Parking features: Attached, Garage Door Opener, Paved Driveway
- Attached garage spaces: 1
Features
- Entry location: Second Floor
- Patio & porch: Covered, Wood Deck
- Pool features: Pool
- Fencing: None
- Has view: Yes
- View description: City, Mountain(s), View of Rock Formations
Lot
- Size: 827 Square Feet
- Features: Level, Hiking Trail, Near Fire Station, Near Hospital, Near Park, Near Public Transit, Near Schools, Near Shopping Center, HOA Required $, Landscaped
Details
- Parcel number: 7311305114
Construction
Type & style
- Home type: Condo
- Architectural style: Ranch
- Property subtype: Condominium
- Attached to another structure: Yes
Materials
- Stone, Stucco, Framed on Lot, Frame
- Foundation: Not Applicable
- Roof: Composite Shingle
Condition
- Existing Home
- New construction: No
- Year built: 1996
Utilities & green energy
- Water: Municipal
- Utilities for property: Electricity Connected, Natural Gas Connected
Community & HOA
Community
- Features: Clubhouse, Fitness Center, Pool, Spa
HOA
- Has HOA: Yes
- Services included: Common Utilities, Covenant Enforcement, Insurance, Lawn, Maintenance Grounds, Maintenance Structure, Management, Snow Removal, Trash Removal
- HOA fee: $414 monthly
Location
- Region: Colorado Springs
Financial & listing details
- Price per square foot: $258/sqft
- Tax assessed value: $314,661
- Annual tax amount: $927
- Date on market: 3/2/2026
- Listing terms: Cash,Conventional,FHA,VA Loan
- Electric utility on property: Yes
Estimated market value
Not available
Estimated sales range
Not available
Not available
Price history
| Date | Event | Price |
|---|---|---|
| 7/20/2026 | Price change | $294,000-1.7%$258/sqft |
Source:  elevateMLS #4404193 Report a problem elevateMLS #4404193 Report a problem | ||
| 4/30/2026 | Price change | $299,000-1.2%$262/sqft |
Source:  REcolorado as distributed by MLS GRID #4692123 Report a problem REcolorado as distributed by MLS GRID #4692123 Report a problem | ||
| 4/16/2026 | Listed for sale | $302,700$265/sqft |
Source: elevateMLS #4404193 Report a problem | ||
| 3/20/2026 | Pending sale | $302,700$265/sqft |
Source: elevateMLS #4404193 Report a problem | ||
| 3/2/2026 | Listed for sale | $302,700+116.4%$265/sqft |
Source: elevateMLS #4404193 Report a problem | ||
| 11/10/2014 | Listing removed | $1,300$1/sqft |
Source: PMI of the Rockies Report a problem | ||
| 10/20/2014 | Listed for rent | $1,300$1/sqft |
Source: PMI of the Rockies Report a problem | ||
| 9/9/2013 | Sold | $139,900-6.7%$123/sqft |
Source: Public Record Report a problem | ||
| 7/25/2013 | Pending sale | $149,900$131/sqft |
Source: Melchisedeck Team Real Estate #779980 Report a problem | ||
| 6/15/2013 | Price change | $149,900-6.3%$131/sqft |
Source: Melchisedeck Team Real Estate #779980 Report a problem | ||
| 6/5/2013 | Listed for sale | $159,900+35.5%$140/sqft |
Source: Melchisedeck Team Real Estate #779980 Report a problem | ||
| 1/18/2012 | Sold | $118,000-20.2%$103/sqft |
Source: Public Record Report a problem | ||
| 7/1/2011 | Listing removed | $147,950$130/sqft |
Source: RealtyKeys, Inc. #434423 Report a problem | ||
| 5/27/2011 | Listed for sale | $147,950+0.7%$130/sqft |
Source: RealtyKeys, Inc. #434423 Report a problem | ||
| 8/26/2004 | Sold | $146,900$129/sqft |
Source: Public Record Report a problem | ||
Public tax history
| Year | Property taxes | Tax assessment |
|---|---|---|
| 2024 | $819 -5.8% | $21,080 |
| 2023 | $870 -7.8% | $21,080 +35.6% |
| 2022 | $944 | $15,540 -2.8% |
| 2021 | -- | $15,990 +20.1% |
| 2020 | $903 +0.5% | $13,310 |
| 2019 | $899 +14.9% | $13,310 +18.3% |
| 2018 | $782 -5.3% | $11,250 |
| 2017 | $825 +5.6% | $11,250 +6.4% |
| 2016 | $782 +27.6% | $10,570 |
| 2015 | $613 +9.5% | $10,570 +13.7% |
| 2014 | $560 | $9,300 |
| 2013 | -- | -- |
| 2012 | -- | $11,360 |
| 2011 | $711 | $11,360 -5.8% |
| 2010 | -- | $12,060 |
| 2009 | -- | $12,060 +5.7% |
| 2008 | -- | $11,410 |
| 2006 | -- | $11,410 |
Find assessor info on the county website
Monthly payment
Est. payment
Payment breakdown
Explore the cost of this home by adjusting the details. Changes won't be saved.Climate risks
Neighborhood: Northwest Colorado Springs
Nearby schools
GreatSchools rating
- 6/10Trailblazer Elementary SchoolGrades: PK-5Distance: 0.5 mi
- 6/10Holmes Middle SchoolGrades: 6-8Distance: 4.2 mi
- 4/10Coronado High SchoolGrades: 9-12Distance: 3.7 mi
Schools provided by the listing agent
- Elementary: Trailblazer
- Middle: Holmes
- High: Coronado
- District: Colorado Springs 11
Source: elevateMLS. This data may not be complete. We recommend contacting the local school district to confirm school assignments for this home.
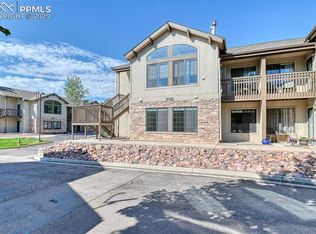
- $299,0002 bd2 ba1.1k sqft2112 Denton Grv APT 101, Colorado Springs, CO 80919Sold
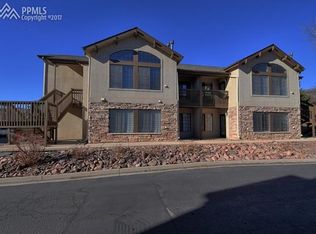
- $312,1002 bd2 ba1.2k sqft2112 Denton Grv APT 201, Colorado Springs, CO 80919Off Market
- $266,6001 bd1 ba843 sqft2112 Denton Grv APT 102, Colorado Springs, CO 80919Off Market
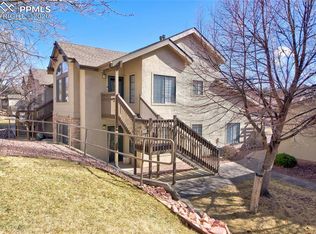
- $339,0002 bd2 ba1.2k sqft2122 Denton Grv APT 101, Colorado Springs, CO 80919Sold
- $294,0002 bd2 ba1.1k sqft2122 Denton Grv APT 202, Colorado Springs, CO 80919Off Market
- $275,0001 bd1 ba900 sqft2170 Alicia Point #102, Colorado Springs, CO 80919For Sale
- $297,6002 bd2 ba1.2k sqft2122 Denton Grv APT 201, Colorado Springs, CO 80919Off Market
- $231,6001 bd1 ba874 sqft2122 Denton Grv APT 103, Colorado Springs, CO 80919Off Market
A local agent can set up tours, give advice and negotiate with sellers.
Similar homes
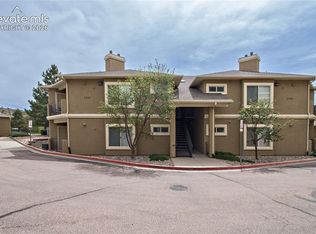
- $296,0002 bd2 ba1.1k sqft1935 Montura Vw Unit 104, Colorado Springs, CO 80919For Sale
 MLS ID #5488139, Paula Romanos MRP SRES , ERA Shields Real Estate. elevateMLS
 - $275,0001 bd1 ba900 sqft2170 Alicia Point #102, Colorado Springs, CO 80919For Sale

 MLS ID #6126393, Nichelle Phillips, Lifestyle International Realty. REcolorado as distributed by MLS GRID
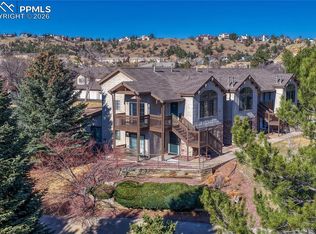
 - $275,0001 bd1 ba968 sqft2147 Denton Grv APT 203, Colorado Springs, CO 80919For Sale
 MLS ID #9805939, Ed Hurt CNE PSA , ERA Shields Real Estate. elevateMLS
 - $299,0002 bd2 ba1.2k sqft1420 Territory Trl, Colorado Springs, CO 80919For Sale
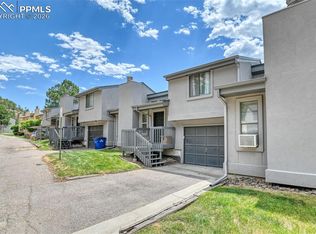 MLS ID #6676573, Mary Biga ABR AHWD MRP , Davidson Biga Realty, Inc.. elevateMLS
 - $315,0003 bd2 ba1.5k sqft539 Rolling Hills Dr, Colorado Springs, CO 80919For SaleMLS ID #2981283, Gregory Luczak, Coldwell Banker Realty. elevateMLS
- $253,0002 bd2 ba992 sqft6816 Overland Dr, Colorado Springs, CO 80919For SaleMLS ID #1268953, Andrea Isaacs, The Cutting Edge. elevateMLS
- $325,0003 bd2 ba1.3k sqft1550 Little Bear Creek Poin Unit 203, Colorado Springs, CO 80904For SaleMLS ID #4934213, Lana Rodriguez, Real Broker, LLC DBA Real. elevateMLS
- $300,0002 bd2 ba1.1k sqft1695 Little Bear Creek Pt Unit 304, Colorado Springs, CO 80904For SaleMLS ID #6347002, Suzanne Holland GRI , The Platinum Group. elevateMLS
- $260,0002 bd2 ba1.1k sqft283 Ellers Grv, Colorado Springs, CO 80916For SaleMLS ID #7976316, Jane Crawford, View House Realty. elevateMLS
- $300,0003 bd2 ba1.3k sqft3765 Hartsock Ln Unit 103, Colorado Springs, CO 80917For SaleMLS ID #9597477, Matthew Beaman, Coldwell Banker Realty. elevateMLS
- $278,9002 bd2 ba1.1k sqft3755 Hartsock Ln Unit 208, Colorado Springs, CO 80917For SaleMLS ID #5747297, Michael Lyons II, Kap|Lyons LLC. elevateMLS
- $284,9502 bd2 ba1.6k sqft223 Lorraine Ct, Colorado Springs, CO 80906For SaleMLS ID #1881141, Joe Cuchiara GRI , The Cutting Edge. elevateMLS
- $325,0002 bd2 ba1.3k sqft1510 Little Bear Creek Point #302, Colorado Springs, CO 80905For SaleMLS ID #9889764, Bobbie Rupp CIPS , REMAX PROPERTIES. elevateMLS
- $315,0003 bd2 ba1.4k sqft4790 Wells Branch Hts Unit 101, Colorado Springs, CO 80923For SaleMLS ID #2751509, Jeffrey Meinz, Keller Williams Clients Choice Realty. elevateMLS
- $335,0002 bd2 ba1.2k sqft6142 Lehman Dr, Colorado Springs, CO 80918For SaleMLS ID #2467809, Patrick Ingrassia, Homesmart Realty. elevateMLS
- $259,0002 bd3 ba1.2k sqft2280 E La Salle St Unit 108, Colorado Springs, CO 80909For SaleMLS ID #5361337, Mercie Curbow-Presley, Mercie Real Estate. elevateMLS
- $224,9002 bd2 ba1.1k sqft1229 Holland Park Blvd, Colorado Springs, CO 80907For SaleMLS ID #5719535, Michael Moffat, Keller Williams Clients Choice Realty. elevateMLS
- $277,0003 bd2 ba1.4k sqft4895 Kerry Lynn Vw Unit 201, Colorado Springs, CO 80922For SaleMLS ID #8626775, Miranda Price, Farris Price. elevateMLS
- $350,0003 bd3 ba1.3k sqft4735 Iron Horse Villas Point, Colorado Springs, CO 80917For SaleMLS ID #6846058, Aimee Fletcher CLHMS GRI , Exp Realty LLC. elevateMLS
- $285,0003 bd2 ba1.2k sqft4007 Riviera Grv APT 103, Colorado Springs, CO 80922For SaleMLS ID #4060566, Amanda Johnson, The Cutting Edge. elevateMLS
