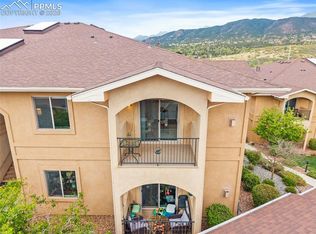
Mountain views from every window! Located in the desirable S/W area of Colorado Springs, this property is surrounded by parks, open space and miles of hiking/biking trails. Just minutes from Old Colorado City, Manitou, downtown C/S, Fort Carson, Garden of the Gods, dining, shopping, entertainment, schools, pickle ball courts, community gardens, etc. The interior offers clean finishes, granite countertops, a full appliance package, spacious rooms and custom window coverings. The exterior is maintained by the HOA, so you can relax and enjoy the views. There is a one car detached garage and plenty of open parking for you and your guests. The flexible spaces and location make this a convenient property for everyday living or a seasonal get a way. You will not believe the size of the primary suite, walk-in closet and 4-piece bath! The large, open living room allows space for multiple sitting areas or an office set up.
Under contract
$325,000
1510 Little Bear Creek Point #302, Colorado Springs, CO 80905
2beds
1,381sqft
Condominium
Built in 2011
-- sqft lot
$-- Zestimate®
$235/sqft
$375/mo HOA
What's special
Clean finishesPlenty of open parkingOne car detached garageGranite countertopsFull appliance packageSpacious roomsWalk-in closet
- 55 days |
- 160 |
- 9 |
Zillow last checked:
Listing updated:
Listed by:
Bobbie Rupp CIPS 719-243-5939,
REMAX PROPERTIES
Source: elevateMLS,MLS#: 9889764
Facts & features
Interior
Bedrooms & bathrooms
- Bedrooms: 2
- Bathrooms: 2
- Full bathrooms: 2
Other
- Level: Main
- Area: 204 Square Feet
- Dimensions: 12 x 17
Heating
- Forced Air, Natural Gas
Cooling
- Ceiling Fan(s), Central Air
Appliances
- Included: Dishwasher, Disposal, Dryer, Microwave, Refrigerator, Self Cleaning Oven, Washer
- Laundry: Electric Hook-up, Main Level
Features
- 9Ft + Ceilings, Breakfast Bar, High Speed Internet, Pantry
- Flooring: Carpet, Vinyl/Linoleum
- Has basement: No
- Has fireplace: Yes
- Common walls with other units/homes: End Unit
Interior area
- Total structure area: 1,381
- Total interior livable area: 1,381 sqft
- Finished area above ground: 1,381
- Finished area below ground: 0
Video & virtual tour
Property
Parking
- Total spaces: 1
- Parking features: Detached, Garage Door Opener, Paved Driveway
- Garage spaces: 1
Features
- Entry location: Third Floor
- Patio & porch: Concrete, Covered
- Fencing: Community
- Has view: Yes
- View description: City, Mountain(s), View of Pikes Peak
Lot
- Features: Near Park, Near Schools, Near Shopping Center, HOA Required $, Landscaped
Details
- Parcel number: 7414
Construction
Type & style
- Home type: Condo
- Architectural style: Ranch
- Property subtype: Condominium
- Attached to another structure: Yes
Materials
- Stucco, Frame
- Foundation: Not Applicable
- Roof: Composite Shingle
Condition
- Existing Home
- New construction: No
- Year built: 2011
Details
- Builder name: Robert Scott Custom Homes
Utilities & green energy
- Water: Municipal
- Utilities for property: Natural Gas Connected, Phone Available
Community & HOA
Community
- Features: Green Areas, Landscape Maintenance
HOA
- Has HOA: Yes
- Services included: Common Utilities, Covenant Enforcement, Insurance, Maintenance Grounds, Maintenance Structure, Management, Snow Removal, Trash Removal
- HOA fee: $375 monthly
Location
- Region: Colorado Springs
Financial & listing details
- Price per square foot: $235/sqft
- Annual tax amount: $1,113
- Date on market: 6/23/2026
- Listing terms: Cash,Conventional,VA Loan
Estimated market value
Not available
Estimated sales range
Not available
Not available
Price history
| Date | Event | Price |
|---|---|---|
| 8/5/2026 | Contingent | $325,000$235/sqft |
Source:  elevateMLS #9889764 Report a problem elevateMLS #9889764 Report a problem | ||
| 7/21/2026 | Listed for sale | $325,000$235/sqft |
Source: elevateMLS #9889764 Report a problem | ||
| 7/14/2026 | Contingent | $325,000$235/sqft |
Source: elevateMLS #9889764 Report a problem | ||
| 6/23/2026 | Listed for sale | $325,000$235/sqft |
Source: elevateMLS #9889764 Report a problem | ||
Public tax history
Tax history is unavailable.
Monthly payment
Est. payment
Payment breakdown
Explore the cost of this home by adjusting the details. Changes won't be saved.Climate risks
Neighborhood: Old Colorado City
Nearby schools
GreatSchools rating
- 5/10Midland Elementary SchoolGrades: PK-5Distance: 0.8 mi
- 5/10West Middle SchoolGrades: 6-8Distance: 1.2 mi
- 4/10Coronado High SchoolGrades: 9-12Distance: 3.3 mi
Schools provided by the listing agent
- District: Colorado Springs 11
Source: elevateMLS. This data may not be complete. We recommend contacting the local school district to confirm school assignments for this home.
- $288,0003 bd1 ba1.3k sqft1510-5 Little Bear Creek Point, Colorado Springs, CO 80904Sold
- $300,1002 bd1 ba1.1k sqft1510-3 Little Bear Creek Point, Colorado Springs, CO 80904Off Market
- $305,6002 bd1 ba1.2k sqft1510-2 Little Bear Creek Point, Colorado Springs, CO 80904Off Market
- $299,9873 bd2 ba1.3k sqft1510 Little Bear Creek Pt UNIT 202, Colorado Springs, CO 80904For Sale

- $301,4002 bd1 ba1.1k sqft1510-6 Little Bear Creek Point, Colorado Springs, CO 80904Off Market
- $348,8003 bd1 ba1.3k sqft1510-4 Little Bear Creek Point, Colorado Springs, CO 80904Off Market
- $338,1002 bd1 ba1.3k sqft1510 Little Bear Creek Poin UNIT 303, Colorado Springs, CO 80904Off Market
- $302,9002 bd2 ba1.1k sqft1510 Little Bear Creek Pt UNIT 204, Colorado Springs, CO 80904Off Market
A local agent can set up tours, give advice and negotiate with sellers.
Similar homes
- $325,0003 bd2 ba1.3k sqft1550 Little Bear Creek Poin Unit 203, Colorado Springs, CO 80904For Sale

 MLS ID #4934213, Lana Rodriguez, Real Broker, LLC DBA Real. elevateMLS
 - $315,0002 bd3 ba1.4k sqft1822 Britton Vw, Colorado Springs, CO 80904For Sale
 MLS ID #1061747, Lucas Tl Jensen, REMAX PROPERTIES. elevateMLS
 - $299,0002 bd2 ba1.1k sqft1590 Little Bear Creek Pt Unit 204, Colorado Springs, CO 80904For Sale
 MLS ID #9729957, Ashley Blasius ABR MRP , Cornerstone Real Estate Team. elevateMLS
 - $305,0002 bd2 ba1.1k sqft1530 Little Bear Creek Pt Unit 301, Colorado Springs, CO 80904For Sale
 MLS ID #4035575, Shereen Bishop, The Cutting Edge. elevateMLS
 - $289,0002 bd2 ba1.1k sqft1695 Little Bear Creek Pt Unit 304, Colorado Springs, CO 80904For SaleMLS ID #6347002, Suzanne Holland GRI , The Platinum Group. elevateMLS
- $315,0003 bd2 ba1.1k sqft2273 Stepping Stones Way APT F, Colorado Springs, CO 80904For SaleMLS ID #3273132, Elizabeth Herrera, LIV Sotheby's International Realty CO Springs. elevateMLS
- $315,0002 bd2 ba1.1k sqft1965 Montura Vw Unit 202, Colorado Springs, CO 80919For SaleMLS ID #6913872, Toby Lorenc GRI LHP , Berkshire Hathaway HomeServices Rocky Mountain. elevateMLS
- $329,0003 bd3 ba1.6k sqft2075 Saint Claire Park Aly, Colorado Springs, CO 80910For SaleMLS ID #2925502, Charles Brown ABR GRI SRES , REMAX PROPERTIES. elevateMLS
- $349,0002 bd4 ba1.5k sqft846 Victoria Ridge Point, Colorado Springs, CO 80903For SaleMLS ID #6435899, Sumer Liebold, 8Z Real Estate LLC. elevateMLS
- $292,0002 bd2 ba1.1k sqft1935 Montura Vw Unit 104, Colorado Springs, CO 80919For SaleMLS ID #5488139, Paula Romanos MRP SRES , ERA Shields Real Estate. elevateMLS
- $322,0003 bd2 ba1.2k sqft3780 Riviera Grv APT 204, Colorado Springs, CO 80922For SaleMLS ID #1122086, Michael McDermott, Venterra Real Estate LLC. elevateMLS
- $359,9004 bd2 ba1.4k sqft640 Lansing Dr, Colorado Springs, CO 80909For SaleMLS ID #3684747, Tammy Colvin, TLC Realty and Property Management, LLC. elevateMLS
- $349,0003 bd3 ba1.1k sqft333 Audubon Dr, Colorado Springs, CO 80910For SaleMLS ID #5802706, Carmen Boles DSC MRP RENE , The Platinum Group. elevateMLS
- $277,9993 bd3 ba1.6k sqft2141 Legacy Ridge Vw APT 109, Colorado Springs, CO 80910For SaleMLS ID #1560399, Kailee Jordan, Real Broker, LLC DBA Real. elevateMLS
- $399,5003 bd3 ba1.5k sqft1302 Race St, Colorado Springs, CO 80904For SaleMLS ID #6979542, Joshua Dorsey, Abode Real Estate. elevateMLS
- $254,9502 bd2 ba1k sqft3670 Strawberry Field Grv APT F, Colorado Springs, CO 80906For SaleMLS ID #5097133, Jake Gans, REMAX PROPERTIES. elevateMLS
- $329,9993 bd3 ba1.6k sqft1828 Final View Aly, Colorado Springs, CO 80910For SaleMLS ID #1035249, Delta Harmon, The Cutting Edge. elevateMLS
- $280,0003 bd3 ba1.6k sqft2115 Saint Claire Park Aly, Colorado Springs, CO 80910For SaleMLS ID #8022665, Marilyn Kinnamon, HomeSmart. elevateMLS
- $294,0002 bd1 ba1.1k sqft2112 Denton Grv APT 202, Colorado Springs, CO 80919For SaleMLS ID #4404193, Shari Weissman, Real Broker, LLC DBA Real. elevateMLS
- $305,0004 bd3 ba1.6k sqft748 Caribbean Point, Colorado Springs, CO 80910For SaleMLS ID #5012965, Brian Coram, The Cutting Edge. elevateMLS
