Beautiful Condo with Stunning Mountain Views Welcome to this spacious 3-bedroom, 2-bath ranch-style condo offering 1,328 sq. ft. of comfortable living. The open kitchen, dining, and living areas are filled with natural light and feature granite countertops, stainless steel appliances, breakfast bar, recessed lighting, and rich dark wood cabinetry. Cozy up by the corner gas log fireplace or step out onto the private balcony to relax and enjoy the peaceful views. The primary suite boasts a granite double vanity, walk-in shower with built-in seat, and an oversized walk-in closet. Two additional bedrooms share a beautifully updated bath with a tiled tub/shower surround. A full laundry room with shelving and included washer/dryer adds convenience. Every window frames a picturesque mountain view! This home comes with a detached 1-car garage plus plenty of extra parking. Villas at Bear Creek common areas are extremely well maintained. Ideally located across from Bear Creek Dog Park and Bear Creek Regional Park, and minutes from Red Rock Canyon, I-25, and Hwy 24—this is Colorado living at its best!
Under contract still showing
$299,987
1510 Little Bear Creek Pt Unit 202, Colorado Springs, CO 80904
3beds
1,328sqft
Condominium
Built in 2011
-- sqft lot
$-- Zestimate®
$226/sqft
$375/mo HOA
What's special
Corner gas log fireplacePeaceful viewsPlenty of extra parkingPrivate balconyStainless steel appliancesGranite countertopsRich dark wood cabinetry
- 136 days |
- 36 |
- 0 |
Zillow last checked:
Listing updated:
Listed by:
Norma Alexander-Rhodes 719-229-5379,
Merit Company
Source: PAR,MLS#: 239259
Facts & features
Interior
Bedrooms & bathrooms
- Bedrooms: 3
- Bathrooms: 2
- Full bathrooms: 2
- 3/4 bathrooms: 1
- Main level bedrooms: 3
Primary bedroom
- Level: Main
- Area: 192
- Dimensions: 12 x 16
Bedroom 2
- Level: Main
- Area: 132
- Dimensions: 11 x 12
Bedroom 3
- Level: Main
- Area: 117
- Dimensions: 9 x 13
Dining room
- Level: Main
- Area: 80
- Dimensions: 8 x 10
Kitchen
- Level: Main
- Area: 90
- Dimensions: 9 x 10
Living room
- Level: Main
- Area: 192
- Dimensions: 12 x 16
Features
- Ceiling Fan(s), Walk-In Closet(s), Walk-in Shower, Granite Counters
- Windows: Window Coverings
- Basement: None
- Number of fireplaces: 1
Interior area
- Total structure area: 1,328
- Total interior livable area: 1,328 sqft
Video & virtual tour
Property
Parking
- Total spaces: 1
- Parking features: 1 Car Garage Detached, Garage Door Opener
- Garage spaces: 1
Features
- Exterior features: Balcony, Outdoor Lighting-Front
- Has view: Yes
- View description: Mountain(s)
Lot
- Size: 522 Square Feet
- Dimensions: 39 x 13.33
- Features: Sprinkler System-Front, Lawn-Front, Automatic Sprinkler
Details
- Zoning: R-5
- Special conditions: Standard
Construction
Type & style
- Home type: Condo
- Architectural style: Ranch
- Property subtype: Condominium
Materials
- Foundation: Slab
Condition
- Year built: 2011
Community & HOA
Community
- Security: Smoke Detector/CO
- Subdivision: North of Pueblo County
HOA
- Has HOA: Yes
- HOA fee: $375 monthly
Location
- Region: Colorado Springs
Financial & listing details
- Price per square foot: $226/sqft
- Annual tax amount: $1,192
- Date on market: 4/11/2026
- Road surface type: Paved
Estimated market value
Not available
Estimated sales range
Not available
Not available
Price history
| Date | Event | Price |
|---|---|---|
| 5/13/2026 | Pending sale | $299,987$226/sqft |
Source:  elevateMLS #5425951 Report a problem elevateMLS #5425951 Report a problem | ||
| 4/24/2026 | Contingent | $299,987$226/sqft |
Source: elevateMLS #5425951 Report a problem | ||
| 4/10/2026 | Listed for sale | $299,987-4.7%$226/sqft |
Source: elevateMLS #5425951 Report a problem | ||
| 3/11/2026 | Listing removed | $314,900$237/sqft |
Source: elevateMLS #8940126 Report a problem | ||
| 11/3/2025 | Price change | $314,900-5.4%$237/sqft |
Source: elevateMLS #8940126 Report a problem | ||
| 10/1/2025 | Listed for sale | $332,900$251/sqft |
Source: elevateMLS #8940126 Report a problem | ||
| 12/20/2016 | Listing removed | $1,475+5.4%$1/sqft |
Source: Merit Real Estate Report a problem | ||
| 6/30/2015 | Listing removed | $1,400$1/sqft |
Source: Merit Real Estate Report a problem | ||
| 6/12/2015 | Listed for rent | $1,400$1/sqft |
Source: Merit Real Estate Report a problem | ||
Public tax history
Tax history is unavailable.
Monthly payment
Est. payment
Payment breakdown
Explore the cost of this home by adjusting the details. Changes won't be saved.Climate risks
Neighborhood: Old Colorado City
Nearby schools
GreatSchools rating
- 5/10Midland Elementary SchoolGrades: PK-5Distance: 0.9 mi
- 2/10West Middle SchoolGrades: 6-8Distance: 1.2 mi
- 4/10Coronado High SchoolGrades: 9-12Distance: 3.3 mi
Schools provided by the listing agent
- District: 11
Source: PAR. This data may not be complete. We recommend contacting the local school district to confirm school assignments for this home.
- $299,9002 bd1 ba1.1k sqft1510-6 Little Bear Creek Point, Colorado Springs, CO 80904Off Market
- $288,0003 bd1 ba1.3k sqft1510-5 Little Bear Creek Point, Colorado Springs, CO 80904Sold
- $295,0002 bd1 ba1.1k sqft1510-7 Little Bear Creek Point, Colorado Springs, CO 80904Off Market
- $325,0002 bd2 ba1.3k sqft1510 Little Bear Creek Point #302, Colorado Springs, CO 80905For Sale
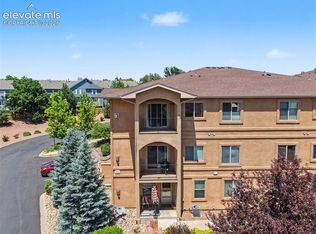
- $344,8003 bd1 ba1.3k sqft1510-8 Little Bear Creek Point, Colorado Springs, CO 80904Off Market
- $299,0002 bd1 ba1.1k sqft1510-3 Little Bear Creek Point, Colorado Springs, CO 80904Off Market
- $357,7003 bd1 ba1.3k sqft1510-9 Little Bear Creek Point, Colorado Springs, CO 80904Off Market
- $303,5002 bd1 ba1.2k sqft1510-2 Little Bear Creek Point, Colorado Springs, CO 80904Off Market
A local agent can set up tours, give advice and negotiate with sellers.
Similar homes
- $300,0003 bd2 ba1.5k sqft1118 Fontmore Rd APT B, Colorado Springs, CO 80904For Sale
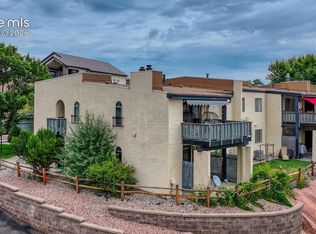
 MLS ID #8238387, Ed Hurt CNE PSA , ERA Shields Real Estate. elevateMLS
 - $265,0003 bd2 ba1.1k sqft1479 Madison Ridge Hts APT B, Colorado Springs, CO 80904For Sale
 MLS ID #6704585, Chad Sahhar ABR CRS EPRO MRP SRS , The Sahhar Group. elevateMLS
 - $273,0002 bd1 ba910 sqft1034 Fontmore Rd APT D, Colorado Springs, CO 80904For Sale
 MLS ID #2752475, Rachel Anne Pugia, Keller Williams Clients Choice Realty. elevateMLS
 - $360,0003 bd2 ba1.5k sqft1122 Fontmore Rd APT C, Colorado Springs, CO 80904For Sale
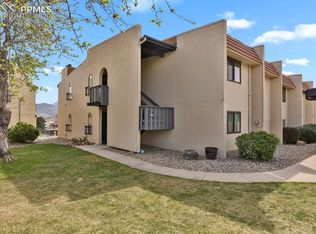 MLS ID #3875433, W. Weldon Shaver CMLXV , McGraw Pikes Peak Group. elevateMLS
 - $292,0002 bd2 ba1.1k sqft2055 Montura Vw Unit 204, Colorado Springs, CO 80919For SaleMLS ID #6275231, Timothy Brunner ABR MRP , Exp Realty LLC. elevateMLS
- $268,0002 bd3 ba1.2k sqft2280 La Salle St #105, Colorado Springs, CO 80909For SaleMLS ID #8625738, Leighanne Potts MRP , Exp Realty LLC. elevateMLS
- $315,0002 bd2 ba1.1k sqft1965 Montura Vw Unit 202, Colorado Springs, CO 80919For SaleMLS ID #6913872, Toby Lorenc GRI LHP , Berkshire Hathaway HomeServices Rocky Mountain. elevateMLS
- $268,0002 bd3 ba1.2k sqft2280 E La Salle St #105, Colorado Springs, CO 80909For SaleMLS ID #2694237, Treasure Davis. eXp Realty
- $330,0003 bd3 ba1.5k sqft2424 Gilpin Ave, Colorado Springs, CO 80910For SaleMLS ID #8537273, Norma Alexander-Rhodes, Merit Company Inc. elevateMLS
- $275,9002 bd2 ba1.1k sqft3755 Hartsock Ln Unit 304, Colorado Springs, CO 80917For SaleMLS ID #8278692, Kimberly Hazard, Kimberly Hazard. elevateMLS
- $330,0004 bd3 ba1.8k sqft609 N Spruce Street, Colorado Springs, CO 80905For Sale
 MLS ID #2196596, Adam Ferguson, Coldwell Banker Realty 24. REcolorado as distributed by MLS GRID
 - $322,0003 bd2 ba1.2k sqft3780 Riviera Grv APT 204, Colorado Springs, CO 80922For SaleMLS ID #1122086, Michael McDermott, Venterra Real Estate LLC. elevateMLS
- $270,5003 bd2 ba1.2k sqft3831 Riviera Grv APT 102, Colorado Springs, CO 80922For SaleMLS ID #1139747, Raymond Brown ABR MRP PSA SRES , REMAX PROPERTIES. elevateMLS
- $245,0002 bd2 ba1k sqft3715 Strawberry Field Grv APT A, Colorado Springs, CO 80906For SaleMLS ID #5849111, Tiffany Canady MRP , Real Broker, LLC DBA Real. elevateMLS
- $259,0002 bd3 ba1.2k sqft2280 E La Salle St Unit 108, Colorado Springs, CO 80909For SaleMLS ID #5361337, Mercie Curbow-Presley, Mercie Real Estate. elevateMLS
- $289,0002 bd2 ba1.2k sqft4888 Kerry Lynn Vw Unit 103, Colorado Springs, CO 80922For SaleMLS ID #7982746, Pepper Byrne, Better Homes and Gardens Real Estate Kenney & Company. elevateMLS
- $285,0002 bd3 ba1.4k sqft2130 Birmingham Loop, Colorado Springs, CO 80910For SaleMLS ID #8223048, Colin Smith, Solid Rock Realty. elevateMLS
- $249,5002 bd2 ba1k sqft3670 Strawberry Field Grv APT F, Colorado Springs, CO 80906For SaleMLS ID #5097133, Jake Gans, REMAX PROPERTIES. elevateMLS
- $249,5002 bd2 ba1k sqft3670 Strawberry Field Grove, Colorado Springs, CO 80906For SaleMLS ID #5704152, Jake Gans, REMAX PROPERTIES. REcolorado as distributed by MLS GRID
- $277,8002 bd2 ba1.1k sqft4875 Wells Branch Hts Unit 202, Colorado Springs, CO 80923For SaleMLS ID #3323109, Robert Youngs ABR MRP , The Cutting Edge. elevateMLS
