Welcome home! This move-in-ready home offers unbeatable convenience with quick access to Fort Carson, Cheyenne Mountain Space Force Station, Highway 115, I-25, and Academy Boulevard, making commuting anywhere in the city a breeze. Inside, you'll find a thoughtfully designed floor plan featuring 2 spacious bedrooms, 2 full bathrooms, and an updated kitchen complete with granite countertops, ample cabinetry, and modern finishes. The open-concept living and dining area creates a warm, inviting space for entertaining or relaxing at home. Enjoy the ease of main-level living with no stairs, a private patio for morning coffee or evening unwinding, and a dedicated covered carport located directly in front of the unit for added convenience. Residents of this secure, well-maintained community enjoy an impressive list of amenities including a clubhouse, swimming pool, tennis courts, walking paths, and beautifully maintained grounds. Located just minutes from parks, shopping, restaurants, King Soopers, public transit, and everyday conveniences, many destinations are easily accessible without needing to travel far. With a low HOA, exceptional amenities, a prime location, and true move-in-ready condition, this home offers an outstanding opportunity for first-time buyers, military personnel, downsizers, investors, or anyone seeking low-maintenance living in one of Colorado Springs' most convenient locations. Don't miss your chance to own this turnkey home in a private, amenity-rich community!
For sale
$249,900
3715 Strawberry Field Grv APT A, Colorado Springs, CO 80906
2beds
1,084sqft
:
Get pre-qualified$1,994/mo
Condominium
Built in 1999
-- sqft lot
$-- Zestimate®
$231/sqft
$395/mo HOA
What's special
Modern finishesGranite countertopsUpdated kitchenAmple cabinetryBeautifully maintained grounds
- 52 days |
- 157 |
- 9 |
Zillow last checked:
Listing updated:
Listed by:
Tiffany Canady MRP 720-260-0789,
Real Broker, LLC DBA Real
Source: elevateMLS,MLS#: 5849111
Facts & features
Interior
Bedrooms & bathrooms
- Bedrooms: 2
- Bathrooms: 2
- Full bathrooms: 1
- 3/4 bathrooms: 1
Other
- Level: Main
- Area: 156 Square Feet
- Dimensions: 13 x 12
Heating
- Forced Air, Natural Gas
Cooling
- Ceiling Fan(s), Central Air
Appliances
- Included: Dishwasher, Disposal, Dryer, Microwave, Oven, Range, Washer
- Laundry: Electric Hook-up, Main Level
Features
- 9Ft + Ceilings, Crown Molding, Other, See Prop Desc Remarks, High Speed Internet
- Flooring: Carpet, Vinyl/Linoleum, Wood Laminate, Luxury Vinyl
- Has basement: No
- Number of fireplaces: 1
- Fireplace features: Gas, One
- Common walls with other units/homes: End Unit,Front Unit
Interior area
- Total structure area: 1,084
- Total interior livable area: 1,084 sqft
- Finished area above ground: 1,084
- Finished area below ground: 0
Property
Parking
- Total spaces: 1
- Parking features: Assigned, Carport
- Garage spaces: 1
- Has carport: Yes
Features
- Entry location: Front Unit,Ground Floor
- Patio & porch: Concrete, Covered
- Fencing: Full
- Has view: Yes
- View description: Mountain(s), View of Pikes Peak, View of Rock Formations
Lot
- Size: 522 Square Feet
- Features: Level, Meadow, Wooded, See Remarks, Hiking Trail, Near Fire Station, Near Park, Near Public Transit, Near Schools, Near Shopping Center, HOA Required $, Landscaped
Details
- Parcel number: 6505201235
Construction
Type & style
- Home type: Condo
- Architectural style: Ranch
- Property subtype: Condominium
- Attached to another structure: Yes
Materials
- Stucco, Framed on Lot, Frame
- Foundation: Slab
- Roof: Composite Shingle
Condition
- Existing Home
- New construction: No
- Year built: 1999
Utilities & green energy
- Water: Municipal
- Utilities for property: Electricity Available, Natural Gas Available
Community & HOA
Community
- Features: Clubhouse, Community Center, Fitness Center, Gated, Hiking or Biking Trails, Parks or Open Space, Playground, Pool, Tennis Court(s), See Prop Desc Remarks
HOA
- Has HOA: Yes
- Services included: Lawn, Maintenance Structure, Sewer, Snow Removal, Water
- HOA fee: $395 monthly
Location
- Region: Colorado Springs
Financial & listing details
- Price per square foot: $231/sqft
- Tax assessed value: $282,091
- Annual tax amount: $870
- Date on market: 6/4/2026
- Listing terms: Cash,Other,VA Loan
- Electric utility on property: Yes
Estimated market value
Not available
Estimated sales range
Not available
Not available
Price history
| Date | Event | Price |
|---|---|---|
| 7/3/2026 | Listed for sale | $249,900$231/sqft |
Source:  elevateMLS #5849111 Report a problem elevateMLS #5849111 Report a problem | ||
| 6/28/2026 | Pending sale | $249,900$231/sqft |
Source: elevateMLS #5849111 Report a problem | ||
| 6/4/2026 | Listed for sale | $249,900+99.9%$231/sqft |
Source: elevateMLS #5849111 Report a problem | ||
| 9/11/2014 | Sold | $125,000$115/sqft |
Source: Public Record Report a problem | ||
| 8/8/2014 | Listed for sale | $125,000+0.1%$115/sqft |
Source: RE/MAX Properties, Inc. #5071139 Report a problem | ||
| 9/30/2004 | Sold | $124,900+27.2%$115/sqft |
Source: Public Record Report a problem | ||
| 8/25/1999 | Sold | $98,180$91/sqft |
Source: Public Record Report a problem | ||
Public tax history
| Year | Property taxes | Tax assessment |
|---|---|---|
| 2024 | $647 -17.4% | $18,900 |
| 2023 | $784 -6.4% | $18,900 +30.1% |
| 2022 | $837 | $14,530 -2.8% |
| 2021 | -- | $14,950 +24.4% |
| 2020 | $783 +3.1% | $12,020 |
| 2019 | $759 +57.2% | $12,020 +24.7% |
| 2018 | $483 -23.6% | $9,640 |
| 2017 | $633 +31% | $9,640 +6.5% |
| 2016 | $483 +0% | $9,050 |
| 2015 | $483 -1.2% | $9,050 |
| 2014 | $489 | $9,050 |
| 2013 | -- | -- |
| 2012 | -- | $9,450 |
| 2011 | $573 | $9,450 -6% |
| 2010 | -- | $10,050 |
| 2009 | -- | $10,050 +1.5% |
| 2008 | -- | $9,900 |
| 2006 | -- | $9,900 +5.2% |
| 2004 | -- | $9,410 |
| 2003 | $488 +8.3% | $9,410 +7.2% |
| 2002 | $451 -4% | $8,780 -3.3% |
| 2001 | $470 | $9,080 |
Find assessor info on the county website
Monthly payment
Est. payment
Payment breakdown
Explore the cost of this home by adjusting the details. Changes won't be saved.Climate risks
Neighborhood: Broadmoor
Nearby schools
GreatSchools rating
- 2/10Otero Elementary SchoolGrades: PK-5Distance: 0.5 mi
- 4/10Fox Meadow Middle SchoolGrades: 6-8Distance: 0.5 mi
- 2/10Harrison High SchoolGrades: 9-12Distance: 1.3 mi
Schools provided by the listing agent
- Elementary: Otero
- Middle: Fox Meadow
- High: Harrison
- District: Harrison-2
Source: elevateMLS. This data may not be complete. We recommend contacting the local school district to confirm school assignments for this home.
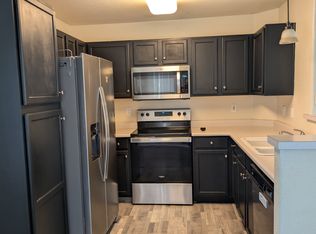
- $225,5002 bd2 ba1k sqft3715 Strawberry Field Grv APT B, Colorado Springs, CO 80906Off Market
- $227,4002 bd2 ba1k sqft3715 Strawberry Field Grv APT C, Colorado Springs, CO 80906Off Market

- $225,5002 bd2 ba1.1k sqft3715 Strawberry Field Grv APT H, Colorado Springs, CO 80906Off Market
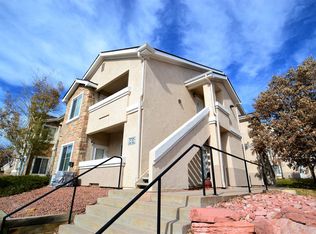
- $221,6002 bd2 ba1k sqft3715 Strawberry Field Grv APT E, Colorado Springs, CO 80906Off Market

- $218,4002 bd2 ba1k sqft3715 Strawberry Field Grv APT F, Colorado Springs, CO 80906Off Market
- $315,3002 bd2 ba1k sqft3715 Strawberry Field Grv APT D, Colorado Springs, CO 80906Sold
- $223,3002 bd2 ba1k sqft3715 Strawberry Field Grv APT G, Colorado Springs, CO 80906Off Market
- $216,3002 bd2 ba1k sqft3735 Strawberry Field Grv APT H, Colorado Springs, CO 80906Off Market
A local agent can set up tours, give advice and negotiate with sellers.
Similar homes
- $254,9502 bd2 ba1k sqft3670 Strawberry Field Grove, Colorado Springs, CO 80906For Sale
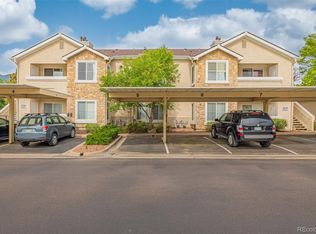
 MLS ID #5704152, Jake Gans, REMAX PROPERTIES. REcolorado as distributed by MLS GRID
 - $255,0002 bd2 ba1.1k sqft3625 Strawberry Field Grv APT C, Colorado Springs, CO 80906For Sale

 MLS ID #8597935, Nancy Martinez, EXIT Realty DTC, Cherry Creek, Pikes Peak. elevateMLS
 - $254,9502 bd2 ba1k sqft3670 Strawberry Field Grv APT F, Colorado Springs, CO 80906For Sale
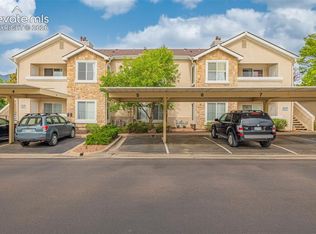 MLS ID #5097133, Jake Gans, REMAX PROPERTIES. elevateMLS
 - $310,0003 bd3 ba1.5k sqft3923 Nicki Hts, Colorado Springs, CO 80906For Sale
 MLS ID #9013060, Carmen Nicks, Fathom Realty Colorado LLC. elevateMLS
 - $330,0003 bd2 ba1.1k sqft1016 Samuel Point, Colorado Springs, CO 80906For SaleMLS ID #6092689, Ellen Morton Hannabass SFR , Better Homes and Gardens Real Estate Kenney & Company. elevateMLS
- $319,9992 bd2 ba1k sqft605 Cougar Bluff Point #206, Colorado Springs, CO 80906For SaleMLS ID #8186046, Daniel Padilla MRP RENE , Real Broker, LLC DBA Real. elevateMLS
- $249,0003 bd1 ba1.1k sqft1133 Livingston Ave, Colorado Springs, CO 80906For SaleMLS ID #7932868, Shannon Dudnick, Realty ONE Group Elevations. elevateMLS
- $249,9003 bd2 ba1.3k sqft4975 Universal Hts, Colorado Springs, CO 80916For SaleMLS ID #6387851, Laurie Klipfel ABR CRS GRI , The Platinum Group. elevateMLS
- $275,0002 bd3 ba1.2k sqft2280 E La Salle St #105, Colorado Springs, CO 80909For SaleMLS ID #2694237, Treasure Davis. eXp Realty
- $260,0002 bd2 ba1.1k sqft2044 Creekridge Point, Colorado Springs, CO 80910For SaleMLS ID #5979231, Erica Archambault MRP , Exp Realty LLC. elevateMLS
- $320,0002 bd3 ba1.2k sqft3214 Atrium Point Unit 2, Colorado Springs, CO 80906For SaleMLS ID #1040900, Alan Armour, REMAX PROPERTIES. elevateMLS
- $199,9002 bd2 ba908 sqft840 Tenderfoot Hill Road, Colorado Springs, CO 80906For SaleMLS ID #7505353, Heidi Torkashvand, Springs Real Estate Brokers. REcolorado as distributed by MLS GRID
- $250,0003 bd1 ba894 sqft2610 Glenwood Dr, Colorado Springs, CO 80906For SaleMLS ID #2758845, Colin Smith, Solid Rock Realty. elevateMLS
- $275,0003 bd2 ba1.1k sqft1479 Madison Ridge Hts APT B, Colorado Springs, CO 80904For SaleMLS ID #6704585, Chad Sahhar ABR CRS EPRO MRP SRS , The Sahhar Group. elevateMLS
- $225,0003 bd3 ba1.5k sqft2432 Lexington Village Ln, Colorado Springs, CO 80916For SaleMLS ID #5580517, Brian Boals, RE/MAX Real Estate Group LLC. elevateMLS
- $275,0002 bd3 ba1.2k sqft2280 La Salle St #105, Colorado Springs, CO 80909For SaleMLS ID #8625738, Leighanne Potts MRP , Exp Realty LLC. elevateMLS
- $245,0002 bd2 ba1.2k sqft2338 Troy Ct, Colorado Springs, CO 80918For SaleMLS ID #6730331, Treasure Davis, Exp Realty LLC. elevateMLS
- $259,0002 bd3 ba1.2k sqftLa Salle E 2280, Colorado Springs, CO 80909For SaleMLS ID #3195245, Mercie Curbow-Presley, Mercie Real Estate. REcolorado as distributed by MLS GRID
- $237,0002 bd2 ba992 sqft2152 Baltimore Cir, Colorado Springs, CO 80904For SaleMLS ID #7924310, Carmen Molitor MRP SRES , REMAX PROPERTIES. elevateMLS
- $255,0002 bd2 ba1.2k sqft488 W Rockrimmon Blvd Unit G, Colorado Springs, CO 80919For SaleMLS ID #7847291, Brian Maecker MRP GRI CRS CRP , REMAX PROPERTIES. elevateMLS
