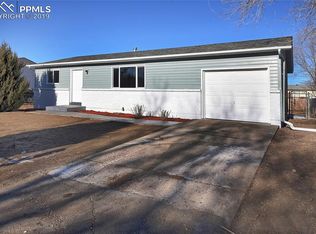
Opportunity awaits with Solar Panels already built into the property to immediately offset your total electric bill! This home features an open layout ready for homeowners to enjoy! The home offers 3 bedrooms, a full bathroom, living room, and a kitchen that comes equipped with a Refrigerator, Microwave, Dishwasher, Range, and Pump system for fridge water with 5 gallon jugs! A Washer and Dryer are also included with the purchase of the home! The home has an attached 1-car garage as well as a spacious backyard to enjoy the great outdoors from the comforts of home! This charming home is located near parks, shopping centers, and major roads and interstates for convenient commutes. This home is ready for your personal dreams to come to life!
Pending
Price cut: $20K (7/15)
$250,000
2610 Glenwood Dr, Colorado Springs, CO 80906
3beds
894sqft
Single Family Residence
Built in 1968
8,398 Square Feet Lot
$-- Zestimate®
$280/sqft
$-- HOA
What's special
- 72 days
- 158
- 6
Zillow last checked:
Listing updated:
Listed by:
Colin Smith 719-232-6709,
Solid Rock Realty
Source: elevateMLS,MLS#: 2758845
Facts & features
Interior
Bedrooms & bathrooms
- Bedrooms: 3
- Bathrooms: 1
- Full bathrooms: 1
Other
- Level: Main
- Area: 100 Square Feet
- Dimensions: 10 x 10
Heating
- Forced Air
Cooling
- Ceiling Fan(s)
Appliances
- Included: Dishwasher, Dryer, Microwave, Range, Refrigerator, Washer
- Laundry: Main Level
Features
- Flooring: Carpet, Vinyl/Linoleum
- Has basement: No
Interior area
- Total structure area: 894
- Total interior livable area: 894 sqft
- Finished area above ground: 894
- Finished area below ground: 0
Property
Parking
- Total spaces: 1
- Parking features: Attached
- Attached garage spaces: 1
Lot
- Size: 8,398 Square Feet
- Features: Level
Details
- Additional structures: See Remarks
- Parcel number: 6504406018
Construction
Type & style
- Home type: SingleFamily
- Architectural style: Ranch
- Property subtype: Single Family Residence
Materials
- Brick, Other, Framed on Lot
- Foundation: Crawl Space
- Roof: Composite Shingle
Condition
- Existing Home
- New construction: No
- Year built: 1968
Utilities & green energy
- Water: Municipal
- Utilities for property: Electricity Connected, Natural Gas Connected
Community & HOA
Location
- Region: Colorado Springs
Financial & listing details
- Price per square foot: $280/sqft
- Tax assessed value: $324,801
- Annual tax amount: $1,471
- Date on market: 6/19/2026
- Listing terms: Cash,Conventional,FHA,VA Loan
- Electric utility on property: Yes
Estimated market value
Not available
Estimated sales range
Not available
Not available
Price history
| Date | Event | Price |
|---|---|---|
| 8/4/2026 | Pending sale | $250,000$280/sqft |
Source:  REcolorado as distributed by MLS GRID #7532836 Report a problem REcolorado as distributed by MLS GRID #7532836 Report a problem | ||
| 8/4/2026 | Contingent | $250,000$280/sqft |
Source:  elevateMLS #2758845 Report a problem elevateMLS #2758845 Report a problem | ||
| 7/15/2026 | Price change | $250,000-7.4%$280/sqft |
Source: elevateMLS #2758845 Report a problem | ||
| 6/27/2026 | Price change | $270,000-1.8%$302/sqft |
Source: elevateMLS #2758845 Report a problem | ||
| 6/19/2026 | Listed for sale | $275,000-14.1%$308/sqft |
Source: elevateMLS #2758845 Report a problem | ||
| 1/21/2022 | Sold | $320,000+1.6%$358/sqft |
Source: Public Record Report a problem | ||
| 12/27/2021 | Contingent | $315,000$352/sqft |
Source: elevateMLS #6930025 Report a problem | ||
| 12/21/2021 | Listed for sale | $315,000$352/sqft |
Source: elevateMLS #6930025 Report a problem | ||
Public tax history
| Year | Property taxes | Tax assessment |
|---|---|---|
| 2024 | $1,000 +8.3% | $21,760 |
| 2023 | $923 -4.7% | $21,760 +58.3% |
| 2022 | $969 | $13,750 -2.9% |
| 2021 | -- | $14,160 +43.6% |
| 2020 | $769 +3.4% | $9,860 |
| 2019 | $744 +46.8% | $9,860 +25.3% |
| 2018 | $507 -17.6% | $7,870 |
| 2017 | $615 +21.4% | $7,870 +6.4% |
| 2016 | $507 +0.8% | $7,400 |
| 2015 | $502 -0.5% | $7,400 |
| 2014 | $505 | $7,400 |
| 2013 | -- | -- |
| 2012 | -- | $7,400 |
| 2011 | $545 | $7,400 -8.1% |
| 2010 | -- | $8,050 |
| 2009 | -- | $8,050 -5.1% |
| 2008 | -- | $8,480 |
| 2006 | -- | $8,480 +18.1% |
| 2004 | -- | $7,180 |
| 2003 | $471 +7.3% | $7,180 -1.8% |
| 2002 | $439 +2.1% | $7,310 +0.7% |
| 2001 | $430 | $7,260 |
Find assessor info on the county website
Monthly payment
Est. payment
Payment breakdown
Explore the cost of this home by adjusting the details. Changes won't be saved.Climate risks
Neighborhood: 80906
Nearby schools
Schools provided by the listing agent
- Elementary: Otero
- Middle: Fox Meadow
- High: Harrison
- District: Harrison-2
Source: elevateMLS. This data may not be complete. We recommend contacting the local school district to confirm school assignments for this home.
- $302,3003 bd1 ba882 sqft2620 Glenwood Dr, Colorado Springs, CO 80906Off Market
- $279,5003 bd1 ba833 sqft2598 Glenwood Dr, Colorado Springs, CO 80906Off Market
- $306,4003 bd2 ba840 sqft1122 Maxwell St, Colorado Springs, CO 80906Off Market
- $271,7003 bd1 ba1.1k sqft2634 Glenwood Dr, Colorado Springs, CO 80906Off Market
Similar homes
- $249,0003 bd1 ba1.1k sqft1133 Livingston Ave, Colorado Springs, CO 80906For Sale
 MLS ID #7932868, Shannon Dudnick, Realty ONE Group Elevations. elevateMLS
 - $317,5003 bd1 ba931 sqft4365 Drummond S, Colorado Springs, CO 80906For Sale

 MLS ID #4655798, Jamison Amoros, Lifestyle International Realty. REcolorado as distributed by MLS GRID
 - $249,0002 bd2 ba1k sqft921 London Green Way, Colorado Springs, CO 80906For Sale
 MLS ID #2189852, Leslie Williams, There's No Place Like Home. elevateMLS
 - $290,0003 bd1 ba894 sqft1225 Rockwood Ave, Colorado Springs, CO 80905For Sale
 MLS ID #5948392, Mary Biga ABR AHWD MRP , Davidson Biga Realty, Inc.. elevateMLS
 - $275,0003 bd1 ba896 sqft1924 McCooke Dr, Colorado Springs, CO 80910For SaleMLS ID #5656591, Patrick Manchester, Manchester Properties, LLC. elevateMLS
- $245,0002 bd2 ba1k sqft3715 Strawberry Field Grv APT A, Colorado Springs, CO 80906For SaleMLS ID #5849111, Tiffany Canady MRP , Real Broker, LLC DBA Real. elevateMLS
- $249,0002 bd1 ba588 sqft1531 W Cheyenne Rd, Colorado Springs, CO 80906For SaleMLS ID #2754886, Gytha Hinkle ABR MRP RENE SFR SRS , Keller Williams Clients Choice Realty. elevateMLS
- $249,5002 bd2 ba1k sqft3670 Strawberry Field Grove, Colorado Springs, CO 80906For SaleMLS ID #5704152, Jake Gans, REMAX PROPERTIES. REcolorado as distributed by MLS GRID
- $270,0003 bd1 ba1k sqft54 Goret Dr, Colorado Springs, CO 80911For SaleMLS ID #7137913, Emily Broerman, Iconic Colorado Properties, LLC. elevateMLS
- $295,0003 bd1 ba1k sqft1715 Capulin Dr, Colorado Springs, CO 80910For SaleMLS ID #4621110, Heather Reis, Progressive Property Group LLC. elevateMLS
- $309,9003 bd2 ba919 sqft2535 Sonoma Dr, Colorado Springs, CO 80910For SaleMLS ID #7715348, Daniel Armstrong, Armstrong Real Estate Company. elevateMLS
- $320,0003 bd1 ba912 sqft4011 E Pikes Peak Ave, Colorado Springs, CO 80909For SaleMLS ID #4975340, Amber Flannigan, Real Broker, LLC DBA Real. elevateMLS
- $319,0003 bd1 ba895 sqft727 E Rio Grande St, Colorado Springs, CO 80903For SaleMLS ID #7123316, Aimee Fletcher CLHMS GRI , Exp Realty LLC. elevateMLS
- $279,0002 bd1 ba796 sqft535 Warren Ave, Colorado Springs, CO 80905For SaleMLS ID #3793373, Nancy Martinez, EXIT Realty DTC, Cherry Creek, Pikes Peak. elevateMLS
- $279,9002 bd1 ba835 sqft929 S Arcadia St, Colorado Springs, CO 80903For SaleMLS ID #9545122, Jo Nestor ABR CRS GRI , LIV Sotheby's International Realty CO Springs. elevateMLS
- $295,0003 bd1 ba1k sqft145 Leta Drive, Colorado Springs, CO 80911For SaleMLS ID #6453932, James Bradley, Corken + Company Real Estate Group, LLC. REcolorado as distributed by MLS GRID
- $370,0003 bd2 ba1.3k sqft629 Hackberry Dr, Colorado Springs, CO 80911For SaleMLS ID #6990307, Jed Johnson, Exp Realty LLC. elevateMLS
- $250,0002 bd2 ba1.1k sqft2044 Creekridge Point, Colorado Springs, CO 80910For SaleMLS ID #5979231, Erica Archambault MRP , Exp Realty LLC. elevateMLS
- $330,0003 bd1 ba1.3k sqft101 Trump Ave, Colorado Springs, CO 80909For SaleMLS ID #4508860, Galen Becker NCREA , LPT Realty LLC. elevateMLS
