Welcome to a clean and welcoming ranch-style home offering comfort, simplicity, and opportunity in the heart of Colorado Springs. With 3 bedrooms, 1 bathroom, and an open-concept floor plan, this home lives easily and feels bright, refreshing, and inviting from the moment you step inside. The kitchen enjoys great natural light, creating a cheerful space for everyday living, while the open layout allows the main living areas to flow together comfortably. Outside, the oversized lot offers room to spread out, garden, entertain, or simply enjoy the fully fenced backyard. Two storage sheds provide helpful extra space, and the side yard offers RV parking or additional off-street parking options. Located in a neighborhood where homes are being refreshed and renovated, this property presents an exciting opportunity to create future value while enjoying the home as it is today. With no HOA, a generous lot, and flexible outdoor space, is full of potential and ready for its next chapter. This is a Short Sale Listing.
For sale
$249,000
1133 Livingston Ave, Colorado Springs, CO 80906
3beds
1,152sqft
:
Get pre-qualified$1,560/mo
Single Family Residence
Built in 1968
8,489 Square Feet Lot
$-- Zestimate®
$216/sqft
$-- HOA
What's special
- 25 days |
- 1,178 |
- 124 |
Likely to sell faster than
Zillow last checked:
Listing updated:
Listed by:
Shannon Dudnick 303-330-7667,
Realty ONE Group Elevations
Source: elevateMLS,MLS#: 7932868
Facts & features
Interior
Bedrooms & bathrooms
- Bedrooms: 3
- Bathrooms: 1
- Full bathrooms: 1
Other
- Level: Main
Heating
- Forced Air, Natural Gas
Cooling
- None
Appliances
- Included: 220v in Kitchen, Dishwasher, Disposal, Microwave, Oven, Refrigerator
Features
- Pantry
- Flooring: Carpet, Vinyl/Linoleum, Wood
- Has basement: No
- Attic: Storage
- Has fireplace: No
- Fireplace features: None
Interior area
- Total structure area: 1,152
- Total interior livable area: 1,152 sqft
- Finished area above ground: 1,152
- Finished area below ground: 0
Property
Parking
- Parking features: No Garage, See Remarks, RV Access/Parking
Features
- Fencing: Full
Lot
- Size: 8,489 Square Feet
- Features: Level
Details
- Additional structures: Storage, See Remarks
- Parcel number: 6504406033
Construction
Type & style
- Home type: SingleFamily
- Architectural style: Ranch
- Property subtype: Single Family Residence
Materials
- Wood Siding, Frame
- Foundation: Crawl Space
- Roof: Composite Shingle
Condition
- Existing Home
- New construction: No
- Year built: 1968
Utilities & green energy
- Water: Municipal
- Utilities for property: Cable Available, Electricity Connected, Natural Gas Available, Phone Available
Community & HOA
Location
- Region: Colorado Springs
Financial & listing details
- Price per square foot: $216/sqft
- Tax assessed value: $343,073
- Annual tax amount: $1,558
- Date on market: 7/6/2026
- Listing terms: Cash,Conventional,FHA,VA Loan
- Electric utility on property: Yes
Estimated market value
Not available
Estimated sales range
Not available
Not available
Price history
| Date | Event | Price |
|---|---|---|
| 7/6/2026 | Listed for sale | $249,000-21%$216/sqft |
Source:  REcolorado as distributed by MLS GRID #6659702 Report a problem REcolorado as distributed by MLS GRID #6659702 Report a problem | ||
| 8/11/2023 | Sold | $315,000-1.6%$273/sqft |
Source:  elevateMLS #3942664 Report a problem elevateMLS #3942664 Report a problem | ||
| 7/17/2023 | Contingent | $320,000$278/sqft |
Source: elevateMLS #3942664 Report a problem | ||
| 7/14/2023 | Listed for sale | $320,000+52.4%$278/sqft |
Source: elevateMLS #3942664 Report a problem | ||
| 6/9/2022 | Listing removed | -- |
Source: Zillow Rental Manager Report a problem | ||
| 6/6/2022 | Listed for rent | $1,700$1/sqft |
Source: Zillow Rental Manager Report a problem | ||
| 5/15/2018 | Sold | $210,000+6.3%$182/sqft |
Source: Public Record Report a problem | ||
| 4/11/2018 | Listed for sale | $197,500+208.6%$171/sqft |
Source: Shorewood Real Estate Soco #3921444 Report a problem | ||
| 5/4/1995 | Sold | $64,000$56/sqft |
Source: Public Record Report a problem | ||
Public tax history
| Year | Property taxes | Tax assessment |
|---|---|---|
| 2024 | $1,076 +8.1% | $22,980 |
| 2023 | $996 -4.7% | $22,980 +55% |
| 2022 | $1,044 | $14,830 -2.8% |
| 2021 | -- | $15,260 +6.2% |
| 2020 | $1,121 +3.4% | $14,370 |
| 2019 | $1,084 +114% | $14,370 +82.6% |
| 2018 | $507 -17.6% | $7,870 |
| 2017 | $615 +21.4% | $7,870 +6.2% |
| 2016 | $507 +0.7% | $7,410 |
| 2015 | $503 -0.5% | $7,410 |
| 2014 | $506 | $7,410 |
| 2013 | -- | -- |
| 2012 | -- | $7,410 |
| 2011 | $545 | $7,410 -8% |
| 2010 | -- | $8,050 |
| 2009 | -- | $8,050 -5.1% |
| 2008 | -- | $8,480 |
| 2006 | -- | $8,480 +18.1% |
| 2004 | -- | $7,180 |
| 2003 | $471 +7.3% | $7,180 -1.8% |
| 2002 | $439 +2.1% | $7,310 +0.7% |
| 2001 | $430 | $7,260 |
Find assessor info on the county website
Monthly payment
Est. payment
Payment breakdown
Explore the cost of this home by adjusting the details. Changes won't be saved.Climate risks
Neighborhood: 80906
Nearby schools
GreatSchools rating
- 4/10Oak Creek Elementary SchoolGrades: PK-5Distance: 2.3 mi
- 4/10Fox Meadow Middle SchoolGrades: 6-8Distance: 1.5 mi
- 2/10Harrison High SchoolGrades: 9-12Distance: 1.7 mi
Schools provided by the listing agent
- Elementary: Oak Creek
- Middle: Fox Meadow
- High: Harrison
- District: Harrison-2
Source: elevateMLS. This data may not be complete. We recommend contacting the local school district to confirm school assignments for this home.
- $279,9003 bd1 ba882 sqft1129 Livingston Ave, Colorado Springs, CO 80906Off Market
- $306,1003 bd2 ba833 sqft1139 Livingston Ave, Colorado Springs, CO 80906Off Market
- $291,3003 bd1 ba833 sqft2598 Glenwood Dr, Colorado Springs, CO 80906Off Market
- $274,5003 bd1 ba1.1k sqft1125 Livingston Ave, Colorado Springs, CO 80906Off Market
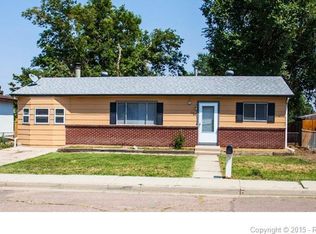
- $294,5003 bd1 ba882 sqft1120 Maxwell St, Colorado Springs, CO 80906Off Market
- $250,0003 bd1 ba894 sqft2610 Glenwood Dr, Colorado Springs, CO 80906For Sale
- $302,7003 bd1 ba848 sqft1132 Livingston Ave, Colorado Springs, CO 80906Off Market
- $316,3003 bd2 ba840 sqft1122 Maxwell St, Colorado Springs, CO 80906Off Market
A local agent can set up tours, give advice and negotiate with sellers.
Similar homes
- $250,0003 bd1 ba894 sqft2610 Glenwood Dr, Colorado Springs, CO 80906For Sale
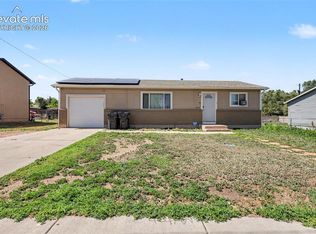
 MLS ID #2758845, Colin Smith, Solid Rock Realty. elevateMLS
 - $279,0003 bd1 ba931 sqft1530 Maxwell St, Colorado Springs, CO 80906For Sale
 MLS ID #8202909, Jed Johnson, Exp Realty LLC. elevateMLS
 - $314,9003 bd1 ba948 sqft1076 Maxwell St, Colorado Springs, CO 80906For Sale
 MLS ID #5250913, Chris Kornmesser GRI , Chris Kornmesser. elevateMLS
 - $309,9003 bd1 ba931 sqft1524 Willshire Dr, Colorado Springs, CO 80906For Sale
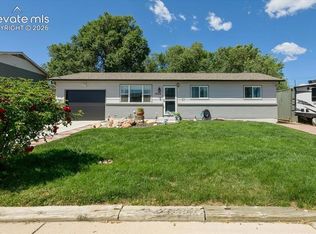 MLS ID #7793456, Elizabeth Pudder MRP AHWD , Elizabeth Pudder, Inc. elevateMLS
 - $319,9003 bd1 ba931 sqft4365 Drummond S, Colorado Springs, CO 80906For Sale
 MLS ID #4655798, Jamison Amoros, Lifestyle International Realty. REcolorado as distributed by MLS GRID
 - $322,5002 bd2 ba964 sqft562 Kearney Ave S, Colorado Springs, CO 80906For SaleMLS ID #7935568, Jessica DeMoulin ABR GRI , Realty One Group Apex. elevateMLS
- $249,9002 bd2 ba1k sqft3715 Strawberry Field Grv APT A, Colorado Springs, CO 80906For SaleMLS ID #5849111, Tiffany Canady MRP , Real Broker, LLC DBA Real. elevateMLS
- $290,0003 bd1 ba894 sqft1225 Rockwood Ave, Colorado Springs, CO 80905For SaleMLS ID #5948392, Mary Biga ABR AHWD MRP , Davidson Biga Realty, Inc.. elevateMLS
- $279,9003 bd1 ba896 sqft1924 McCooke Dr, Colorado Springs, CO 80910For SaleMLS ID #5656591, Patrick Manchester, Manchester Properties, LLC. elevateMLS
- $254,9502 bd2 ba1k sqft3670 Strawberry Field Grove, Colorado Springs, CO 80906For SaleMLS ID #5704152, Jake Gans, REMAX PROPERTIES. REcolorado as distributed by MLS GRID
- $280,0003 bd1 ba1k sqft54 Goret Dr, Colorado Springs, CO 80911For SaleMLS ID #7137913, Emily Broerman, Iconic Colorado Properties, LLC. elevateMLS
- $308,9003 bd1 ba931 sqft2214 Sonoma Dr, Colorado Springs, CO 80910For SaleMLS ID #8966006, Elliot Bannister, Coldwell Banker Realty. elevateMLS
- $320,0003 bd1 ba1.2k sqft1705 Main St, Colorado Springs, CO 80911For SaleMLS ID #7684964, Aleigha Roundy, Coldwell Banker Realty. elevateMLS
- $315,0002 bd2 ba1.1k sqft1024 Samuel Point, Colorado Springs, CO 80906For SaleMLS ID #4461179, Michelle Fisher ABR MRP , Exp Realty LLC. elevateMLS
- $225,0003 bd1 ba1.2k sqft4058 Baytown Drive, Colorado Springs, CO 80916For SaleMLS ID #7611161, Matthew Thomson, Key Realty. REcolorado as distributed by MLS GRID
- $310,0003 bd3 ba1.5k sqft3923 Nicki Hts, Colorado Springs, CO 80906For SaleMLS ID #9013060, Carmen Nicks, Fathom Realty Colorado LLC. elevateMLS
- $319,0003 bd2 ba919 sqft2535 Sonoma Dr, Colorado Springs, CO 80910For SaleMLS ID #7715348, Daniel Armstrong, Armstrong Real Estate Company. elevateMLS
- $225,0003 bd3 ba1.5k sqft2432 Lexington Village Ln, Colorado Springs, CO 80916For SaleMLS ID #5580517, Brian Boals, RE/MAX Real Estate Group LLC. elevateMLS
- $344,9003 bd1 ba1.3k sqft152 Rose Dr, Colorado Springs, CO 80911For SaleMLS ID #1603275, Renee Young GRI MRP , Exp Realty LLC. elevateMLS
- $260,0002 bd2 ba1.1k sqft2044 Creekridge Point, Colorado Springs, CO 80910For SaleMLS ID #5979231, Erica Archambault MRP , Exp Realty LLC. elevateMLS
