Welcome to a home where Colorado living feels effortless—and fresh updates make it even easier to settle in. Nestled in a prime southwest Colorado Springs location, this wonderfully maintained condo puts you close to all the things that make everyday life a little sweeter: morning walks around Quail Lake, afternoons at Cheyenne Mountain Resort, quick grocery runs to King Soopers, and an easy commute to Fort Carson. Inside, natural light and tall ceilings create an inviting sense of space, while a spacious primary suite and thoughtful layout offer comfortable everyday living. Fresh paint, new carpet, updated fixtures, and new appliances give the home a clean, refreshed feel, so you can move in and start enjoying it from day one. Step outside to your own private outdoor space—the perfect spot for morning coffee or evening grilling. Imagine weekends spent rocking on the front porch, strolling your quiet community, exploring nearby trails, paddle boarding on the lake, or simply soaking in the mountain views that make this side of town so special. Whether you're putting down roots, simplifying life, or searching for your next adventure, this home is a move-in-ready launching point for Colorado living.
Pending
Price cut: $5K (9/17)
$299,999
3923 Nicki Hts, Colorado Springs, CO 80906
3beds
1,528sqft
Condominium
Built in 1994
-- sqft lot
$-- Zestimate®
$196/sqft
$325/mo HOA
What's special
- 137 days
- 75
- 2
Zillow last checked:
Listing updated:
Listed by:
Carmen Nicks 719-362-0556,
Fathom Realty Colorado LLC
Source: elevateMLS,MLS#: 9013060
Facts & features
Interior
Bedrooms & bathrooms
- Bedrooms: 3
- Bathrooms: 3
- Full bathrooms: 2
- 1/2 bathrooms: 1
Other
- Level: Upper
Heating
- Forced Air
Cooling
- Ceiling Fan(s), Central Air
Appliances
- Included: Dishwasher, Disposal, Dryer, Gas in Kitchen, Microwave, Oven, Range, Refrigerator, Washer
- Laundry: Main Level
Features
- 9Ft + Ceilings, Vaulted Ceiling(s), High Speed Internet, Pantry
- Flooring: Carpet, Ceramic Tile, Luxury Vinyl
- Has basement: No
- Has fireplace: No
- Fireplace features: None
- Common walls with other units/homes: End Unit
Interior area
- Total structure area: 1,528
- Total interior livable area: 1,528 sqft
- Finished area above ground: 1,528
- Finished area below ground: 0
Property
Parking
- Total spaces: 1
- Parking features: Attached, Concrete Driveway
- Attached garage spaces: 1
Features
- Levels: Two
- Stories: 2
- Patio & porch: Concrete
- Fencing: Full
Lot
- Size: 836 Square Feet
- Features: Level, Hiking Trail, Near Fire Station, Near Park, Near Schools, Near Shopping Center, HOA Required $, Landscaped
Details
- Parcel number: 6505209013
Construction
Type & style
- Home type: Condo
- Property subtype: Condominium
- Attached to another structure: Yes
Materials
- Other, Frame
- Foundation: Crawl Space
- Roof: Composite Shingle
Condition
- Existing Home
- New construction: No
- Year built: 1994
Utilities & green energy
- Water: Municipal
- Utilities for property: Electricity Connected
Community & HOA
HOA
- Has HOA: Yes
- HOA fee: $325 monthly
Location
- Region: Colorado Springs
Financial & listing details
- Price per square foot: $196/sqft
- Tax assessed value: $350,747
- Annual tax amount: $1,070
- Date on market: 6/11/2026
- Listing terms: Cash,Conventional,FHA,VA Loan
- Electric utility on property: Yes
Estimated market value
Not available
Estimated sales range
Not available
Not available
Price history
| Date | Event | Price |
|---|---|---|
| 9/28/2026 | Pending sale | $299,999$196/sqft |
Source:  elevateMLS #9013060 Report a problem elevateMLS #9013060 Report a problem | ||
| 9/17/2026 | Price change | $299,999-1.6%$196/sqft |
Source: elevateMLS #9013060 Report a problem | ||
| 8/25/2026 | Price change | $305,000-1.6%$200/sqft |
Source: elevateMLS #9013060 Report a problem | ||
| 7/24/2026 | Price change | $310,000-1.6%$203/sqft |
Source: elevateMLS #9013060 Report a problem | ||
| 7/9/2026 | Price change | $314,900-1.6%$206/sqft |
Source: elevateMLS #9013060 Report a problem | ||
| 6/11/2026 | Listed for sale | $319,900+6.6%$209/sqft |
Source: elevateMLS #9013060 Report a problem | ||
| 8/16/2023 | Sold | $300,000-4.8%$196/sqft |
Source: Public Record Report a problem | ||
| 7/7/2023 | Contingent | $315,000$206/sqft |
Source: elevateMLS #4102170 Report a problem | ||
| 6/29/2023 | Listed for sale | $315,000+38.5%$206/sqft |
Source: elevateMLS #4102170 Report a problem | ||
| 12/27/2018 | Sold | $227,500-1.1%$149/sqft |
Source: Public Record Report a problem | ||
| 11/29/2018 | Pending sale | $230,000$151/sqft |
Source: Turner Associates #2811037 Report a problem | ||
| 11/26/2018 | Price change | $230,000-3.8%$151/sqft |
Source: Turner Associates #2811037 Report a problem | ||
| 11/6/2018 | Price change | $239,000-4%$156/sqft |
Source: Turner Associates #2811037 Report a problem | ||
| 10/28/2018 | Listed for sale | $249,000+68.2%$163/sqft |
Source: Turner Associates #2811037 Report a problem | ||
| 4/13/2012 | Sold | $148,000$97/sqft |
Source:  Royal Gorge AOR #44427 Report a problem Royal Gorge AOR #44427 Report a problem | ||
| 10/28/2005 | Sold | $148,000+38.4%$97/sqft |
Source: Public Record Report a problem | ||
| 2/7/1995 | Sold | $106,950$70/sqft |
Source: Public Record Report a problem | ||
Public tax history
| Year | Property taxes | Tax assessment |
|---|---|---|
| 2025 | $1,071 +30.5% | $24,730 +11% |
| 2024 | $820 -8.6% | $22,280 |
| 2023 | $898 -6.3% | $22,280 +33.9% |
| 2022 | $958 | $16,640 -2.8% |
| 2021 | -- | $17,120 +21.2% |
| 2020 | $921 +3.1% | $14,130 |
| 2019 | $893 +42.5% | $14,130 +13% |
| 2018 | $626 -23.6% | $12,500 |
| 2017 | $820 +31% | $12,500 +4.8% |
| 2016 | $626 -1.6% | $11,930 |
| 2015 | $637 +3.9% | $11,930 +5.1% |
| 2014 | $613 | $11,350 |
| 2013 | -- | -- |
| 2012 | -- | $11,550 |
| 2011 | $688 | $11,550 -4.3% |
| 2010 | -- | $12,070 |
| 2009 | -- | $12,070 +1.7% |
| 2008 | -- | $11,870 |
| 2006 | -- | $11,870 +12.9% |
| 2004 | -- | $10,510 |
| 2003 | $606 +8.3% | $10,510 -3.6% |
| 2002 | $560 -6.1% | $10,900 -5.4% |
| 2001 | $596 | $11,520 |
Find assessor info on the county website
Monthly payment
Est. payment
Payment breakdown
Explore the cost of this home by adjusting the details. Changes won't be saved.Climate risks
Neighborhood: Broadmoor
Nearby schools
Schools provided by the listing agent
- District: Harrison-2
Source: elevateMLS. This data may not be complete. We recommend contacting the local school district to confirm school assignments for this home.
- $296,6002 bd3 ba1.5k sqft3919 Nicki Hts, Colorado Springs, CO 80906Off Market

- $300,9003 bd3 ba1.7k sqft3922 Leah Hts, Colorado Springs, CO 80906Off Market
- $307,7003 bd3 ba1.6k sqft3918 Leah Hts, Colorado Springs, CO 80906Off Market
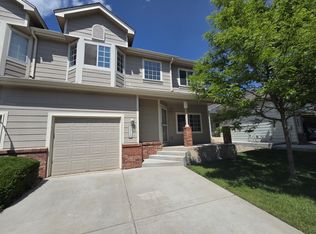
- $291,8002 bd2 ba1.4k sqft3927 Nicki Hts, Colorado Springs, CO 80906Off Market

Similar homes
- $237,5002 bd2 ba1k sqft3850 Strawberry Field Grv APT F, Colorado Springs, CO 80906For Sale
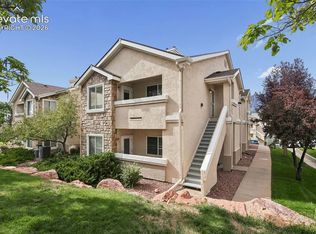
 MLS ID #1921095, Erica Archambault MRP , Exp Realty LLC. elevateMLS
 - $354,0004 bd3 ba2k sqft314 Cobblestone Dr, Colorado Springs, CO 80906For Sale
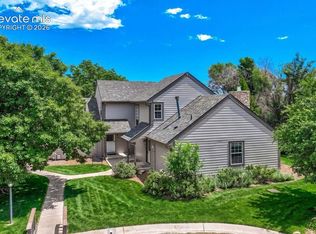 MLS ID #7562220, Lynn Rivera ABR GRI MRP , Keller Williams Clients Choice Realty. elevateMLS
 - $299,9003 bd3 ba1.5k sqft2008 Creekridge Point, Colorado Springs, CO 80910For Sale
 MLS ID #9476331, Wendy Bliss Highfill C2EX MRP RENE SRES , Exp Realty LLC. elevateMLS
 - $387,0004 bd3 ba1.7k sqft1276 Livingston Ave, Colorado Springs, CO 80906For Sale
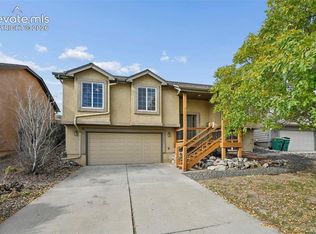 MLS ID #1628846, Holly Benn MRP SRES , Muldoon Associates Inc. elevateMLS
 - $299,0003 bd3 ba1.6k sqft2163 Saint Claire Park Aly, Colorado Springs, CO 80910For SaleMLS ID #3247476, Susan Sedoryk CRS EPRO MRP SFR , REMAX PROPERTIES. elevateMLS
- $325,0004 bd3 ba2.1k sqft1495 Madison Ridge Hts APT A, Colorado Springs, CO 80904For SaleMLS ID #4414736, Julie Wilks, Keller Williams Realty DTC LLC. elevateMLS
- $309,0003 bd1 ba960 sqft2535 Gina Dr, Colorado Springs, CO 80916For SaleMLS ID #2142228, Shaylin Werner, RE/MAX Professionals, Inc.. elevateMLS
- $220,0002 bd2 ba1.6k sqft2002 Legacy Ridge Vw APT 109, Colorado Springs, CO 80910For SaleMLS ID #3721881, Maiya Lacy, NextHome Elevation. elevateMLS
- $225,0002 bd2 ba1.8k sqft2002 Legacy Ridge Vw APT 107, Colorado Springs, CO 80910For SaleMLS ID #3462238, Derek Wagner, Keller Williams Premier Realty. elevateMLS
- $229,5003 bd2 ba1.3k sqft4975 Universal Hts, Colorado Springs, CO 80916For SaleMLS ID #6387851, Laurie Klipfel ABR CRS GRI , The Platinum Group. elevateMLS
- $375,0003 bd3 ba1.6k sqft2028 Saint James Dr, Colorado Springs, CO 80910For SaleMLS ID #7088825, Cassidy Bowdish Jones CNE , REMAX PROPERTIES. elevateMLS
- $360,0003 bd2 ba1.2k sqft2045 Grosbear Lane, Colorado Springs, CO 80916For Sale
 MLS ID #5205212, Nhan Tran, Brokers Guild Homes. REcolorado as distributed by MLS GRID
 - $269,0003 bd2 ba1.2k sqft1874 Lanka Ln, Colorado Springs, CO 80915For SaleMLS ID #5773035, Jackie Shevock, Shevock Real Estate LLC. elevateMLS
- $250,0002 bd2 ba1.1k sqft2044 Creekridge Point, Colorado Springs, CO 80910For SaleMLS ID #5979231, Erica Archambault MRP , Exp Realty LLC. elevateMLS
- $280,0003 bd3 ba1.4k sqft4547 Castlepoint Dr, Colorado Springs, CO 80917For SaleMLS ID #4034195, Aimee Fletcher CLHMS GRI , Exp Realty LLC. elevateMLS
- $369,9003 bd1 ba894 sqft1138 Florence Ave, Colorado Springs, CO 80905For SaleMLS ID #2764762, Renee Young GRI MRP , Exp Realty LLC. elevateMLS
- $370,0003 bd2 ba1.4k sqft4473 Fenton Rd, Colorado Springs, CO 80916For SaleMLS ID #2994791, Carmen Molitor MRP SRES , REMAX PROPERTIES. elevateMLS
- $324,0002 bd2 ba1k sqft421 S Chelton Rd, Colorado Springs, CO 80910For SaleMLS ID #9853828, Amy Garcia ABR GRI MRP , Your Castle Real Estate LLC. elevateMLS
