Skip main navigation
Sold for $281,300
  • $281,300

    3930 Leah Hts, Colorado Springs, CO 80906

    2beds
    1,497sqft
    Condominium
    Built in 1995
    -- sqft lot
    $297,500 Zestimate®
    $188/sqft
    $2,205 Estimated rent

    Home value

    $297,500

    $283,000 - $312,000

    $2,205/mo

    Zestimate® history
    Loading
    Loading...

    Owner options

    List your home for rent

    $2,205/mo

    Rent Zestimate®

    Find your next renter with Zillow Rental Manager. Plus, with online applications, you can quickly screen prospective tenants – for free.

    Learn more

    $2,205/mo

    Rent Zestimate®

    Refinance and save

    $1,951/mo

    Est. payment

    Refinancing to a lower rate could help reduce your monthly payments and save thousands over the life of the loan.

    See today's rates

    $1,951/mo

    Est. payment

    Explore your selling options

    Work with a Zillow partner agent

    Leverage their expertise and Zillow's premium Showcase listings to get your home seen by more buyers.

    Get started

    List with your own agent

    Get your home in front of millions of buyers by listing it on Zillow.

    Learn how to do it

    Sell it yourself

    Take full control of how buyers see your home on Zillow by listing For Sale by Owner (FSBO).

    List your home

    What's special

    Stainless steel appliancesWalk-in closetAttached one-car garageKitchen features ample cabinetryCentral airCozy gas fireplaceMain-level laundry
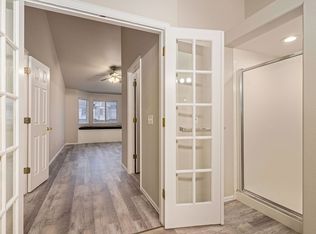
    Located in the desirable Foothills at Cheyenne Autumn community of Colorado Springs, this end-unit condo offers 1,497 square feet of comfortable, convenient living with 2 bedrooms and 3 bathrooms. Step inside to an inviting living room centered around a cozy gas fireplace. The open main level flows seamlessly into the dining area with walk-out access, perfect for indoor-outdoor entertaining. The kitchen features ample cabinetry, generous counter space and breakfast bar, and stainless steel appliances. Soundproof walls in the kitchen and primary bedroom add an extra layer of comfort and privacy. Upstairs, the primary suite is a true retreat with vaulted ceilings, its own fireplace, a walk-in closet, and a 5-piece ensuite bath. A second bedroom and full bath complete the upper level. Additional highlights include central air, main-level laundry, and an attached one-car garage. Enjoy low-maintenance living with HOA dues covering exterior maintenance, insurance, water, sewer, trash, snow removal, and more. Conveniently located near shopping, dining, schools, Fort Carson, and I-25, this home blends comfort, convenience, and scenic Colorado living in one exceptional package.

    Zillow last checked:

    Listing updated:

    Listed by:

    Jamie Krakofsky MRP 719-231-9544,

    Keller Williams Partners,

    Kristen Mole 719-723-4641

    Bought with:

    Claudia Banza

    Homes of Colorado, LLC

    Source: elevateMLS,MLS#: 4959939MLS Logo

    Facts & features

    Interior

    Bedrooms & bathrooms
    • Bedrooms: 2
    • Bathrooms: 3
    • Full bathrooms: 2
    • 1/2 bathrooms: 1
    Other
    • Level: Upper
    • Area: 209 Square Feet
    • Dimensions: 19 x 11
    Heating
    • Forced Air, Natural Gas
    Cooling
    • Ceiling Fan(s), Central Air
    Appliances
    • Included: 220v in Kitchen, Dishwasher, Disposal, Dryer, Microwave, Range
    • Laundry: Main Level
    Features
    • 5-Pc Bath, Breakfast Bar
    • Flooring: Carpet, Tile, Wood
    • Has basement: No
    • Number of fireplaces: 2
    • Fireplace features: Gas, Two
    • Common walls with other units/homes: End Unit
    Interior area
    • Total structure area: 1,497
    • Total interior livable area: 1,497 sqft
    • Finished area above ground: 1,497
    • Finished area below ground: 0

    Property

    Parking
    • Total spaces: 1
    • Parking features: Attached, Concrete Driveway
    • Attached garage spaces: 1
    Features
    • Levels: Two
    • Stories: 2
    Lot
    • Size: 797.15 sqft
    • Features: Corner Lot, Level, Near Public Transit, Near Schools, Near Shopping Center, HOA Required $, Landscaped
    Details
    • Parcel number: 6505209018

    Construction

    Type & style
    • Home type: Condo
    • Property subtype: Condominium
    • Attached to another structure: Yes
    Materials
    • Wood Siding, Frame
    • Foundation: Crawl Space
    • Roof: Composite Shingle
    Condition
    • Existing Home
    • New construction: No
    • Year built: 1995

    Utilities & green energy

    • Water: Municipal
    • Utilities for property: Electricity Connected, Natural Gas Connected

    Community & neighborhood

    Location
    • Region: Colorado Springs

    HOA & financial

    HOA
    • Has HOA: Yes
    • HOA fee: $325 monthly
    • Services included: Covenant Enforcement, Insurance, Lawn, Maintenance Structure, Management, Security, Sewer, Snow Removal, Trash Removal, Water

    Other

    Other facts
    • Listing terms: Cash,Conventional,FHA,VA Loan

    Price history

    DateEventPrice
    4/20/2026Sold$281,300-5.9%$188/sqft
    Source: elevateMLS #4959939 Report a problem
    3/9/2026Pending sale$299,000$200/sqft
    Source: elevateMLS #4959939 Report a problem
    3/4/2026Listed for sale$299,000-5.1%$200/sqft
    Source: elevateMLS #4959939 Report a problem
    2/13/2026Listing removed$315,000$210/sqft
    Source: elevateMLS #8672205 Report a problem
    10/12/2025Price change$315,000-3.1%$210/sqft
    Source: elevateMLS #8672205 Report a problem
    9/15/2025Listed for sale$325,000+112.4%$217/sqft
    Source: elevateMLS #8672205 Report a problem
    10/2/2007Sold$153,000+13.3%$102/sqft
    Source: Public Record Report a problem
    8/12/2002Sold$135,000+11.6%$90/sqft
    Source: Public Record Report a problem
    6/10/1998Sold$121,000+8.3%$81/sqft
    Source: Public Record Report a problem
    4/4/1995Sold$111,763$75/sqft
    Source: Public Record Report a problem

    Public tax history

    YearProperty taxesTax assessment
    2024$778 +67.7%$21,450
    2023$464 -6.3%$21,450 +37.9%
    2022$495 $15,550 -2.8%
    2021-- $15,990 +18%
    2020$442 +3.1%$13,550
    2019$428 -28.7%$13,550 +13.1%
    2018$600 +52.7%$11,980
    2017$393 -34.5%$11,980 -0.7%
    2016$600 -6.7%$12,060
    2015$644 +10.5%$12,060 +11.8%
    2014$583 $10,790
    2013-- --
    2012-- $11,270
    2011$671 $11,270 -4.2%
    2010-- $11,770
    2009-- $11,770 +1.8%
    2008-- $11,560
    2006-- $11,560 +14.7%
    2004-- $10,080
    2003$605 +8.3%$10,080 -7.4%
    2002$559 -8.2%$10,880 -7.6%
    2001$609 $11,770

    Find assessor info on the county website

    Neighborhood: Broadmoor

    Nearby schools

    GreatSchools rating
    Schools provided by the listing agent
    • Elementary: Otero
    • Middle: Fox Meadow
    • High: Harrison
    • District: Harrison-2

    Source: elevateMLS. This data may not be complete. We recommend contacting the local school district to confirm school assignments for this home.

    Get a cash offer in 3 minutes
    Find out how much your home could sell for in as little as 3 minutes with a no-obligation cash offer.
    Estimated market value
    $297,500
    Get a cash offer in 3 minutes
    Find out how much your home could sell for in as little as 3 minutes with a no-obligation cash offer.
    Estimated market value
    $297,500