Enjoy easy second-floor living in this spacious 3-bedroom, 2-bath condo offering more than 1,300 square feet of comfortable living space. The inviting living room is filled with natural light from a large front window and features a striking fireplace wall with a gas fireplace, built-in shelving, and accent lighting that creates a warm and welcoming atmosphere. The kitchen provides generous cabinet and counter space, hardwood flooring, and a sunny dining area perfect for everyday meals or morning coffee. Built-in ceiling speakers enhance both the kitchen and primary suite, while a dedicated laundry room with included appliances and additional storage nearby add everyday convenience. The flexible floor plan includes a third bedroom that can easily serve as a home office, guest room, or hobby space. The spacious primary suite features an attached bath with a relaxing garden soaking tub, creating a comfortable retreat at the end of the day. An additional bedroom, full hall bath, and abundant closet space complete the interior. Outside, enjoy the benefits of an assigned parking space located directly in front of the building and a peaceful community with expansive green space for pets, recreation, or simply enjoying the outdoors. Conveniently situated near shopping, dining, and everyday amenities, with quick access to both Powers Boulevard and Academy Boulevard, this home offers an ideal combination of comfort, convenience, and low-maintenance living.
For sale
Price cut: $5.5K (9/25)
$229,500
4975 Universal Hts, Colorado Springs, CO 80916
3beds
1,357sqft
Condominium
Built in 2000
-- sqft lot
$-- Zestimate®
$169/sqft
$308/mo HOA
What's special
- 121 days
- 142
- 8
Zillow last checked:
Listing updated:
Listed by:
Laurie Klipfel ABR CRS GRI 719-661-5353,
The Platinum Group,
Heidi Klipfel 719-459-1971
Source: elevateMLS,MLS#: 6387851
Facts & features
Interior
Bedrooms & bathrooms
- Bedrooms: 3
- Bathrooms: 2
- Full bathrooms: 2
Other
- Level: Main
Heating
- Forced Air, Natural Gas
Cooling
- Ceiling Fan(s), Central Air
Appliances
- Included: Dishwasher, Disposal, Dryer, Microwave, Range, Refrigerator, Washer
- Laundry: Electric Hook-up, Main Level
Features
- 5-Pc Bath, 6-Panel Doors, Pantry
- Flooring: Carpet, Tile, Vinyl/Linoleum, Wood
- Windows: Window Coverings
- Has basement: No
- Number of fireplaces: 1
- Fireplace features: Gas, One
- Common walls with other units/homes: End Unit
Interior area
- Total structure area: 1,357
- Total interior livable area: 1,357 sqft
- Finished area above ground: 1,357
- Finished area below ground: 0
Video & virtual tour
Property
Parking
- Total spaces: 1
- Parking features: Assigned, Paved Driveway
- Garage spaces: 1
Features
- Entry location: Second Floor
- Fencing: Community
- Has view: Yes
- View description: Mountain(s)
Lot
- Size: 574 Square Feet
- Features: Level, Near Fire Station, Near Park, Near Public Transit, Near Schools, Near Shopping Center, HOA Required $, Landscaped
Details
- Parcel number: 6413301031
Construction
Type & style
- Home type: Condo
- Architectural style: Ranch
- Property subtype: Condominium
- Attached to another structure: Yes
Materials
- Wood Siding, Framed on Lot, Frame
- Foundation: Not Applicable
- Roof: Composite Shingle
Condition
- Existing Home
- New construction: No
- Year built: 2000
Utilities & green energy
- Water: Municipal
- Utilities for property: Electricity Connected, Natural Gas Connected
Community & HOA
Community
- Features: Green Areas, Landscape Maintenance, Playground
HOA
- Has HOA: Yes
- Services included: Common Utilities, Covenant Enforcement, Insurance, Lawn, Maintenance Grounds, Management, Security, Snow Removal, Trash Removal
- HOA fee: $308 monthly
Location
- Region: Colorado Springs
Financial & listing details
- Price per square foot: $169/sqft
- Tax assessed value: $269,230
- Annual tax amount: $691
- Date on market: 6/13/2026
- Listing terms: Cash,VA Loan
- Electric utility on property: Yes
Estimated market value
Not available
Estimated sales range
Not available
Not available
Price history
| Date | Event | Price |
|---|---|---|
| 9/25/2026 | Price change | $229,500-2.3%$169/sqft |
Source:  elevateMLS #6387851 Report a problem elevateMLS #6387851 Report a problem | ||
| 8/27/2026 | Price change | $235,000-4.1%$173/sqft |
Source: elevateMLS #6387851 Report a problem | ||
| 8/24/2026 | Price change | $245,000-2%$181/sqft |
Source: elevateMLS #6387851 Report a problem | ||
| 8/18/2026 | Listed for sale | $249,900$184/sqft |
Source: elevateMLS #6387851 Report a problem | ||
| 8/7/2026 | Pending sale | $249,900$184/sqft |
Source: elevateMLS #6387851 Report a problem | ||
| 7/18/2026 | Price change | $249,900-3.8%$184/sqft |
Source: elevateMLS #6387851 Report a problem | ||
| 6/13/2026 | Listed for sale | $259,900-3.2%$192/sqft |
Source: elevateMLS #6387851 Report a problem | ||
| 10/21/2024 | Listing removed | $268,500$198/sqft |
Source: elevateMLS #7968539 Report a problem | ||
| 10/14/2024 | Listed for sale | $268,500+187.2%$198/sqft |
Source: elevateMLS #7968539 Report a problem | ||
| 7/28/2015 | Sold | $93,500-6.5%$69/sqft |
Source: Public Record Report a problem | ||
| 3/4/2015 | Listing removed | $99,999$74/sqft |
Source: The Platinum Group REALTORS #4726938 Report a problem | ||
| 2/7/2015 | Price change | $99,999-6.5%$74/sqft |
Source: The Platinum Group REALTORS #4726938 Report a problem | ||
| 1/27/2015 | Listed for sale | $107,000-10.8%$79/sqft |
Source: The Platinum Group REALTORS #4726938 Report a problem | ||
| 6/12/2014 | Listing removed | $119,900$88/sqft |
Source: Epic Real Estate Group #787295 Report a problem | ||
| 1/17/2014 | Listed for sale | $119,900-6%$88/sqft |
Source: Epic Real Estate Group #787295 Report a problem | ||
| 5/31/2005 | Sold | $127,500+7.1%$94/sqft |
Source: Public Record Report a problem | ||
| 10/11/2000 | Sold | $119,000$88/sqft |
Source: Public Record Report a problem | ||
Public tax history
| Year | Property taxes | Tax assessment |
|---|---|---|
| 2025 | $691 +18.2% | $18,980 +13% |
| 2024 | $585 -17.3% | $16,800 |
| 2023 | $707 -7.8% | $16,800 +32.9% |
| 2022 | $767 | $12,640 -2.8% |
| 2021 | -- | $13,000 +28.8% |
| 2020 | $685 +0.5% | $10,090 |
| 2019 | $681 +28.1% | $10,090 +31.9% |
| 2018 | $532 -5.3% | $7,650 |
| 2017 | $561 +5.6% | $7,650 +2.5% |
| 2016 | $532 +22.9% | $7,460 |
| 2015 | $432 -10.8% | $7,460 -7.4% |
| 2014 | $485 | $8,060 |
| 2013 | -- | -- |
| 2012 | -- | $9,080 |
| 2011 | $570 | $9,080 -6.1% |
| 2010 | -- | $9,670 |
| 2009 | -- | $9,670 -3.5% |
| 2008 | -- | $10,020 |
| 2006 | -- | $10,020 +2.7% |
| 2004 | -- | $9,760 |
| 2003 | $543 +3.7% | $9,760 +2.2% |
| 2002 | $524 | $9,550 +3193.1% |
| 2001 | -- | $290 |
Find assessor info on the county website
Monthly payment
Est. payment
Payment breakdown
Explore the cost of this home by adjusting the details. Changes won't be saved.Climate risks
Neighborhood: Southeast Colorado Springs
Nearby schools
Schools provided by the listing agent
- District: Colorado Springs 11
Source: elevateMLS. This data may not be complete. We recommend contacting the local school district to confirm school assignments for this home.
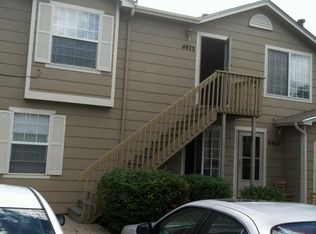
- $236,0002 bd2 ba1.3k sqft4975 Universal Hts #TOP, Colorado Springs, CO 80916Off Market
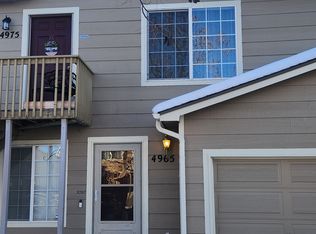
- $272,5003 bd2 ba1.1k sqft4965 Universal Hts #1, Colorado Springs, CO 80916Off Market
- $259,5003 bd2 ba1.1k sqft4965 Universal Hts, Colorado Springs, CO 80916Off Market

- $223,4002 bd1 ba1k sqft448 Ellers Grv, Colorado Springs, CO 80916Off Market

Similar homes
- $210,0003 bd2 ba1.3k sqft4960 Universal Hts, Colorado Springs, CO 80916For Sale

 MLS ID #6290967, Colin Smith, Solid Rock Realty. elevateMLS
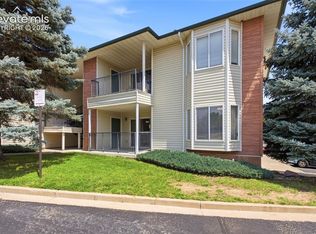
 - $225,0002 bd2 ba1.8k sqft2002 Legacy Ridge Vw APT 107, Colorado Springs, CO 80910For Sale
 MLS ID #3462238, Derek Wagner, Keller Williams Premier Realty. elevateMLS
 - $220,0002 bd2 ba1.6k sqft2002 Legacy Ridge Vw APT 109, Colorado Springs, CO 80910For Sale
 MLS ID #3721881, Maiya Lacy, NextHome Elevation. elevateMLS
 - $228,0003 bd2 ba995 sqft4337 N Carefree Cir, Colorado Springs, CO 80917For Sale
 MLS ID #8725214, Tony Casados, Real Broker, LLC DBA Real. elevateMLS
 - $205,0002 bd2 ba977 sqft524 Shady Crest Cir, Colorado Springs, CO 80916For SaleMLS ID #5550887, Wendy Gallison MRP , Pink Realty Inc. elevateMLS
- $204,9992 bd2 ba992 sqft40 Murray Heights Dr, Colorado Springs, CO 80916For SaleMLS ID #9355655, Jermaine Butler, Coldwell Banker Realty. elevateMLS
- $230,0003 bd2 ba1.1k sqft1479 Madison Ridge Hts APT B, Colorado Springs, CO 80904For SaleMLS ID #6704585, Chad Sahhar ABR CRS EPRO MRP SRS , The Sahhar Group. elevateMLS
- $235,0002 bd2 ba1.1k sqft3875 Strawberry Field Grv APT E, Colorado Springs, CO 80906For SaleMLS ID #3706292, Amber Dregalla, Keller Williams Premier Realty. elevateMLS
- $237,5002 bd2 ba1k sqft3850 Strawberry Field Grv APT F, Colorado Springs, CO 80906For SaleMLS ID #1921095, Erica Archambault MRP , Exp Realty LLC. elevateMLS
- $170,0002 bd1 ba836 sqft4371 Hunting Meadows Cir, Colorado Springs, CO 80916For SaleMLS ID #1920561, Mercie Curbow-Presley, Mercie Real Estate. elevateMLS
- $310,0003 bd2 ba1.1k sqft910 Nolte Drive, Colorado Springs, CO 80916For Sale
 MLS ID #4909571, Delia Rodriguez, Remax inMotion. REcolorado as distributed by MLS GRID
 - $179,9002 bd2 ba992 sqft3684 Iguana Dr, Colorado Springs, CO 80910For SaleMLS ID #1138745, Charles D'Alessio, Berkshire Hathaway HomeServices Synergy Realty Group. elevateMLS
- $243,9003 bd2 ba1.1k sqft6745 Mountain Top Ln, Colorado Springs, CO 80919For Sale
 MLS ID #1069064, Christin Traber, Agi Realty, LLC. IRES as distributed by MLS GRID
 - $250,0005 bd2 ba1.7k sqft4096 London Ln, Colorado Springs, CO 80916For SaleMLS ID #3309434, Stacey Lehner ABR AIC C2EX LHC MRP SRES , Your Neighborhood Realty, Inc.. elevateMLS
- $225,0002 bd3 ba1.4k sqft2130 Birmingham Loop, Colorado Springs, CO 80910For SaleMLS ID #8223048, Colin Smith, Solid Rock Realty. elevateMLS
- $199,9002 bd2 ba960 sqft1359 Soaring Eagle Dr, Colorado Springs, CO 80915For SaleMLS ID #9949574, Matthew Pacheco MRP , Keller Williams Premier Realty. elevateMLS
- $250,0002 bd2 ba1.1k sqft2044 Creekridge Point, Colorado Springs, CO 80910For SaleMLS ID #5979231, Erica Archambault MRP , Exp Realty LLC. elevateMLS
- $250,0002 bd2 ba992 sqft6848 Ravencrest Dr, Colorado Springs, CO 80919For SaleMLS ID #1041076, Elizabeth Pudder MRP AHWD , Elizabeth Pudder, Inc. elevateMLS
- $269,0003 bd2 ba1.2k sqft1874 Lanka Ln, Colorado Springs, CO 80915For SaleMLS ID #5773035, Jackie Shevock, Shevock Real Estate LLC. elevateMLS
