Move-in ready and thoughtfully maintained, this multi-level townhouse offers a comfortable layout with fresh interior paint throughout enhances the bright, clean feel of the home.The main level features a spacious living room with a gas fireplace and a charming window seat that brings in abundant natural light. The adjoining dining area and kitchen provide a functional layout for both everyday living and entertaining.The upper level includes the primary bedroom, a full bathroom, and an open loft that can be used as a home office, reading area, or flex space to fit your needs. Two additional bedrooms are located on the lower level, along with a convenient half bath with laundry hookups. The washer, dryer, and portable room air conditioner are included.The home is ideally situated across from the community clubhouse and pool, making neighborhood amenities easily accessible.Conveniently located near I-25, shopping, restaurants, parks, and walking trails, this property also offers easy access to all that Colorado Springs has to offer, including beautiful views of Pikes Peak. To schedule a showing please contact the agent.
For sale
$253,000
6745 Mountain Top Ln, Colorado Springs, CO 80919
3beds
1,196sqft
:
Get pre-qualified$2,029/mo
Condominium
Built in 1982
-- sqft lot
$246,600 Zestimate®
$212/sqft
$445/mo HOA
What's special
Gas fireplaceBright clean feelCharming window seatOpen loftPrimary bedroomAbundant natural lightTwo additional bedrooms
- 29 days |
- 832 |
- 52 |
Likely to sell faster than
Zillow last checked:
Listing updated:
Listed by:
Christin Traber 970-844-7356,
Agi Realty, LLC
Source: IRES as distributed by MLS GRID,MLS#: 1063303
Facts & features
Interior
Bedrooms & bathrooms
- Bedrooms: 3
- Bathrooms: 2
- Full bathrooms: 1
- 1/2 bathrooms: 1
Rooms
- Room types: Loft
Primary bedroom
- Description: Carpet
- Features: Shared Primary Bath
- Level: Upper
- Area: 143 Square Feet
- Dimensions: 11 x 13
Bedroom 2
- Description: Carpet
- Level: Lower
- Area: 120 Square Feet
- Dimensions: 10 x 12
Bedroom 3
- Description: Carpet
- Level: Lower
- Area: 120 Square Feet
- Dimensions: 10 x 12
Dining room
- Description: Laminate
- Level: Main
- Area: 88 Square Feet
- Dimensions: 8 x 11
Kitchen
- Description: Laminate
- Level: Main
- Area: 63 Square Feet
- Dimensions: 7 x 9
Living room
- Description: Laminate
- Level: Main
- Area: 182 Square Feet
- Dimensions: 13 x 14
Heating
- Forced Air
Cooling
- Ceiling Fan(s)
Appliances
- Included: Electric Range, Dishwasher, Refrigerator, Washer, Dryer, Disposal
- Laundry: Washer/Dryer Hookup
Features
- Eat-in Kitchen, Cathedral Ceiling(s), Pantry
- Windows: Skylight(s)
- Basement: Full
- Has fireplace: Yes
- Fireplace features: Gas
Interior area
- Total structure area: 804
- Total interior livable area: 1,196 sqft
- Finished area above ground: 804
Property
Parking
- Parking features: Assigned
- Has garage: Yes
- Details: Reserved
Features
- Levels: Tri-Level
- Exterior features: Balcony
Lot
- Features: Paved, Curbs, Sidewalks
Details
- Parcel number: 6307402115
- Zoning: PDZ
- Special conditions: Private Owner
Construction
Type & style
- Home type: Condo
- Property subtype: Condominium
- Attached to another structure: Yes
Materials
- Frame
- Roof: Composition
Condition
- New construction: No
- Year built: 1982
Utilities & green energy
- Sewer: Public Sewer
- Water: City
- Utilities for property: Natural Gas Available, Electricity Available
Community & HOA
Community
- Features: Clubhouse, Pool
- Security: Fire Alarm
- Subdivision: Discovery At Ravencrest Condo Ph IV
HOA
- Has HOA: Yes
- Services included: Trash, Snow Removal, Maintenance Grounds, Exterior Maintenance, Water, Insurance, Sewer
- HOA fee: $445 monthly
- HOA name: Priority Property Management
- HOA phone: 719-313-1355
Location
- Region: Colorado Springs
Financial & listing details
- Price per square foot: $212/sqft
- Tax assessed value: $320,987
- Annual tax amount: $1,175
- Date on market: 7/3/2026
- Listing terms: Cash,Conventional,FHA,VA Loan
- Exclusions: Staging Items
- Electric utility on property: Yes
- Road surface type: Asphalt
Estimated market value
$246,600
$234,000 - $259,000
$1,852/mo
Price history
| Date | Event | Price |
|---|---|---|
| 7/3/2026 | Listed for sale | $253,000-1.6%$212/sqft |
Source:  IRES as distributed by MLS GRID #1063303 Report a problem IRES as distributed by MLS GRID #1063303 Report a problem | ||
| 6/30/2026 | Listing removed | $257,000$215/sqft |
Source: IRES as distributed by MLS GRID #1056633 Report a problem | ||
| 6/25/2026 | Price change | $257,000-4.4%$215/sqft |
Source: IRES as distributed by MLS GRID #1056633 Report a problem | ||
| 6/5/2026 | Price change | $268,900-3.6%$225/sqft |
Source: IRES as distributed by MLS GRID #1056633 Report a problem | ||
| 4/16/2026 | Listed for sale | $278,800+117.8%$233/sqft |
Source: IRES as distributed by MLS GRID #1056633 Report a problem | ||
| 6/16/2008 | Sold | $128,000+2.5%$107/sqft |
Source: Public Record Report a problem | ||
| 6/26/2001 | Sold | $124,900+38.8%$104/sqft |
Source: Public Record Report a problem | ||
| 3/18/1998 | Sold | $90,000$75/sqft |
Source: Public Record Report a problem | ||
Public tax history
| Year | Property taxes | Tax assessment |
|---|---|---|
| 2024 | $981 -4.4% | $21,500 |
| 2023 | $1,026 -10% | $21,500 +38.6% |
| 2022 | $1,141 | $15,510 -2.8% |
| 2021 | -- | $15,960 +32.9% |
| 2020 | $925 +1.1% | $12,010 |
| 2019 | $915 +25.4% | $12,010 +27.1% |
| 2018 | $730 -0.4% | $9,450 |
| 2017 | $732 +0.4% | $9,450 -3.4% |
| 2016 | $730 -3.5% | $9,780 |
| 2015 | $756 +4.4% | $9,780 +4.3% |
| 2014 | $724 | $9,380 |
| 2013 | -- | -- |
| 2012 | -- | $9,800 |
| 2011 | $786 | $9,800 -4.4% |
| 2010 | -- | $10,250 |
| 2009 | -- | $10,250 +1.1% |
| 2008 | -- | $10,140 |
| 2006 | -- | $10,140 +6.3% |
| 2004 | -- | $9,540 |
| 2003 | $687 +2.7% | $9,540 +5.5% |
| 2002 | $669 +6.6% | $9,040 +10.8% |
| 2001 | $627 | $8,160 |
Find assessor info on the county website
Monthly payment
Est. payment
Payment breakdown
Explore the cost of this home by adjusting the details. Changes won't be saved.Climate risks
Neighborhood: Northwest Colorado Springs
Nearby schools
GreatSchools rating
- 8/10Rockrimmon Elementary SchoolGrades: K-5Distance: 0.6 mi
- 7/10Eagleview Middle SchoolGrades: 6-8Distance: 1.8 mi
- 8/10Air Academy High SchoolGrades: 9-12Distance: 3 mi
Schools provided by the listing agent
- Elementary: Rockrimmon
- Middle: Eagleview
- High: Air Academy
Source: IRES as distributed by MLS GRID. This data may not be complete. We recommend contacting the local school district to confirm school assignments for this home.
- $246,1002 bd2 ba1k sqft6747 Mountain Top Ln, Colorado Springs, CO 80919Off Market

- $257,5002 bd2 ba1k sqft6743 Mountain Top Ln, Colorado Springs, CO 80919Off Market
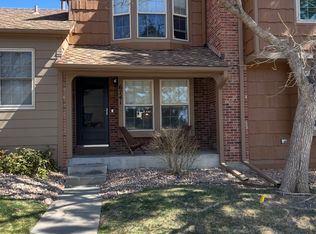
- $256,6002 bd2 ba1k sqft6749 Mountain Top Ln, Colorado Springs, CO 80919Off Market
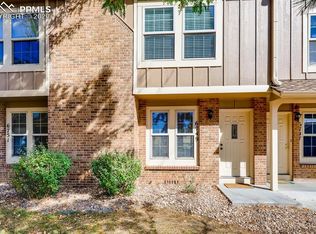
- $246,2002 bd2 ba1k sqft6751 Mountain Top Ln, Colorado Springs, CO 80919Off Market
- $266,4002 bd2 ba992 sqft6741 Mountain Top Ln, Colorado Springs, CO 80919Off Market
- $275,0002 bd2 ba1k sqft6753 Mountain Top Ln, Colorado Springs, CO 80919Sold
- $268,2002 bd2 ba1k sqft6739 Mountain Top Ln, Colorado Springs, CO 80919Off Market
- $--2 bd1 ba800 sqft6755 Mountain Top Ln #6755, Colorado Springs, CO 80919Off Market
A local agent can set up tours, give advice and negotiate with sellers.
Similar homes
- $255,0002 bd2 ba1.2k sqft488 W Rockrimmon Blvd Unit G, Colorado Springs, CO 80919For Sale

 MLS ID #7847291, Brian Maecker MRP GRI CRS CRP , REMAX PROPERTIES. elevateMLS
 - $250,0002 bd1 ba710 sqft6945 Yellowpine Dr, Colorado Springs, CO 80919For Sale
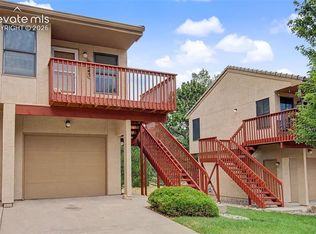 MLS ID #7793985, Colin Smith, Solid Rock Realty. elevateMLS
 - $250,0002 bd2 ba1.3k sqft1131 Willow Bend Circle #C, Colorado Springs, CO 80918For Sale

 MLS ID #9105420, Hannah DeBlois, EXIT Realty DTC, Cherry Creek, Pikes Peak.. REcolorado as distributed by MLS GRID
 - $299,9992 bd1 ba1k sqft2021 Austrian Way, Colorado Springs, CO 80919For Sale
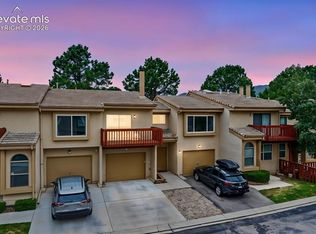 MLS ID #3022935, Jed Johnson, Exp Realty LLC. elevateMLS
 - $243,0002 bd2 ba1.2k sqft2338 Troy Ct, Colorado Springs, CO 80918For SaleMLS ID #6730331, Treasure Davis, Exp Realty LLC. elevateMLS
- $240,0003 bd2 ba995 sqft4337 N Carefree Cir, Colorado Springs, CO 80917For SaleMLS ID #8725214, Tony Casados, Real Broker, LLC DBA Real. elevateMLS
- $320,0002 bd2 ba1k sqft6512 Foxdale Cir, Colorado Springs, CO 80919For SaleMLS ID #7461116, Treasure Davis, Exp Realty LLC. elevateMLS
- $275,0003 bd2 ba1.1k sqft1479 Madison Ridge Hts APT B, Colorado Springs, CO 80904For SaleMLS ID #6704585, Chad Sahhar ABR CRS EPRO MRP SRS , The Sahhar Group. elevateMLS
- $249,9003 bd2 ba1.3k sqft4975 Universal Hts, Colorado Springs, CO 80916For SaleMLS ID #6387851, Laurie Klipfel ABR CRS GRI , The Platinum Group. elevateMLS
- $318,0002 bd1 ba888 sqft640 Autumn Crest Cir Unit B, Colorado Springs, CO 80919For SaleMLS ID #7306084, Jed Johnson, Exp Realty LLC. elevateMLS
- $280,0003 bd2 ba1.2k sqft3831 Riviera Grv APT 102, Colorado Springs, CO 80922For SaleMLS ID #1139747, Raymond Brown ABR MRP PSA SRES , REMAX PROPERTIES. elevateMLS
- $275,0002 bd3 ba1.2k sqft2280 E La Salle St #105, Colorado Springs, CO 80909For SaleMLS ID #2694237, Treasure Davis. eXp Realty
- $240,0002 bd2 ba992 sqft3181 Vail Pass Dr, Colorado Springs, CO 80917For SaleMLS ID #7576632, Kyle Petitt, Real Broker, LLC DBA Real. elevateMLS
- $239,9002 bd2 ba992 sqft3112 Vail Pass Dr, Colorado Springs, CO 80917For SaleMLS ID #4153274, Jeanne Guischard CDPE GRI MRP SRES , Compass. elevateMLS
- $300,0003 bd2 ba1.5k sqft4711 Keith Cir, Colorado Springs, CO 80916For SaleMLS ID #1393852, Michelle Fisher ABR MRP , Exp Realty LLC. elevateMLS
- $300,0002 bd3 ba1.2k sqft1508 Courtyard Hts, Colorado Springs, CO 80906For SaleMLS ID #7023536, Jed Johnson, Exp Realty LLC. elevateMLS
- $249,9002 bd2 ba1k sqft3715 Strawberry Field Grv APT A, Colorado Springs, CO 80906For SaleMLS ID #5849111, Tiffany Canady MRP , Real Broker, LLC DBA Real. elevateMLS
- $195,0002 bd1 ba802 sqftHigh Point Place, Colorado Springs, CO 80918For SaleMLS ID #6989986, Sonya McGuffin, Equity Colorado Real Estate. REcolorado as distributed by MLS GRID
- $255,9002 bd2 ba992 sqft7612 Lexington Manor Dr, Colorado Springs, CO 80920For SaleMLS ID #2404559, Heidi Torkashvand, Springs Real Estate Brokers, LLC. elevateMLS
- $254,9502 bd2 ba1k sqft3670 Strawberry Field Grove, Colorado Springs, CO 80906For SaleMLS ID #5704152, Jake Gans, REMAX PROPERTIES. REcolorado as distributed by MLS GRID
