Welcome home to Strawberry Fields, where comfort, style, and mountain beauty come together in one irresistible package. Imagine starting your mornings on the front porch, coffee in hand, soaking in sweeping mountain views before stepping into a bright, open-concept living space designed for both relaxation and entertaining. This polished upper-level, two-bedroom, two-bath condo welcomes you with soaring ceilings, sun-filled windows, and a cozy gas fireplace that instantly feels like home. The fully updated kitchen shines with new stainless steel appliances, making everyday meals and weekend gatherings a pleasure. Retreat to the spacious primary suite featuring vaulted ceilings, a walk-in closet, a private bath, and direct access to a covered patio—your own peaceful escape. The second bedroom offers flexibility for guests, a home office, or roommates, with easy access to an additional full bathroom. With fresh paint, new carpet, and recently replaced HVAC, AC, and hot water heater, this home is truly turn-key and move-in ready—all the big updates are already done for you. Beyond your front door, the gated Strawberry Fields community delivers resort-style living with a clubhouse, fitness center, pool, hot tub, and tennis/pickleball courts. Perfectly positioned near Fort Carson, downtown Colorado Springs, shopping, dining, parks, schools, and I-25, this condo offers the ideal blend of convenience and lifestyle. This isn’t just a place to live—it’s a place to love.
For sale
Price cut: $5.5K (8/18)
$249,500
3670 Strawberry Field Grove, Colorado Springs, CO 80906
2beds
1,084sqft
Condominium
Built in 1999
-- sqft lot
$-- Zestimate®
$230/sqft
$395/mo HOA
What's special
- 95 days
- 172
- 4
Zillow last checked:
Listing updated:
Listed by:
Jake Gans 719-217-4900 Jake.Gans@wesellmore.net,
REMAX PROPERTIES
Source: REcolorado as distributed by MLS GRID,MLS#: 5704152
Facts & features
Interior
Bedrooms & bathrooms
- Bedrooms: 2
- Bathrooms: 2
- Full bathrooms: 1
- 3/4 bathrooms: 1
- Main level bathrooms: 2
- Main level bedrooms: 2
Bedroom
- Features: Primary Suite
- Level: Main
- Area: 156 Square Feet
- Dimensions: 12 x 13
Bedroom
- Level: Main
- Area: 132 Square Feet
- Dimensions: 12 x 11
Bathroom
- Features: En Suite Bathroom
- Level: Main
Bathroom
- Level: Main
Dining room
- Level: Main
- Area: 80 Square Feet
- Dimensions: 10 x 8
Kitchen
- Level: Main
- Area: 90 Square Feet
- Dimensions: 10 x 9
Living room
- Level: Main
- Area: 225 Square Feet
- Dimensions: 15 x 15
Heating
- Forced Air
Cooling
- Central Air
Appliances
- Included: Dishwasher, Disposal, Microwave, Range, Self Cleaning Oven
- Laundry: In Unit
Features
- Flooring: Carpet, Vinyl
- Windows: Bay Window(s)
- Has basement: No
- Number of fireplaces: 1
- Fireplace features: Gas, Living Room
- Common walls with other units/homes: 2+ Common Walls
Interior area
- Total structure area: 1,084
- Total interior livable area: 1,084 sqft
- Finished area above ground: 1,084
Property
Parking
- Total spaces: 3
- Parking features: Asphalt
- Garage spaces: 2
- Carport spaces: 1
- Covered spaces: 3
Features
- Levels: One
- Stories: 1
Details
- Parcel number: 6505201219
- Special conditions: Standard
Construction
Type & style
- Home type: Condo
- Property subtype: Condominium
- Attached to another structure: Yes
Materials
- Stucco
- Roof: Composition
Condition
- Updated/Remodeled
- Year built: 1999
Utilities & green energy
- Sewer: Public Sewer
- Water: Public
- Utilities for property: Cable Available, Electricity Connected, Natural Gas Connected
Community & HOA
Community
- Subdivision: Strawberry Fields
HOA
- Has HOA: Yes
- Amenities included: Clubhouse, Fitness Center, Pool, Tennis Court(s)
- Services included: Insurance, Maintenance Grounds, Maintenance Structure, Snow Removal, Trash, Water
- HOA fee: $395 monthly
- HOA name: Strawberry Fields HOA
- HOA phone: 719-685-7825
Location
- Region: Colorado Springs
Financial & listing details
- Price per square foot: $230/sqft
- Annual tax amount: $1,030
- Date on market: 6/4/2026
- Listing terms: Cash,Conventional,FHA,VA Loan
- Exclusions: Sellers Personal Property
- Ownership: Individual
- Electric utility on property: Yes
Estimated market value
Not available
Estimated sales range
Not available
Not available
Price history
| Date | Event | Price |
|---|---|---|
| 8/18/2026 | Price change | $249,500-2.1%$230/sqft |
Source:  REcolorado as distributed by MLS GRID #5704152 Report a problem REcolorado as distributed by MLS GRID #5704152 Report a problem | ||
| 7/13/2026 | Price change | $254,950-3.4%$235/sqft |
Source: REcolorado as distributed by MLS GRID #5704152 Report a problem | ||
| 6/29/2026 | Price change | $264,000-1.9%$244/sqft |
Source: REcolorado as distributed by MLS GRID #5704152 Report a problem | ||
| 6/4/2026 | Listed for sale | $269,000$248/sqft |
Source: REcolorado as distributed by MLS GRID #5704152 Report a problem | ||
Public tax history
Tax history is unavailable.
Monthly payment
Est. payment
Payment breakdown
Explore the cost of this home by adjusting the details. Changes won't be saved.Climate risks
Neighborhood: Broadmoor
Nearby schools
Schools provided by the listing agent
- Elementary: Otero
- Middle: Fox Meadow
- High: Harrison
- District: Harrison 2
Source: REcolorado as distributed by MLS GRID. This data may not be complete. We recommend contacting the local school district to confirm school assignments for this home.
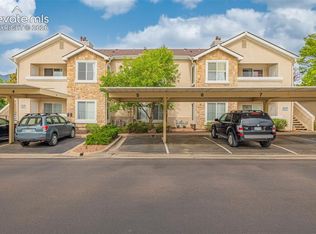
- $249,5002 bd2 ba1k sqft3670 Strawberry Field Grv APT F, Colorado Springs, CO 80906For Sale
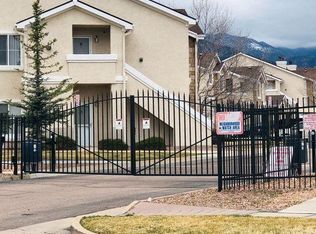
- $228,1002 bd2 ba1k sqft3670 Strawberry Field Grv APT A, Colorado Springs, CO 80906Off Market
- $243,4002 bd2 ba1k sqft3670 Strawberry Field Grv APT B, Colorado Springs, CO 80906Off Market

- $222,6002 bd-- ba1k sqft3670 Strawberry Field Grv APT G, Colorado Springs, CO 80906Off Market
Similar homes
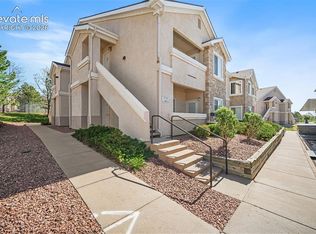
- $245,0002 bd2 ba1k sqft3715 Strawberry Field Grv APT A, Colorado Springs, CO 80906For Sale
 MLS ID #5849111, Tiffany Canady MRP , Real Broker, LLC DBA Real. elevateMLS
 - $305,0003 bd3 ba1.5k sqft3923 Nicki Hts, Colorado Springs, CO 80906For Sale
 MLS ID #9013060, Carmen Nicks, Fathom Realty Colorado LLC. elevateMLS
 - $300,0002 bd3 ba1.2k sqft1508 Courtyard Hts, Colorado Springs, CO 80906For Sale
 MLS ID #7023536, Jed Johnson, Exp Realty LLC. elevateMLS
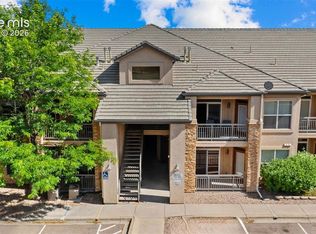
 - $319,9992 bd2 ba1k sqft605 Cougar Bluff Point #206, Colorado Springs, CO 80906For Sale
 MLS ID #8186046, Daniel Padilla MRP RENE , Real Broker, LLC DBA Real. elevateMLS
 - $249,0003 bd1 ba1.1k sqft1133 Livingston Ave, Colorado Springs, CO 80906For SaleMLS ID #7932868, Shannon Dudnick, Realty ONE Group Elevations. elevateMLS
- $250,0003 bd2 ba1.1k sqft1479 Madison Ridge Hts APT B, Colorado Springs, CO 80904For SaleMLS ID #6704585, Chad Sahhar ABR CRS EPRO MRP SRS , The Sahhar Group. elevateMLS
- $250,0002 bd2 ba1.1k sqft2044 Creekridge Point, Colorado Springs, CO 80910For SaleMLS ID #5979231, Erica Archambault MRP , Exp Realty LLC. elevateMLS
- $263,0002 bd3 ba1.2k sqft2280 E La Salle St Unit 105, Colorado Springs, CO 80909For SaleMLS ID #8625738, Leighanne Potts MRP , Exp Realty LLC. elevateMLS
- $253,0003 bd3 ba1.5k sqft2765 Brooksedge Vw, Colorado Springs, CO 80910For SaleMLS ID #6419593, Cynthia Debski, Exp Realty LLC. elevateMLS
- $320,0002 bd3 ba1.2k sqft3214 Atrium Point Unit 2, Colorado Springs, CO 80906For SaleMLS ID #1040900, Alan Armour, REMAX PROPERTIES. elevateMLS
- $225,0003 bd2 ba1.3k sqft4960 Universal Hts, Colorado Springs, CO 80916For SaleMLS ID #6290967, Colin Smith, Solid Rock Realty. elevateMLS
- $249,0002 bd1 ba588 sqft1531 W Cheyenne Rd, Colorado Springs, CO 80906For SaleMLS ID #2754886, Gytha Hinkle ABR MRP RENE SFR SRS , Keller Williams Clients Choice Realty. elevateMLS
- $222,5003 bd3 ba1.5k sqft2432 Lexington Village Ln, Colorado Springs, CO 80916For SaleMLS ID #5580517, Brian Boals, RE/MAX Real Estate Group LLC. elevateMLS
- $235,0003 bd2 ba1.3k sqft4975 Universal Hts, Colorado Springs, CO 80916For SaleMLS ID #6387851, Laurie Klipfel ABR CRS GRI , The Platinum Group. elevateMLS
- $290,0003 bd1 ba894 sqft1225 Rockwood Ave, Colorado Springs, CO 80905For SaleMLS ID #5948392, Mary Biga ABR AHWD MRP , Davidson Biga Realty, Inc.. elevateMLS
- $285,0002 bd3 ba1.4k sqft2130 Birmingham Loop, Colorado Springs, CO 80910For SaleMLS ID #8223048, Colin Smith, Solid Rock Realty. elevateMLS
- $279,9002 bd1 ba835 sqft929 S Arcadia St, Colorado Springs, CO 80903For SaleMLS ID #9545122, Jo Nestor ABR CRS GRI , LIV Sotheby's International Realty CO Springs. elevateMLS
- $179,9002 bd2 ba992 sqft3684 Iguana Dr, Colorado Springs, CO 80910For SaleMLS ID #1138745, Charles D'Alessio, Berkshire Hathaway HomeServices Synergy Realty Group. elevateMLS
- $364,9994 bd2 ba1.5k sqft313 Cranbrook Cir, Colorado Springs, CO 80906For SaleMLS ID #6972411, Delia Hammond MRP , Red Bow Realty. elevateMLS
- $275,0002 bd2 ba1.1k sqft4875 Wells Branch Hts Unit 202, Colorado Springs, CO 80923For SaleMLS ID #3323109, Robert Youngs ABR MRP , The Cutting Edge. elevateMLS
