Welcome to effortless Colorado living in the highly sought-after Broadmoor Bluffs community! Nestled within the award-winning Cheyenne Mountain School District 12, this beautifully maintained 2-bedroom, 2-bath condo offers the perfect blend of comfort, convenience, and the Colorado lifestyle buyers are searching for. Wake up to mountain views, enjoy your morning coffee from one of two private covered balconies, and spend your evenings relaxing by the cozy gas fireplace. The open floor plan is filled with natural light and features soaring ceilings, creating a bright and inviting space that's perfect for everyday living or entertaining. The thoughtfully designed layout offers privacy between both bedrooms, making it ideal for guests, roommates, or a home office, while the spacious primary suite features a five-piece bath, walk-in closet, and private balcony. Love the outdoors? You're just minutes from hiking and biking trails, North Cheyenne Cañon Park, The Broadmoor, Seven Falls, Old Colorado City, downtown Colorado Springs, and I-25. Fort Carson is just a short drive away, making this an outstanding option for military buyers, professionals, first-time homeowners, or anyone looking for a low-maintenance lifestyle in one of Colorado Springs' most desirable locations. The HOA takes care of exterior maintenance, lawn care, snow removal, trash service, and insurance, giving you more time to enjoy everything the westside has to offer. Additional features include in-unit laundry, assigned covered parking, a private storage unit, and all kitchen appliances, washer, and dryer included. If you've been searching for an affordable home that combines mountain views, an unbeatable westside location, top-rated schools, and easy, lock-and-leave living, this is your opportunity. Come experience why so many people love calling Broadmoor Bluffs home.
For sale
$319,999
605 Cougar Bluff Point #206, Colorado Springs, CO 80906
2beds
1,098sqft
Condominium
Built in 2005
-- sqft lot
$-- Zestimate®
$291/sqft
$305/mo HOA
What's special
- 114 days
- 63
- 5
Zillow last checked:
Listing updated:
Listed by:
Daniel Padilla MRP RENE 719-761-3826,
Real Broker, LLC DBA Real
Source: elevateMLS,MLS#: 8186046
Facts & features
Interior
Bedrooms & bathrooms
- Bedrooms: 2
- Bathrooms: 2
- Full bathrooms: 2
Other
- Level: Main
- Area: 169 Square Feet
- Dimensions: 13 x 13
Heating
- Forced Air, Natural Gas
Cooling
- Central Air
Appliances
- Included: 220v in Kitchen, Dishwasher, Dryer, Microwave, Range, Refrigerator, Washer
- Laundry: Electric Hook-up, Main Level
Features
- 5-Pc Bath, High Speed Internet
- Flooring: Carpet, Tile, Wood Laminate
- Has basement: No
- Number of fireplaces: 1
- Fireplace features: Gas, One
Interior area
- Total structure area: 1,098
- Total interior livable area: 1,098 sqft
- Finished area above ground: 1,098
- Finished area below ground: 0
Video & virtual tour
Property
Parking
- Total spaces: 1
- Parking features: Assigned, Carport
- Garage spaces: 1
- Has carport: Yes
Features
- Entry location: Second Floor
- Patio & porch: Concrete, Covered
- Fencing: None
Lot
- Size: 1,049 Square Feet
- Features: See Remarks, HOA Required $
Details
- Parcel number: 6506410124
Construction
Type & style
- Home type: Condo
- Architectural style: Ranch
- Property subtype: Condominium
- Attached to another structure: Yes
Materials
- Wood Siding, Framed on Lot
- Foundation: Not Applicable
- Roof: Composite Shingle
Condition
- Existing Home
- New construction: No
- Year built: 2005
Utilities & green energy
- Water: Municipal
- Utilities for property: Cable Available, Electricity Connected, Natural Gas Connected
Community & HOA
Community
- Features: Clubhouse
HOA
- Has HOA: Yes
- Services included: Covenant Enforcement, Insurance, Lawn, Maintenance Structure, Management, Snow Removal, Trash Removal
- HOA fee: $305 monthly
Location
- Region: Colorado Springs
Financial & listing details
- Price per square foot: $291/sqft
- Tax assessed value: $271,444
- Annual tax amount: $1,271
- Date on market: 6/29/2026
- Listing terms: Cash,Conventional,FHA,VA Loan
- Electric utility on property: Yes
Estimated market value
Not available
Estimated sales range
Not available
Not available
Price history
| Date | Event | Price |
|---|---|---|
| 7/13/2026 | Price change | $319,999-1.5%$291/sqft |
Source:  elevateMLS #8186046 Report a problem elevateMLS #8186046 Report a problem | ||
| 6/29/2026 | Listed for sale | $325,000+8.3%$296/sqft |
Source: elevateMLS #8186046 Report a problem | ||
| 6/22/2022 | Sold | $300,000$273/sqft |
Source: Public Record Report a problem | ||
| 5/17/2022 | Listed for sale | $300,000+41.5%$273/sqft |
Source: elevateMLS #5258092 Report a problem | ||
| 6/25/2019 | Sold | $212,000$193/sqft |
Source: Public Record Report a problem | ||
| 5/31/2019 | Listed for sale | $212,000+20090.5%$193/sqft |
Source: Broadmoor Bluffs Realty #6938592 Report a problem | ||
| 2/8/2014 | Listing removed | $1,050$1/sqft |
Source: Broadmoor Bluffs Realty Report a problem | ||
| 2/2/2014 | Listed for sale | $1,050-99.1%$1/sqft |
Source: Broadmoor Bluffs Realty Report a problem | ||
| 4/30/2012 | Sold | $120,000$109/sqft |
Source: Public Record Report a problem | ||
Public tax history
| Year | Property taxes | Tax assessment |
|---|---|---|
| 2025 | $1,005 +11% | $19,140 +2.9% |
| 2024 | $905 -11.1% | $18,600 |
| 2023 | $1,019 -5.3% | $18,600 +24.4% |
| 2022 | $1,076 | $14,950 -2.8% |
| 2021 | -- | $15,380 +18% |
| 2020 | $935 +1.2% | $13,030 |
| 2019 | $924 +18.7% | $13,030 +20.4% |
| 2018 | $779 -0.4% | $10,820 |
| 2017 | $782 +0.4% | $10,820 -0.6% |
| 2016 | $779 +2.1% | $10,890 |
| 2015 | $763 +0.1% | $10,890 |
| 2014 | $762 | $10,890 |
| 2013 | -- | -- |
| 2012 | -- | $12,130 |
| 2011 | $764 | $12,130 -4.3% |
| 2010 | -- | $12,670 |
| 2009 | -- | $12,670 -12% |
| 2008 | -- | $14,390 |
| 2006 | -- | $14,390 |
Find assessor info on the county website
Monthly payment
Est. payment
Payment breakdown
Explore the cost of this home by adjusting the details. Changes won't be saved.Climate risks
Neighborhood: Broadmoor
Nearby schools
Schools provided by the listing agent
- Elementary: Pinon Valley
- Middle: Cheyenne Mountain
- High: Cheyenne Mountain
- District: Cheyenne Mtn-12
Source: elevateMLS. This data may not be complete. We recommend contacting the local school district to confirm school assignments for this home.
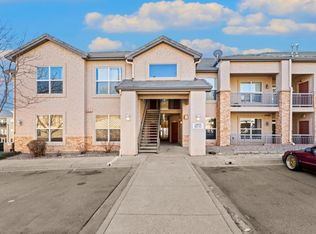
- $244,5002 bd2 ba920 sqft605 Cougar Bluff Point UNIT 107, Colorado Springs, CO 80906Off Market
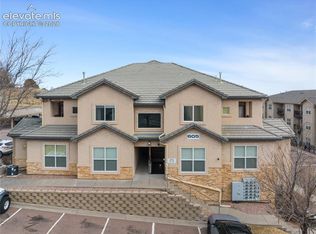
- $257,0002 bd2 ba1k sqft605 Cougar Bluff Point UNIT 210, Colorado Springs, CO 80906Sold

- $253,0002 bd2 ba1.1k sqft605 Cougar Bluff Point #202, Colorado Springs, CO 80906Sold
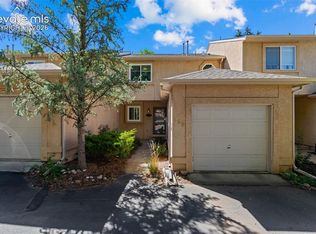
- $295,8003 bd2 ba1.2k sqft605 Cougar Bluff Point UNIT 101, Colorado Springs, CO 80906Off Market

Similar homes
- $274,9003 bd2 ba1.2k sqft3630 Strawberry Field Grv APT F, Colorado Springs, CO 80906For Sale

 MLS ID #2125698, Nancy Martinez, EXIT Realty DTC, Cherry Creek, Pikes Peak. elevateMLS
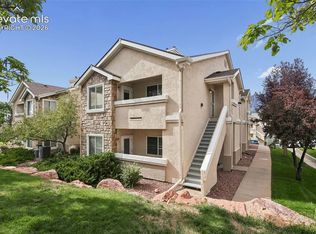
 - $319,9002 bd3 ba1.3k sqft170 Creekside Ln, Colorado Springs, CO 80906For Sale
 MLS ID #6291958, Amy Kunce-Martinez, The Cutting Edge. elevateMLS
 - $237,5002 bd2 ba1k sqft3850 Strawberry Field Grv APT F, Colorado Springs, CO 80906For Sale
 MLS ID #1921095, Erica Archambault MRP , Exp Realty LLC. elevateMLS
 - $233,0002 bd2 ba1.1k sqft3875 Strawberry Field Grv APT E, Colorado Springs, CO 80906For Sale
 MLS ID #3706292, Amber Dregalla, Keller Williams Premier Realty. elevateMLS
 - $244,5002 bd2 ba1k sqft3670 Strawberry Field Grove, Colorado Springs, CO 80906For Sale
 MLS ID #5704152, Jake Gans, REMAX PROPERTIES. REcolorado as distributed by MLS GRID
 - $280,0001 bd1 ba1.3k sqft4245 Autumn Heights Drive #D, Colorado Springs, CO 80906For SaleMLS ID #5662349, Alexander Kostiv, Pink Realty. REcolorado as distributed by MLS GRID
- $255,0002 bd3 ba1.2k sqft2280 E La Salle St Unit 105, Colorado Springs, CO 80909For SaleMLS ID #8625738, Leighanne Potts MRP , Exp Realty LLC. elevateMLS
- $299,0003 bd3 ba1.6k sqft2163 Saint Claire Park Aly, Colorado Springs, CO 80910For SaleMLS ID #3247476, Susan Sedoryk CRS EPRO MRP SFR , REMAX PROPERTIES. elevateMLS
- $299,9003 bd3 ba1.5k sqft2008 Creekridge Point, Colorado Springs, CO 80910For SaleMLS ID #9476331, Wendy Bliss Highfill C2EX MRP RENE SRES , Exp Realty LLC. elevateMLS
- $347,9004 bd2 ba1.6k sqft905 E Costilla St, Colorado Springs, CO 80903For SaleMLS ID #3355112, Monica Breckenridge ABR CDPE CLHMS GRI MRP PSA RSPS SFR SRES , Pink Realty Inc. elevateMLS
- $220,0002 bd2 ba1.6k sqft2002 Legacy Ridge Vw APT 109, Colorado Springs, CO 80910For SaleMLS ID #3721881, Maiya Lacy, NextHome Elevation. elevateMLS
- $310,0003 bd2 ba1.1k sqft910 Nolte Drive, Colorado Springs, CO 80916For SaleMLS ID #4909571, Delia Rodriguez, Remax inMotion. REcolorado as distributed by MLS GRID
- $285,0003 bd1 ba894 sqft1225 Rockwood Ave, Colorado Springs, CO 80905For SaleMLS ID #5948392, Mary Biga ABR AHWD MRP , Davidson Biga Realty, Inc.. elevateMLS
- $349,9002 bd2 ba992 sqft2544 Patriot Hts, Colorado Springs, CO 80904For SaleMLS ID #3522123, Christopher Cecere, Cecere Realty Group LLC. elevateMLS
- $297,5002 bd1 ba888 sqft530 Autumn Crest Cir Unit A, Colorado Springs, CO 80919For SaleMLS ID #7620884, Amy Kreidler MRP , Pink Realty Inc. elevateMLS
- $250,0002 bd2 ba1.1k sqft2044 Creekridge Point, Colorado Springs, CO 80910For SaleMLS ID #5979231, Erica Archambault MRP , Exp Realty LLC. elevateMLS
- $295,0003 bd3 ba1.5k sqft4687 Ports Down Ln, Colorado Springs, CO 80911For SaleMLS ID #7207052, Amy Kunce-Martinez, The Cutting Edge. elevateMLS
- $309,0003 bd1 ba960 sqft2535 Gina Dr, Colorado Springs, CO 80916For SaleMLS ID #2142228, Shaylin Werner, RE/MAX Professionals, Inc.. elevateMLS
- $299,0002 bd1 ba761 sqft618 E Uintah St, Colorado Springs, CO 80903For SaleMLS ID #6357886, Leah Esquibel, ZBell, LLC. elevateMLS
