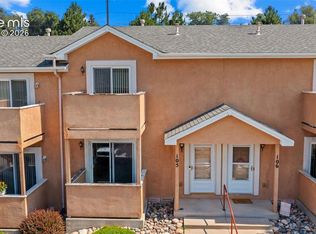
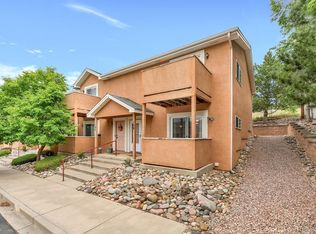
Welcome home to this beautifully maintained townhome where comfort and convenience come together! The spacious kitchen features abundant cabinetry and plenty of prep space, seamlessly connecting to the dining area for effortless entertaining. Just beyond, the bright and inviting open-concept living room showcases a cozy gas fireplace and a walk-out to the enclosed patio-creating the perfect place to relax. Upstairs, you'll find two generously sized private suites. The primary retreat offers a walk-in closet, an attached bathroom, and direct access to its own private balcony where you can unwind and take in beautiful Front Range views. The second suite also features a walk-in closet and its own adjacent full bathroom, making it ideal for guests, roommates, or a home office. Parking is a breeze with a covered carport plus an additional assigned parking space. The location is hard to beat! Enjoy direct access to the Rock Island Trail right behind the community, perfect for walking, running, or biking. You're just minutes from the Walmart Neighborhood Market, Patty Jewett Golf Course, several nearby schools, and only about 10 minutes from vibrant Downtown Colorado Springs. Whether you're sipping your morning coffee from the private balcony, exploring the nearby trails, or enjoying the convenience of this central location, this home offers the perfect blend of low-maintenance living and Colorado lifestyle.
For sale
Price cut: $7K (8/4)
$268,000
2280 E La Salle St #105, Colorado Springs, CO 80909
2beds
1,228sqft
Condominium
Built in 2004
-- sqft lot
$266,700 Zestimate®
$218/sqft
$305/mo HOA
What's special
- 44 days |
- 41 |
- 1 |
Zillow last checked:
Listing updated:
Listed by:
Treasure Davis,
eXp Realty, LLC
Source: eXp Realty,MLS#: 2694237
Facts & features
Interior
Bedrooms & bathrooms
- Bedrooms: 2
- Bathrooms: 3
- Full bathrooms: 2
- 1/2 bathrooms: 1
Bedroom 2
- Level: Upper
- Area: 143 Square Feet
- Dimensions: 13 x 11
Dining room
- Level: Main
- Area: 90 Square Feet
- Dimensions: 9 x 10
Kitchen
- Level: Main
- Area: 90 Square Feet
- Dimensions: 9 x 10
Laundry
- Level: Upper
Living room
- Level: Main
- Area: 315 Square Feet
- Dimensions: 15 x 21
Other
- Level: Upper
- Area: 168 Square Feet
- Dimensions: 12 x 14
Heating
- Forced Air
Cooling
- Central Air, Ceiling Fan(s)
Appliances
- Included: Dishwasher, Refrigerator, Washer, Dryer, Microwave
Features
- Walk-In Closet(s)
- Has fireplace: Yes
- Fireplace features: Gas, Living Room, One
Interior area
- Total interior livable area: 1,228 sqft
- Finished area above ground: 1,228
Video & virtual tour
Property
Parking
- Total spaces: 2
- Parking features: Carport
- Garage spaces: 2
- Has carport: Yes
Features
- Levels: Two
- Patio & porch: Patio, Deck
- Exterior features: Balcony
Lot
- Size: 435 Square Feet
- Features: Paved
Details
- Parcel number: 6404305044
- Zoning: R-5
Construction
Type & style
- Home type: Condo
- Property subtype: Condominium
- Attached to another structure: Yes
Materials
- Frame, Stucco
- Roof: Composition
Condition
- New construction: No
- Year built: 2004
Utilities & green energy
- Sewer: Public Sewer
- Utilities for property: Natural Gas Available, Electricity Available
Community & HOA
Community
- Subdivision: EAGLE VIEW CONDO
HOA
- Has HOA: Yes
- HOA fee: $305 monthly
- HOA name: Eagle Views Condominiums
- HOA phone: 719-593-9811
Location
- Region: Colorado Springs
Financial & listing details
- Price per square foot: $218/sqft
- Tax assessed value: $273,331
- Annual tax amount: $914
- Date on market: 7/7/2026
- Listing terms: Cash,Conventional,FHA
- Exclusions: Staging items
Estimated market value
$266,700
$253,000 - $280,000
$1,760/mo
Price history
| Date | Event | Price |
|---|---|---|
| 8/4/2026 | Price change | $268,000-2.5%$218/sqft |
Source: eXp Realty #8625738 Report a problem | ||
| 7/7/2026 | Listed for sale | $275,000+175%$224/sqft |
Source: eXp Realty #2694237 Report a problem | ||
| 4/25/2011 | Sold | $100,000-4.3%$81/sqft |
Source: Public Record Report a problem | ||
| 3/19/2011 | Pending sale | $104,500$85/sqft |
Source: McGinnis and Associates, Inc. #466909 Report a problem | ||
| 3/18/2011 | Listed for sale | $104,500$85/sqft |
Source: McGinnis and Associates, Inc. #466909 Report a problem | ||
| 1/21/2011 | Listing removed | $104,500$85/sqft |
Source: McGinnis and Associates, Inc. #555736 Report a problem | ||
| 12/17/2010 | Listed for sale | $104,500-28.4%$85/sqft |
Source: McGinnis and Associates, Inc. #555736 Report a problem | ||
| 3/1/2007 | Sold | $145,900$119/sqft |
Source: Public Record Report a problem | ||
Public tax history
| Year | Property taxes | Tax assessment |
|---|---|---|
| 2024 | $667 -12.4% | $18,320 |
| 2023 | $762 -7.8% | $18,320 +34.5% |
| 2022 | $827 | $13,620 -2.8% |
| 2021 | -- | $14,010 +21% |
| 2020 | $786 +0.5% | $11,580 |
| 2019 | $782 +29.9% | $11,580 +33.7% |
| 2018 | $602 -5.3% | $8,660 |
| 2017 | $635 +5.6% | $8,660 +15.5% |
| 2016 | $602 +38.4% | $7,500 |
| 2015 | $435 -9.6% | $7,500 -6.1% |
| 2014 | $481 | $7,990 |
| 2013 | -- | -- |
| 2012 | -- | $8,980 |
| 2011 | $648 | $8,980 -18.2% |
| 2010 | -- | $10,980 |
| 2009 | -- | $10,980 |
| 2008 | -- | $10,980 |
| 2006 | -- | $10,980 |
Find assessor info on the county website
Monthly payment
Est. payment
Payment breakdown
Explore the cost of this home by adjusting the details. Changes won't be saved.Climate risks
Neighborhood: East Colorado Springs
Nearby schools
GreatSchools rating
- 4/10Audubon Elementary SchoolGrades: PK-5Distance: 0.6 mi
- 1/10Galileo School Of Math And ScienceGrades: 6-8Distance: 0.5 mi
- 4/10Palmer High SchoolGrades: 9-12Distance: 2.3 mi
Schools provided by the listing agent
- Elementary: Audubon
- Middle: Galileo
- High: Mitchell
Source: eXp Realty. This data may not be complete. We recommend contacting the local school district to confirm school assignments for this home.
- $244,2002 bd3 ba1.2k sqft2280 E La Salle St UNIT 104, Colorado Springs, CO 80909Off Market

- $235,3002 bd2 ba1.2k sqft2280 E La Salle St UNIT 107, Colorado Springs, CO 80909Off Market
- $234,3002 bd2 ba1.2k sqft2280 E La Salle St UNIT 101, Colorado Springs, CO 80909Off Market
- $251,7002 bd3 ba1.2k sqft2280 E La Salle St UNIT 106, Colorado Springs, CO 80909Off Market
- $259,0002 bd3 ba1.2k sqft2280 E La Salle St UNIT 108, Colorado Springs, CO 80909For Sale
- $236,9002 bd3 ba1.2k sqft2280 E La Salle St UNIT 102, Colorado Springs, CO 80909Off Market
- $268,0002 bd3 ba1.2k sqft2280 La Salle St #105, Colorado Springs, CO 80909For Sale
- $249,9002 bd3 ba1.2k sqft2280 E La Salle St UNIT 103, Colorado Springs, CO 80909Sold
A local agent can set up tours, give advice and negotiate with sellers.
Similar homes
- $268,0002 bd3 ba1.2k sqft2280 La Salle St #105, Colorado Springs, CO 80909For Sale
 MLS ID #8625738, Leighanne Potts MRP , Exp Realty LLC. elevateMLS
 - $259,0002 bd3 ba1.2k sqftLa Salle E 2280, Colorado Springs, CO 80909For Sale
 MLS ID #3195245, Mercie Curbow-Presley, Mercie Real Estate. REcolorado as distributed by MLS GRID
 - $265,0003 bd2 ba1.1k sqft1479 Madison Ridge Hts APT B, Colorado Springs, CO 80904For Sale
 MLS ID #6704585, Chad Sahhar ABR CRS EPRO MRP SRS , The Sahhar Group. elevateMLS
 - $300,0002 bd3 ba1.2k sqft1508 Courtyard Hts, Colorado Springs, CO 80906For Sale
 MLS ID #7023536, Jed Johnson, Exp Realty LLC. elevateMLS
 - $270,5003 bd2 ba1.2k sqft3831 Riviera Grv APT 102, Colorado Springs, CO 80922For SaleMLS ID #1139747, Raymond Brown ABR MRP PSA SRES , REMAX PROPERTIES. elevateMLS
- $245,0002 bd2 ba1k sqft3715 Strawberry Field Grv APT A, Colorado Springs, CO 80906For SaleMLS ID #5849111, Tiffany Canady MRP , Real Broker, LLC DBA Real. elevateMLS
- $249,9003 bd2 ba1.3k sqft4975 Universal Hts, Colorado Springs, CO 80916For SaleMLS ID #6387851, Laurie Klipfel ABR CRS GRI , The Platinum Group. elevateMLS
- $277,8002 bd2 ba1.1k sqft4875 Wells Branch Hts Unit 202, Colorado Springs, CO 80923For SaleMLS ID #3323109, Robert Youngs ABR MRP , The Cutting Edge. elevateMLS
- $249,5002 bd2 ba1k sqft3670 Strawberry Field Grove, Colorado Springs, CO 80906For SaleMLS ID #5704152, Jake Gans, REMAX PROPERTIES. REcolorado as distributed by MLS GRID
- $309,0002 bd1 ba868 sqft530 Autumn Crest Cir Unit A, Colorado Springs, CO 80919For SaleMLS ID #7620884, Amy Kreidler MRP , Pink Realty Inc. elevateMLS
- $289,9002 bd3 ba1.8k sqft4671 Winewood Village Dr, Colorado Springs, CO 80917For SaleMLS ID #4583106, Nathan Van Wingerden, REMAX PROPERTIES. elevateMLS
- $250,0002 bd2 ba1.1k sqft2044 Creekridge Point, Colorado Springs, CO 80910For SaleMLS ID #5979231, Erica Archambault MRP , Exp Realty LLC. elevateMLS
- $256,1002 bd2 ba1.3k sqft1411 Territory Trl, Colorado Springs, CO 80919For SaleMLS ID #9208349, Tiffany Lachnidt CDPE , Keller Williams Premier Realty. elevateMLS
- $315,0002 bd2 ba1.1k sqft1024 Samuel Point, Colorado Springs, CO 80906For SaleMLS ID #4461179, Michelle Fisher ABR MRP , Exp Realty LLC. elevateMLS
- $303,0003 bd3 ba1.5k sqft2765 Brooksedge Vw, Colorado Springs, CO 80910For SaleMLS ID #6419593, Cynthia Debski, Exp Realty LLC. elevateMLS
- $319,9992 bd2 ba1k sqft605 Cougar Bluff Point #206, Colorado Springs, CO 80906For SaleMLS ID #8186046, Daniel Padilla MRP RENE , Real Broker, LLC DBA Real. elevateMLS
- $243,9003 bd2 ba1.1k sqft6745 Mountain Top Ln, Colorado Springs, CO 80919For Sale
 MLS ID #1063303, Christin Traber, Agi Realty, LLC. IRES as distributed by MLS GRID
 - $228,0003 bd2 ba995 sqft4337 N Carefree Cir, Colorado Springs, CO 80917For SaleMLS ID #8725214, Tony Casados, Real Broker, LLC DBA Real. elevateMLS
- $234,9002 bd2 ba992 sqft2152 Baltimore Cir, Colorado Springs, CO 80904For SaleMLS ID #7924310, Carmen Molitor MRP SRES , REMAX PROPERTIES. elevateMLS
- $300,0002 bd3 ba1.4k sqft2130 Birmingham Loop, Colorado Springs, CO 80910For SaleMLS ID #8223048, Colin Smith, Solid Rock Realty. elevateMLS
